
65 Speers Road PH 08Oakville, ON L6K 0J1
Mortgage Calculator
Monthly Payment (Est.)
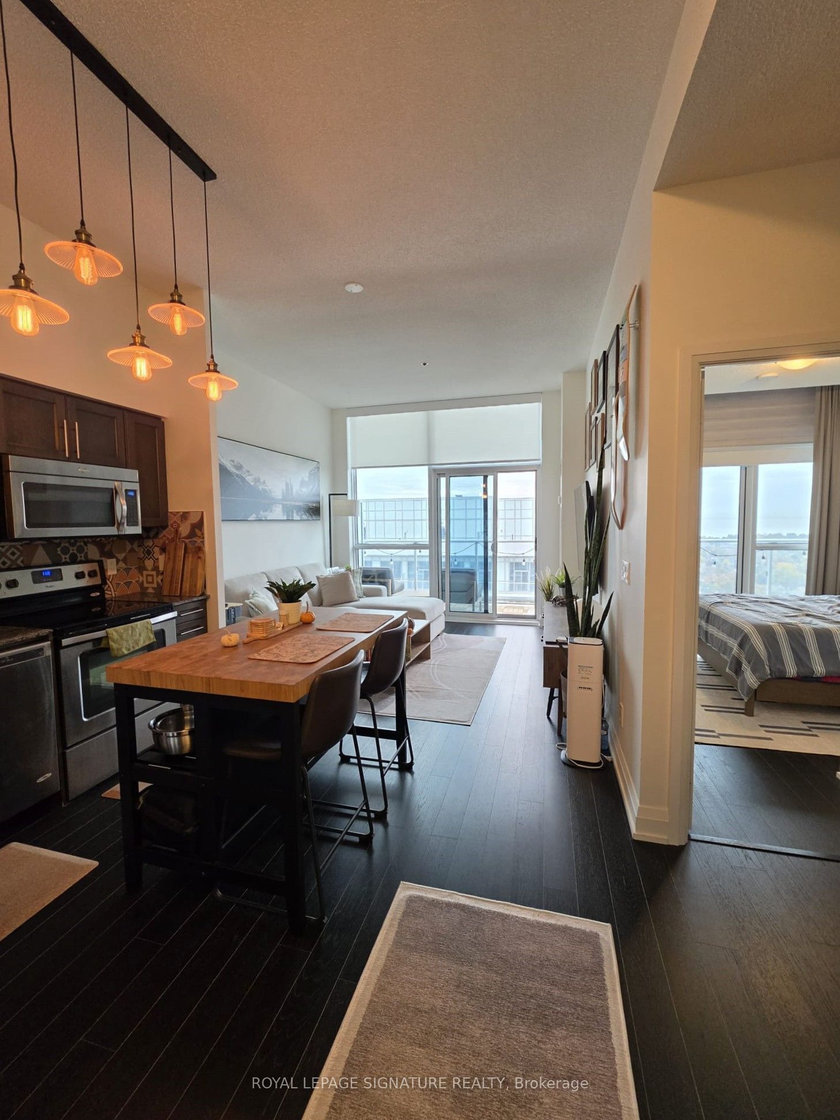
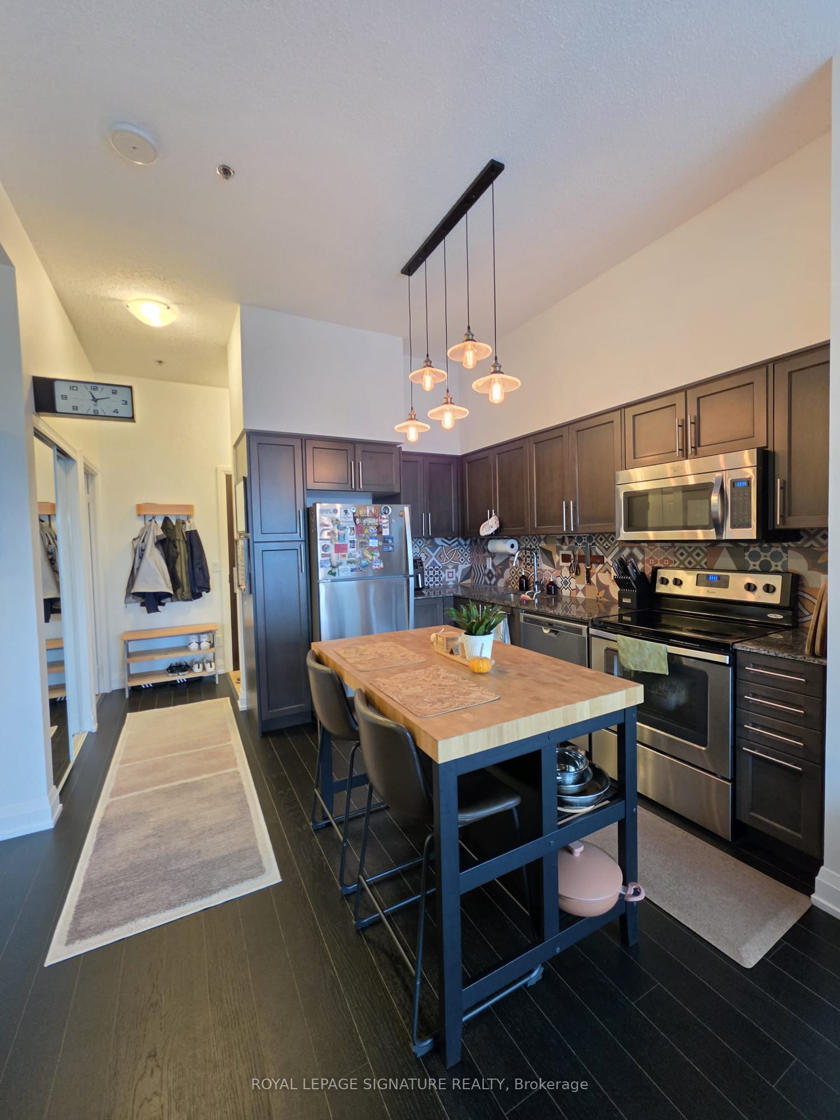
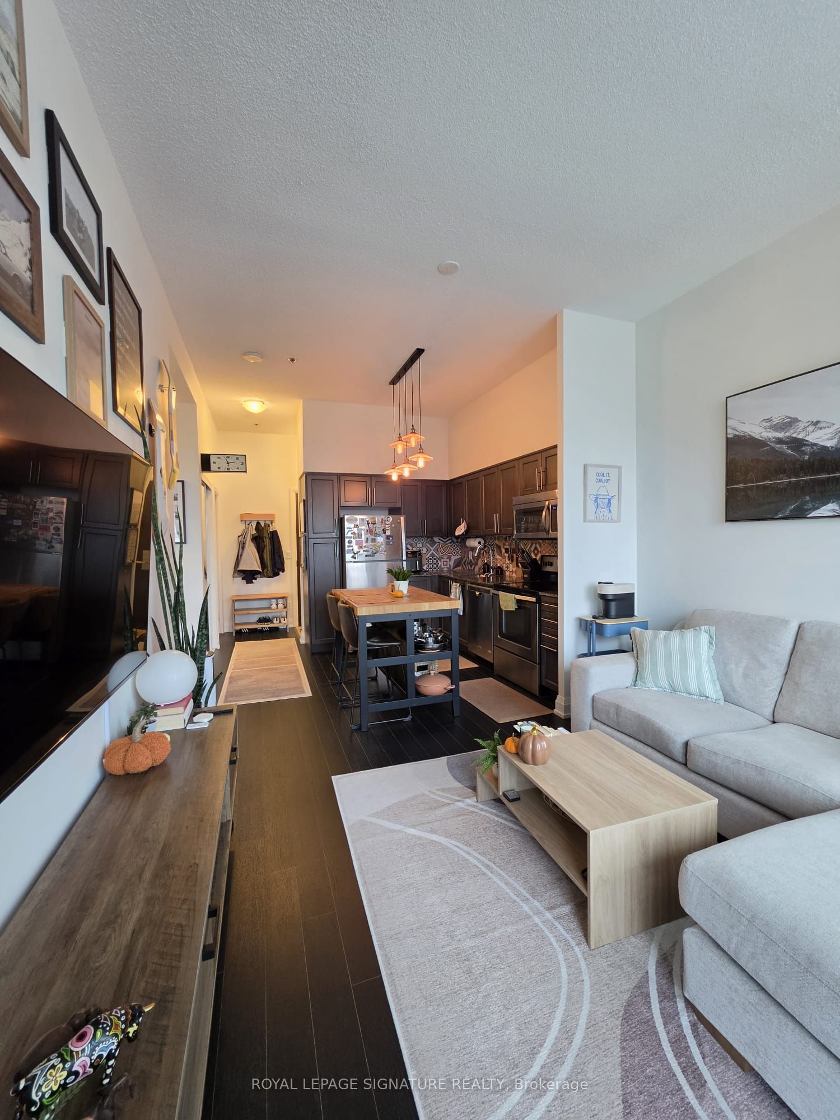
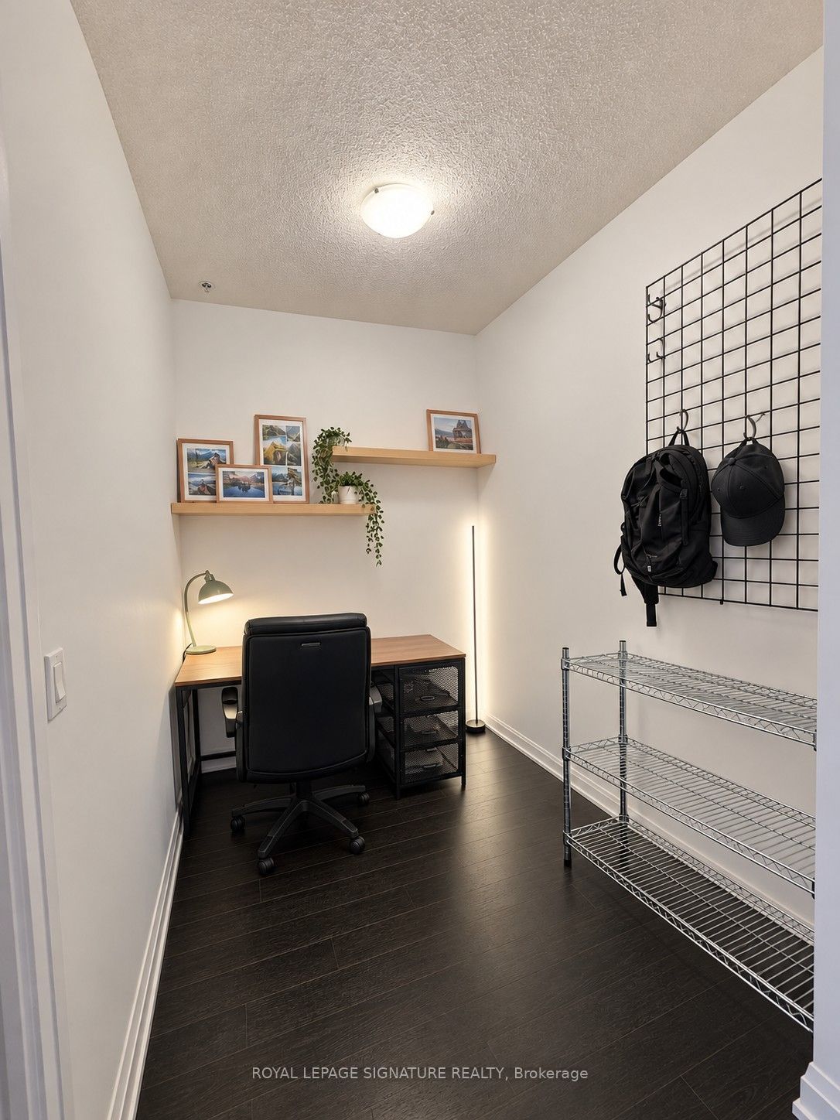
Enter an interest rate to see your estimated monthly payment.Welcome to this beautifully appointed, FULLY FURNISHED 1-bedroom plus den suite in Oakville's highly sought-after Joshua Creek community! Offering the perfect blend of style, comfort and convenience, this bright and spacious unit features soaring 10-ft ceilings, an open-concept layout and upgraded hardwood flooring throughout. The modern kitchen boasts granite countertops, stainless steel appliances and elegant cabinetry with crown moulding, seamlessly flowing into the inviting living and dining areas. The versatile den provides the perfect space for a home office or additional living area. Step outside to your oversized private balcony, ideal for relaxing or entertaining. Complete with ensuite laundry and thoughtfully furnished for a convenient, move-in-ready experience. Residents enjoy fantastic building amenities and a prime location just minutes from shopping, restaurants, parks, schools, major highways and everyday essentials. Simply move in and enjoy effortless living in one of Oakville's most desirable communities!
| 2 hours ago | Listing updated with changes from the MLS® | |
| 2 hours ago | Listing first seen on site |

Listing information is provided by Participants of the Toronto Real Estate Board. IDX information is provided exclusively for personal, non-commercial use, and may not be used for any purpose other than to identify prospective properties consumers may be interested in purchasing. Information is deemed reliable but not guaranteed. Copyright 2026, Toronto Real Estate Board
Last checked 2026-11-04 12:10 AM UTC