Save
Ask
Tour
Hide
Share
$1,799,000
9 Days On Site

1394 Peartree Circle
Oakville, ON L6M 2J1

For Sale|Single Family Residence|Active
5
Beds
4
Total Baths
2500-3000
SqFt
—
/SqFt
County:
Halton
1394 Peartree Circle1394 Peartree Circle1394 Peartree Circle1394 Peartree Circle
Save
Ask
Tour
Hide
Share

Mortgage Calculator

Monthly Payment (Est.)

Enter an interest rate to see your estimated monthly payment.
Calculator powered by Showcase IDX, a Constellation1 Company. Copyright ©2026 Information is deemed reliable but not guaranteed.

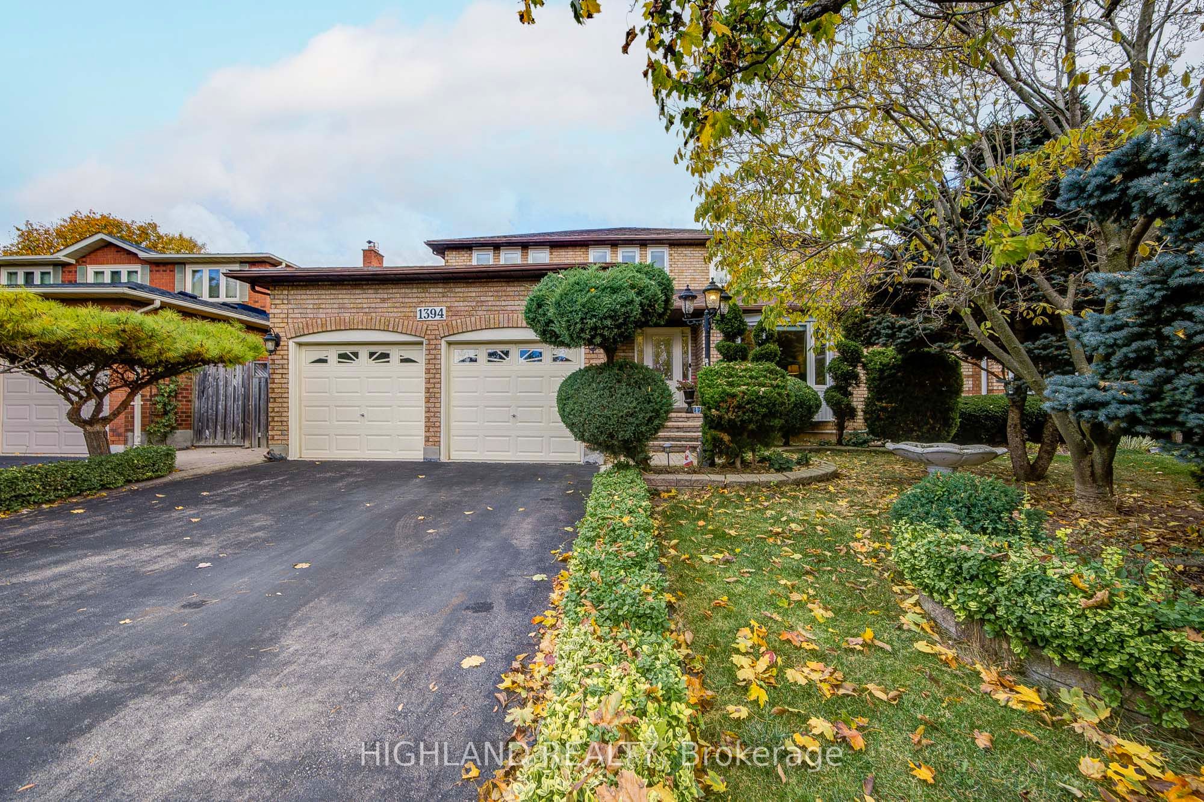
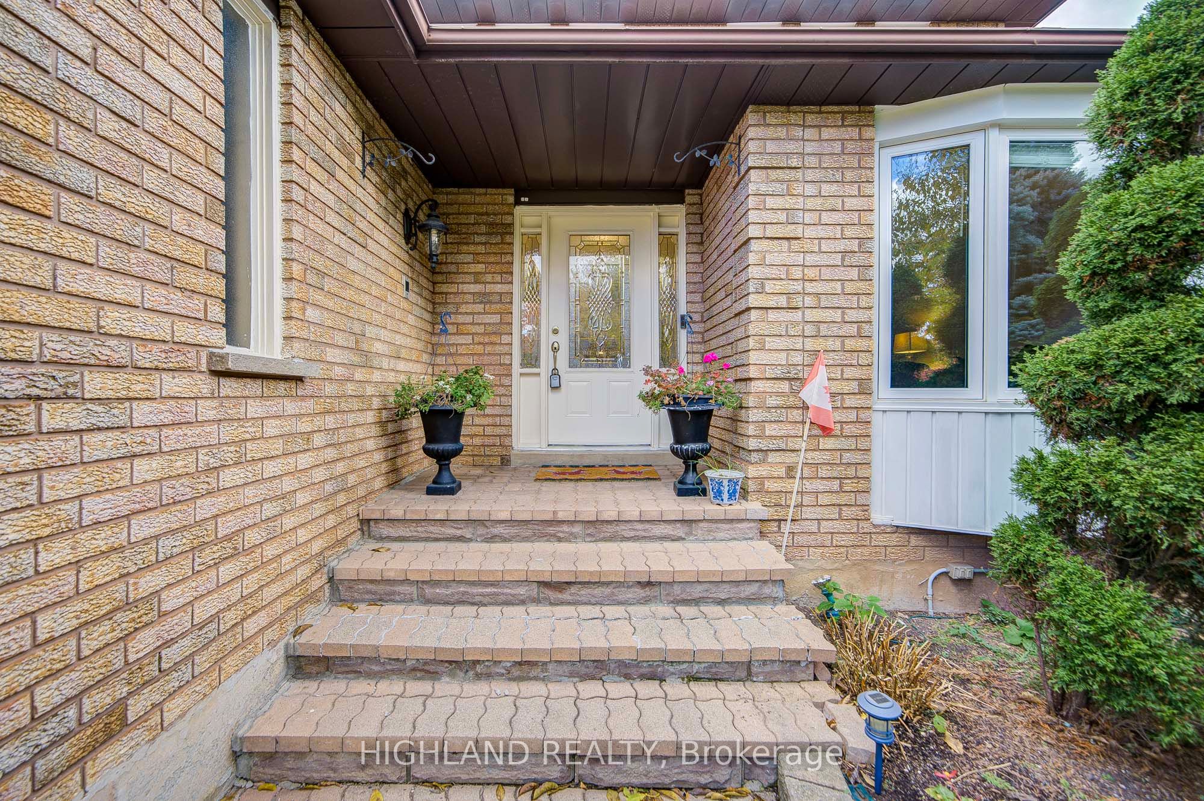
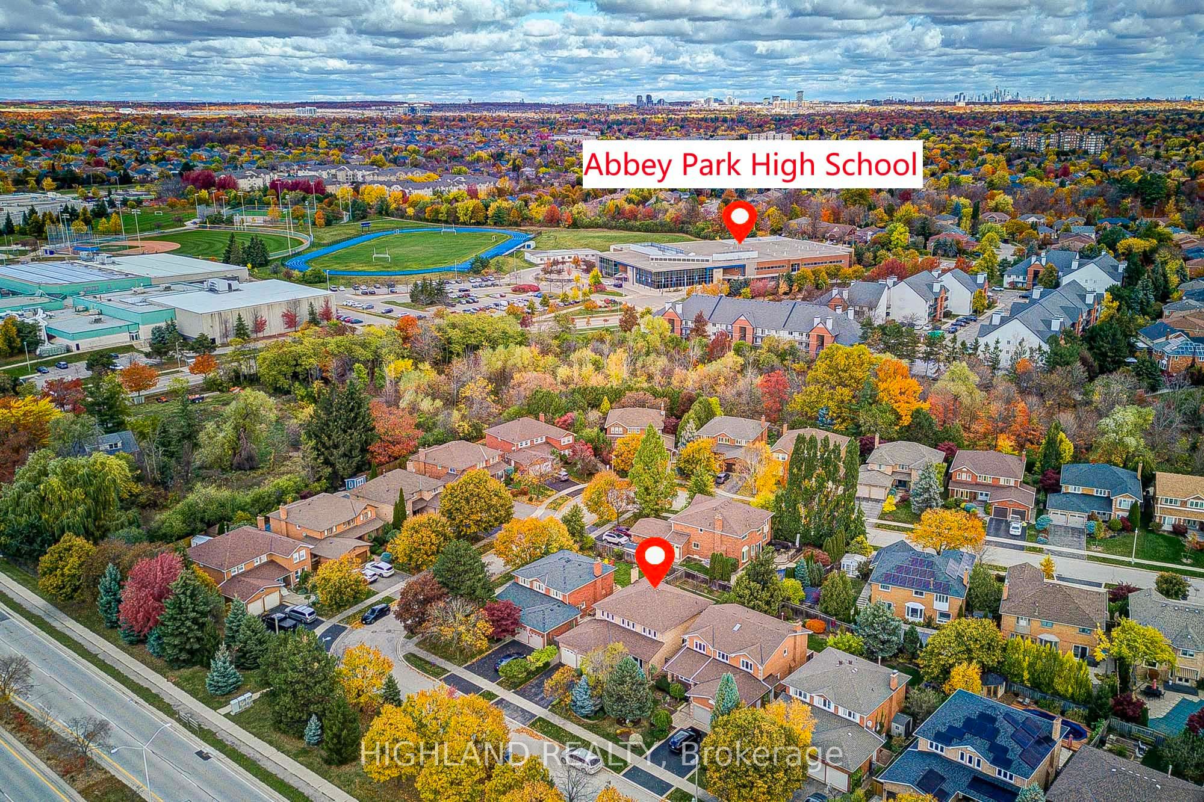
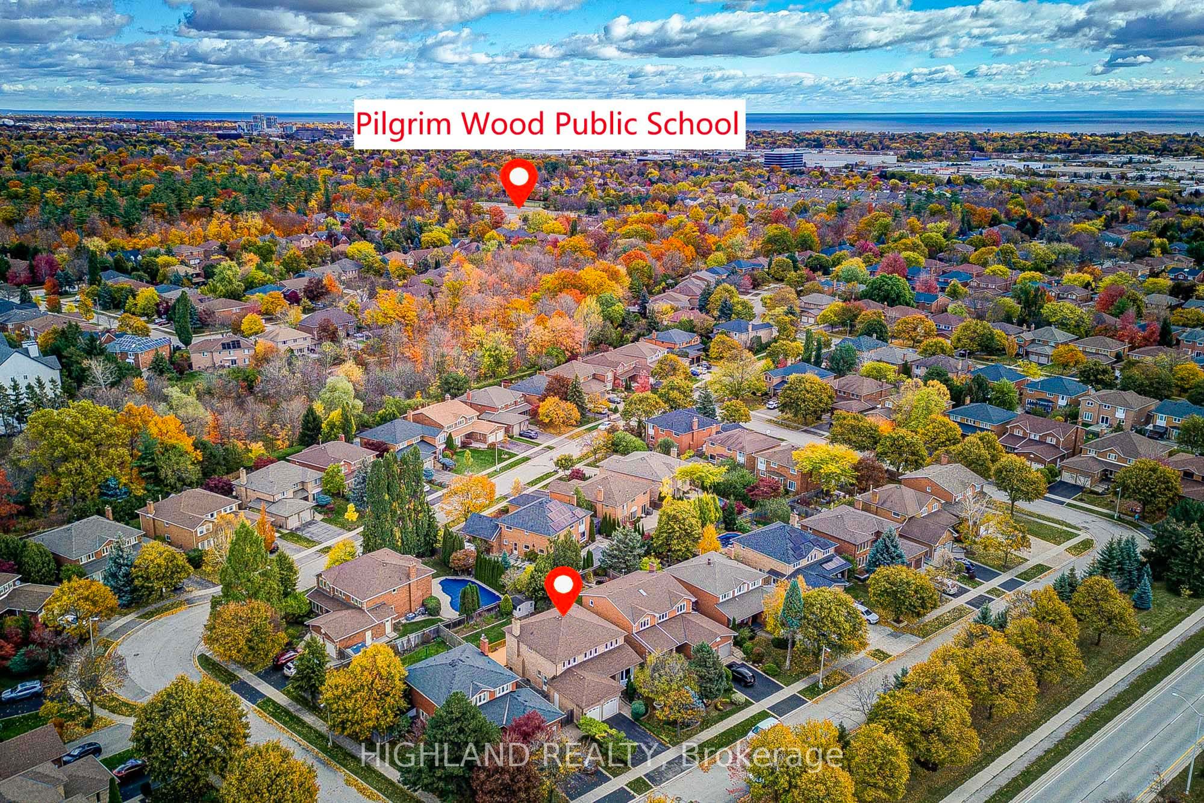
Location, Location, Location! Prime Glen Abbey Community!Welcome to this beautifully maintained and freshly painted home in the highly sought-after Glen Abbey community! Offering approximately 4,000 sq. ft. of total living space, this spacious residence features 4+1 bedrooms and 4 bathrooms, providing plenty of room for comfortable family living.The main and second floors feature hardwood flooring and elegant crown mouldings throughout. The generously sized primary bedroom offers a 4-piece ensuite and two spacious closets. The inviting family room features a cozy fireplace and a convenient wet bar with a sink, perfect for relaxing or entertaining guests.The functional, well-designed kitchen comes equipped with a water filtration system and offers convenient access to the private, fully fenced backyard. A main-floor laundry room with direct garage access adds everyday convenience.Recent updates and improvements include freshly repainted walls throughout the entire home, a renewed driveway, an upgraded electric garage door, refreshed basement door finishes, two replaced bathroom windows, freshly repainted decks, and replaced fencing.Situated on an oversized lot measuring approximately 50 x 122 ft., the property offers ample outdoor space for gardening, entertaining, and family activities.Ideally located in a family-friendly neighbourhood, within walking distance of excellent schools, including Abbey Park High School and Pilgrim Wood Public School, as well as shopping, GO Transit, scenic walking trails, parks, and a recreation centre. Just a 5-minute drive to the QEW/403 and Oakville Trafalgar Memorial Hospital.A fantastic opportunity to own a spacious family home in one of Oakville's most desirable communities! Some photos have been virtually staged.

Save
Ask
Tour
Hide
Share
Listing Snapshot
Price 
$1,799,000
Days On Site 
9 Days
Bedrooms 
5
Inside Area (SqFt) 
2500-3000 sqft
Total Baths 
4
Full Baths 
N/A
Partial Baths 
N/A
Lot Size 
50.09x121.61 Acres
Year Built 
N/A
MLS® Number 
W14151000
Status 
Active
Property Tax 
$7,114.38
Maintenance Fees 
N/A
Sq Ft Source 
N/A
Friends & Family
Recent Activity
a week agoListing updated with changes from the MLS®
a week agoListing first seen on site
General Features
Attached Garage 
Yes
Cross Street 
Third Line/Greenridge/ Upper Middle Rd W
Direction Faces 
North
Garage 
Yes
Land Lease 
No
Number Of Stories 
2
Parking 
Attached
Parking Spaces 
4
Property Sub Type 
Single Family Residence
Style 
2-Storey
Utilities 
Cable Available
Interior Features
Basement 
FinishedFull
Cooling 
Central Air
Fireplace 
Yes
Heating 
Natural GasForced Air
Bedroom 
Dimensions - 3.35 x 3.05Level - Lower
Bedroom 2 
Dimensions - 3.54 x 3.81Level - SecondArea - 13Area Source - OtherArea Units - Square MetersDescription - Bedroom 2
Bedroom 3 
Dimensions - 3.54 x 3.60Level - SecondArea - 12Area Source - OtherArea Units - Square MetersDescription - Bedroom 3
Bedroom 4 
Dimensions - 3.17 x 3.57Level - SecondArea - 11Area Source - OtherArea Units - Square MetersDescription - Bedroom 4
Breakfast 
Dimensions - 3.69 x 4.24Area - 15Area Source - OtherArea Units - Square MetersDescription - Breakfast
Den 
Dimensions - 3.38 x 4.73Level - LowerArea - 15Area Source - OtherArea Units - Square MetersFeatures - Built-in FeaturesDescription - Den
Dining Room 
Dimensions - 3.57 x 4.24Area - 15Area Source - OtherArea Units - Square MetersDescription - Dining Room
Family Room 
Dimensions - 3.57 x 5.12Area - 18Area Source - OtherArea Units - Square MetersFeatures - Wet BarDescription - Family Room
Kitchen 
Dimensions - 3.23 x 3.78Area - 12Area Source - OtherArea Units - Square MetersDescription - Kitchen
Laundry 
Dimensions - 3.35 x 1.52Area Source - OtherArea Units - Square MetersDescription - Laundry
Living Room 
Dimensions - 3.51 x 5.46Area - 19Area Source - OtherArea Units - Square MetersDescription - Living Room
Master Bedroom 
Dimensions - 7.04 x 3.56Level - SecondArea - 25Area Source - OtherArea Units - Square MetersDescription - Primary Bedroom
Recreation 
Dimensions - 3.41 x 4.73Level - LowerArea - 16Area Source - OtherArea Units - Square MetersDescription - Recreation
Save
Ask
Tour
Hide
Share
Exterior Features
Construction Details 
Brick
Fencing 
Fenced
Other Structures 
Shed(s)
Pool Features 
None
Roof 
Asphalt
Listing courtesy of HIGHLAND REALTY

Listing information is provided by Participants of the Toronto Real Estate Board. IDX information is provided exclusively for personal, non-commercial use, and may not be used for any purpose other than to identify prospective properties consumers may be interested in purchasing. Information is deemed reliable but not guaranteed. Copyright 2026, Toronto Real Estate Board
Last checked 2026-11-14 11:03 PM UTC

Neighborhood & Commute
Source: Walkscore
Disclosure: Community information and market data powered by Constellation Data Labs. Information is deemed reliable but not guaranteed.
Save
Ask
Tour
Hide
Share
Scroll to Top