
849 Childs DriveMilton, ON L9T 4J1
Mortgage Calculator
Monthly Payment (Est.)
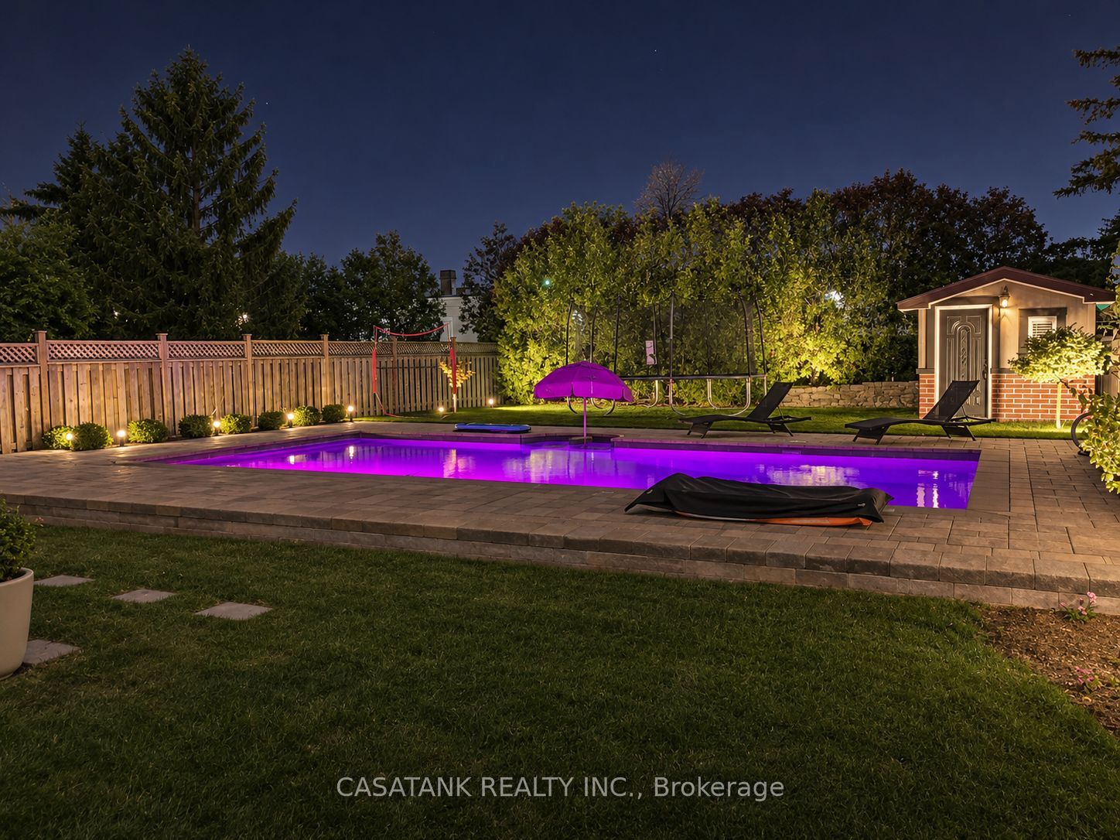
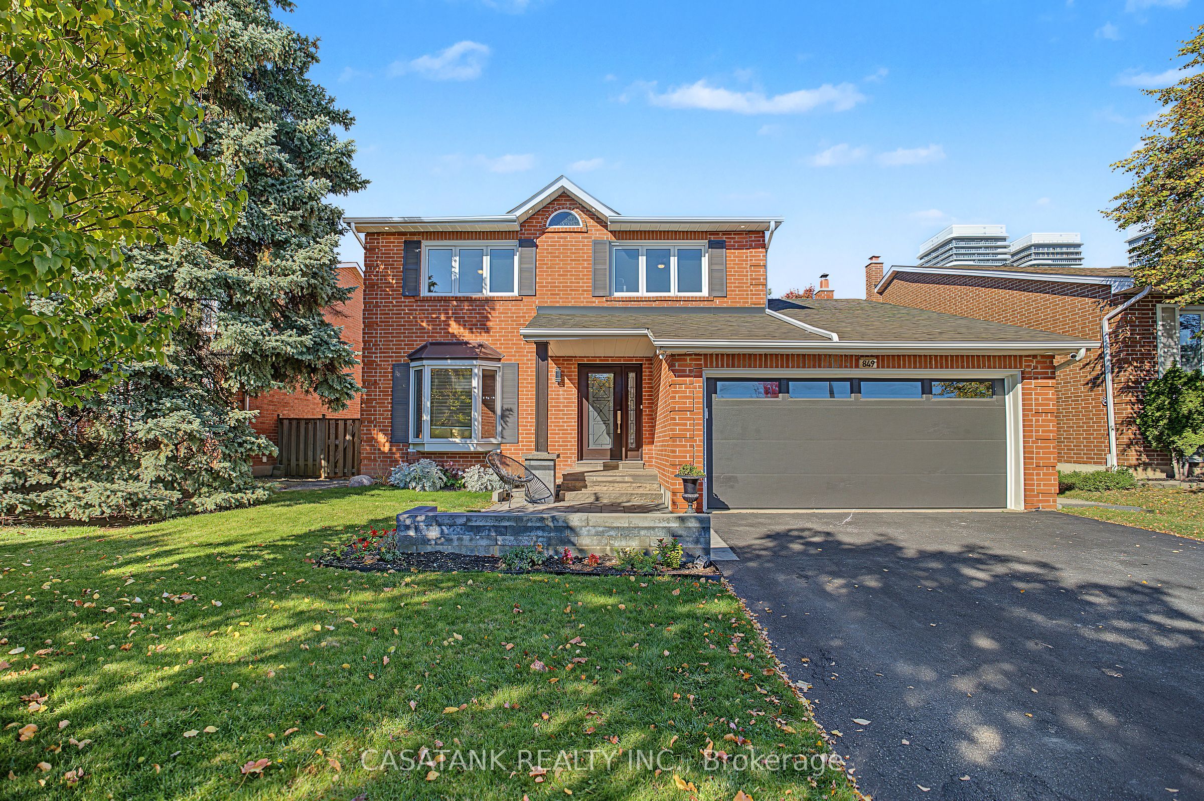
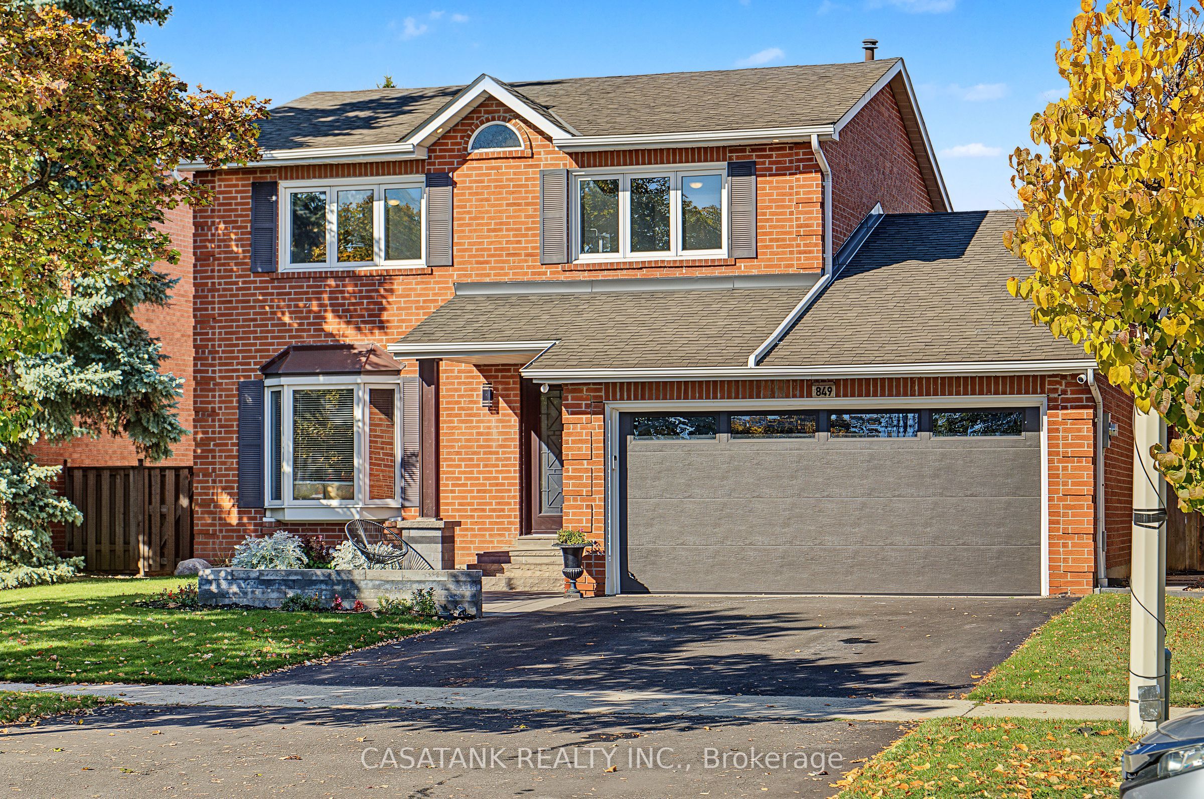
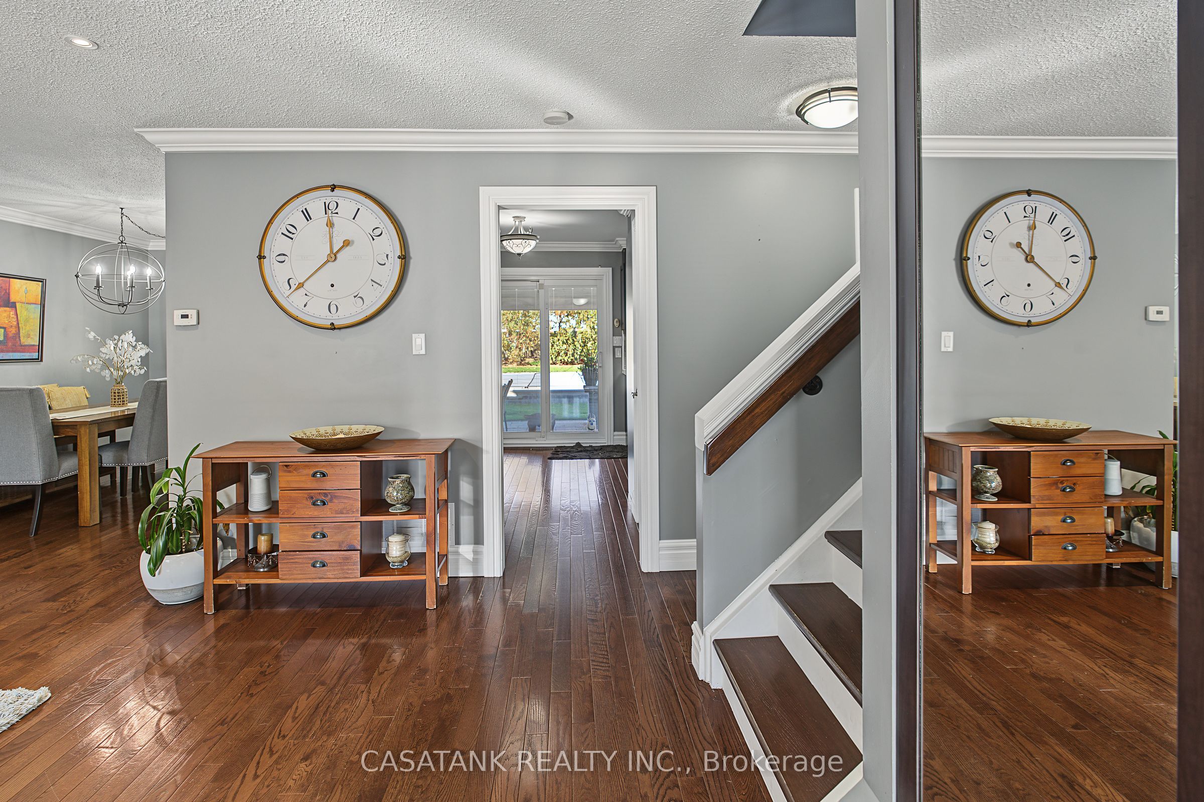
Enter an interest rate to see your estimated monthly payment.Your backyard escape awaits at 849 Childs Drive! This inviting detached home in Milton combines bright, beautifully presented interiors with exceptional outdoor living. A brick exterior, landscaped front yard and double garage create a welcoming first impression. Inside, generous living and dining spaces feature large windows, crown moulding and pot lights, offering an ideal setting for everyday living and entertaining. The stylish kitchen features two-tone cabinetry, a breakfast bar, stainless steel appliances, gas stove and a top-of-the-line 2026 Bosch dishwasher. A separate family room with a brick fireplace and backyard walkout offers a cozy place to unwind.Upstairs, spacious bedrooms include a primary retreat with an ensuite featuring a glass-enclosed shower. The finished basement recreation area provides flexible space for a home gym, games room or movie nights, complemented by separate laundry and workshop areas.Step outside to a backyard designed for memorable summers. Enjoy the inground pool, expansive stone patio and covered outdoor lounge with a wood ceiling, pot lights and ceiling fan. Gas-connected BBQ and fire pit make entertaining effortless, while the poolside shed features a convenient change room and washroom. Mature trees, fenced grounds and lawn space complete this inviting outdoor setting. Additional features include a sprinkler system and upgraded 200-amp electrical panel. An exceptional opportunity to enjoy comfortable family living with a backyard you'll love coming home to!*Under 2,000 characters. I've assumed you meant a **200-amp** electrical panel; please confirm before posting.*
| 5 days ago | Listing updated with changes from the MLS® | |
| 7 days ago | Listing first seen on site |

Listing information is provided by Participants of the Toronto Real Estate Board. IDX information is provided exclusively for personal, non-commercial use, and may not be used for any purpose other than to identify prospective properties consumers may be interested in purchasing. Information is deemed reliable but not guaranteed. Copyright 2026, Toronto Real Estate Board
Last checked 2026-11-12 02:14 PM UTC