Save
Ask
Tour
Hide
Share
$5,400
7 Days On Site

3323 Fox Run Circle
Oakville, ON L6L 6W4

For Rent|Single Family Residence|Active
4
Beds
4
Total Baths
3000-3500
SqFt
—
/SqFt
County:
Halton
3323 Fox Run Circle3323 Fox Run Circle3323 Fox Run Circle3323 Fox Run Circle
Save
Ask
Tour
Hide
Share

Mortgage Calculator

Monthly Payment (Est.)

Enter an interest rate to see your estimated monthly payment.
Calculator powered by Showcase IDX, a Constellation1 Company. Copyright ©2026 Information is deemed reliable but not guaranteed.

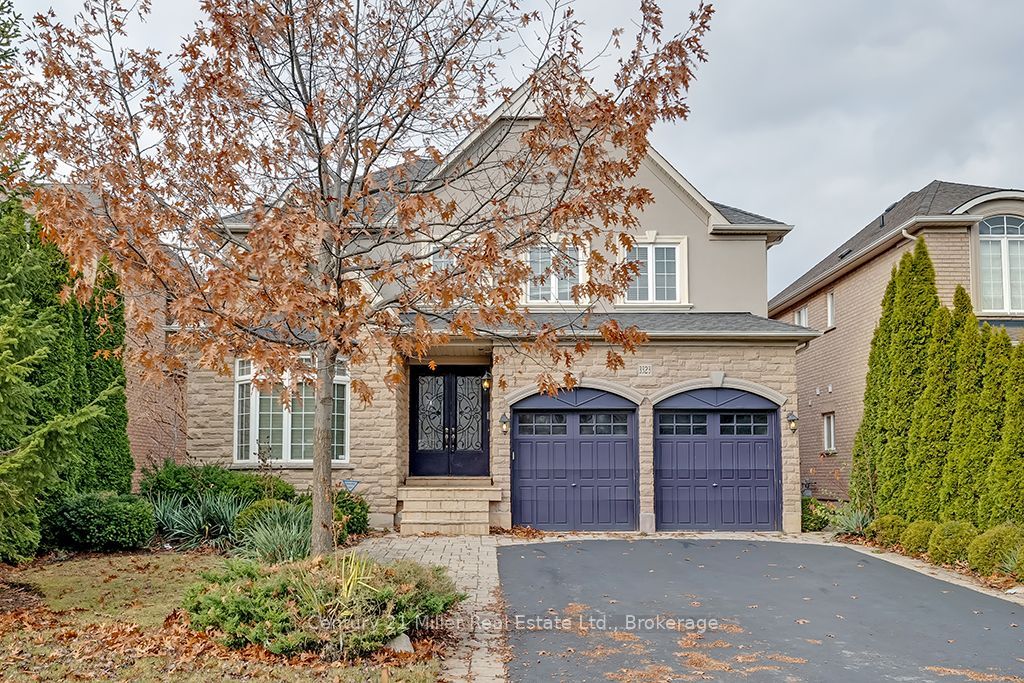
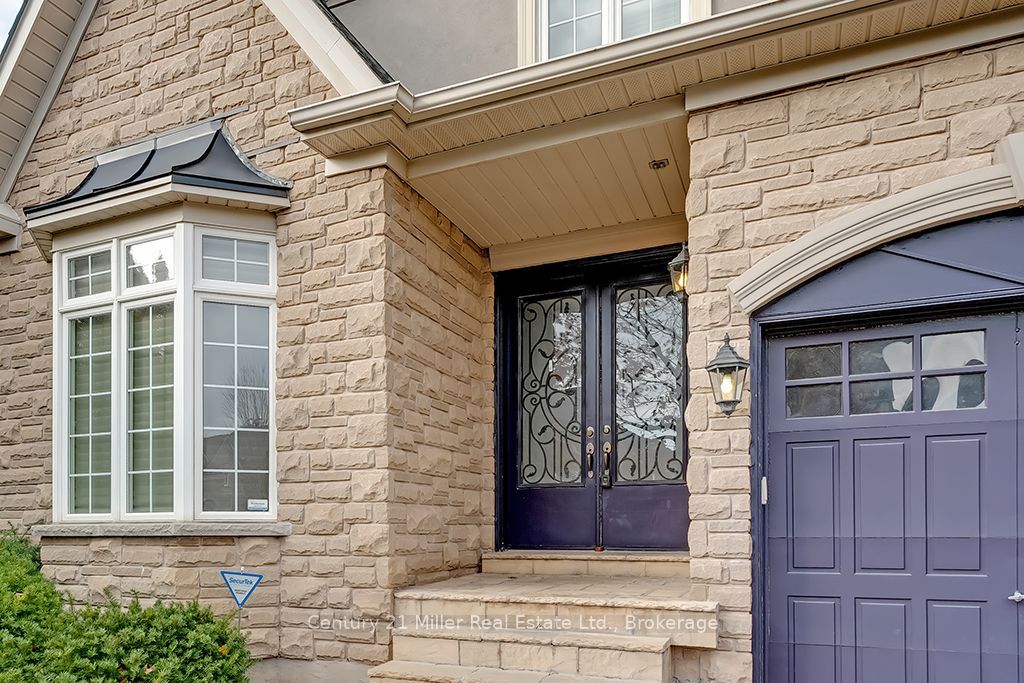
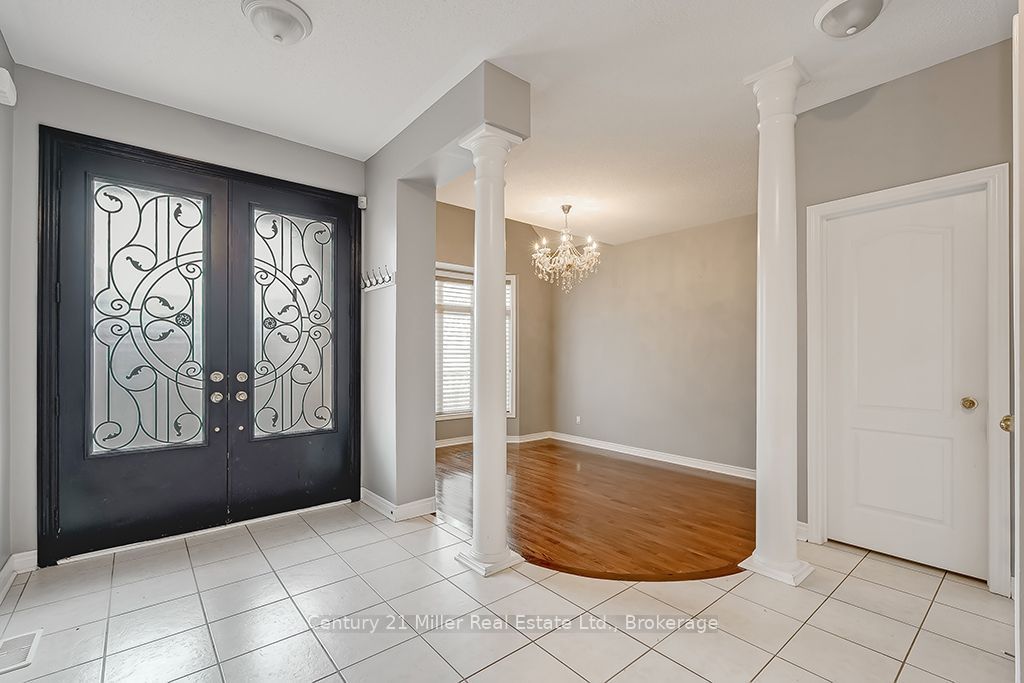
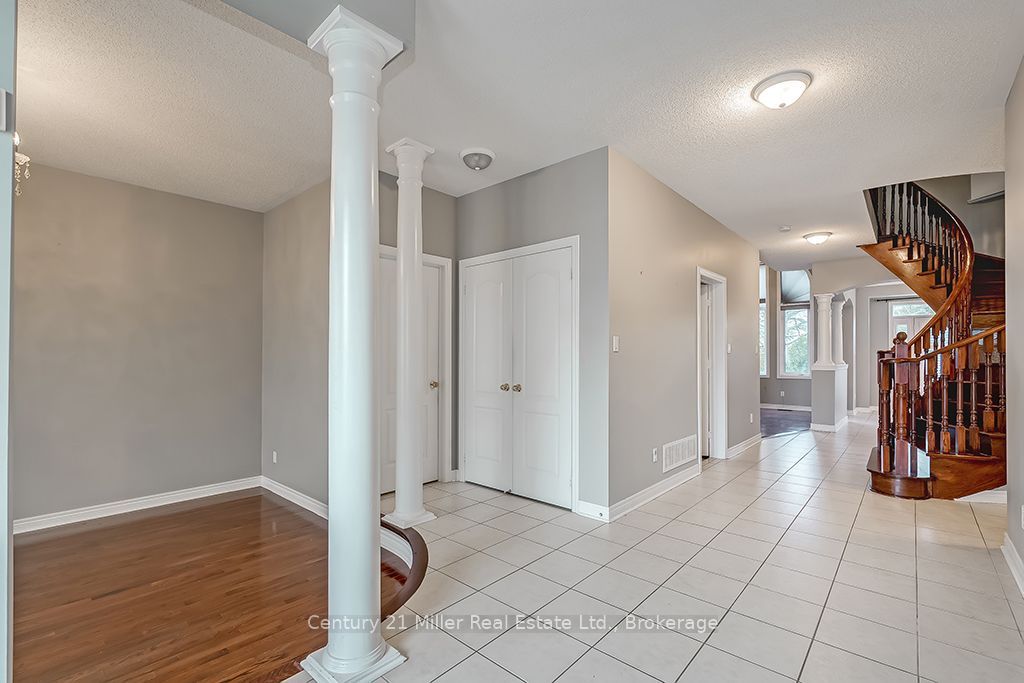
Well maintained Executive Rental on a quite crescent in Lakeshore Woods. 4 beds, 3.5 baths, nearly 3200 sf. Wonderful open floor plan, neutral decor, 9 ft ceilings, hardwood floors, Gourmet granite kitchen with island & stainless appliances. Separate dining room features coffered ceiling with pot lights. Great room featuring a gas fireplace with custom built-ins & two storey palladian window. The main floor den with double-sided fireplace and French doors, powder and laundry room with garage access completes the main. The 4 bedrooms are generous size all with ensuite access. Private yard with mature trees & stone patio, Extra wide driveway fits 4 cars (Parking for 6 cars). Walking distance to Bronte, easy access to Go/QEW. AAA+ Tenants, No Pets/Smoking. Sch. A & B, Rental Application, Credit Check, Employment Letter & Referrals. Tenant Pays Utilities, Manages Snow/Grass.

Save
Ask
Tour
Hide
Share
Listing Snapshot
Price 
$5,400
Days On Site 
7 Days
Bedrooms 
4
Inside Area (SqFt) 
3000-3500 sqft
Total Baths 
4
Full Baths 
N/A
Partial Baths 
N/A
Lot Size 
49.21x113.19 Acres
Year Built 
N/A
MLS® Number 
W14156630
Status 
Active
Property Tax 
N/A
Maintenance Fees 
N/A
Sq Ft Source 
N/A
Friends & Family
Recent Activity
7 days agoListing updated with changes from the MLS®
a week agoListing first seen on site
General Features
Cross Street 
Lakeshore Rd W/Great Lakes Bld
Direction Faces 
North
Garage 
Yes
Number Of Stories 
2
Parking Spaces 
4
Property Sub Type 
Single Family Residence
Style 
2-Storey
Interior Features
Basement 
Unfinished
Cooling 
Central Air
Fireplace 
Yes
Fireplace Features 
Gas
Furnished 
Unfurnished
Heating 
Natural GasForced Air
Interior 
Storage
Laundry Features 
Laundry Room
Bathroom 
Dimensions - 1.0 x 1.0Level - Main
Bedroom 2 
Dimensions - 3.05 x 2.9Level - Second
Bedroom 3 
Dimensions - 4.04 x 3.96Level - Second
Bedroom 4 
Dimensions - 3.76 x 3.45Level - Second
Breakfast 
Dimensions - 3.96 x 3.66Level - Main
Den 
Dimensions - 3.45 x 2.87Level - Main
Dining Room 
Dimensions - 4.42 x 3.35Level - Main
Family Room 
Dimensions - 5.18 x 4.04Level - Main
Kitchen 
Dimensions - 3.66 x 3.35Level - Main
Laundry 
Dimensions - 2.3 x 3.1Level - Main
Living Room 
Dimensions - 4.57 x 3.45Level - Main
Master Bedroom 
Dimensions - 4.57 x 4.27Level - Second
Save
Ask
Tour
Hide
Share
Exterior Features
Construction Details 
StuccoStone
Lot Features 
Level
Patio And Porch 
Patio
Pool Features 
None
Roof 
Asphalt
Listing courtesy of Century 21 Miller Real Estate Ltd.

Listing information is provided by Participants of the Toronto Real Estate Board. IDX information is provided exclusively for personal, non-commercial use, and may not be used for any purpose other than to identify prospective properties consumers may be interested in purchasing. Information is deemed reliable but not guaranteed. Copyright 2026, Toronto Real Estate Board
Last checked 2026-11-13 10:17 PM UTC

Neighborhood & Commute
Source: Walkscore
Disclosure: Community information and market data powered by Constellation Data Labs. Information is deemed reliable but not guaranteed.
Save
Ask
Tour
Hide
Share
Scroll to Top