
1055 Dundas Street E 166Mississauga, ON L4Y 3X6
Mortgage Calculator
Monthly Payment (Est.)
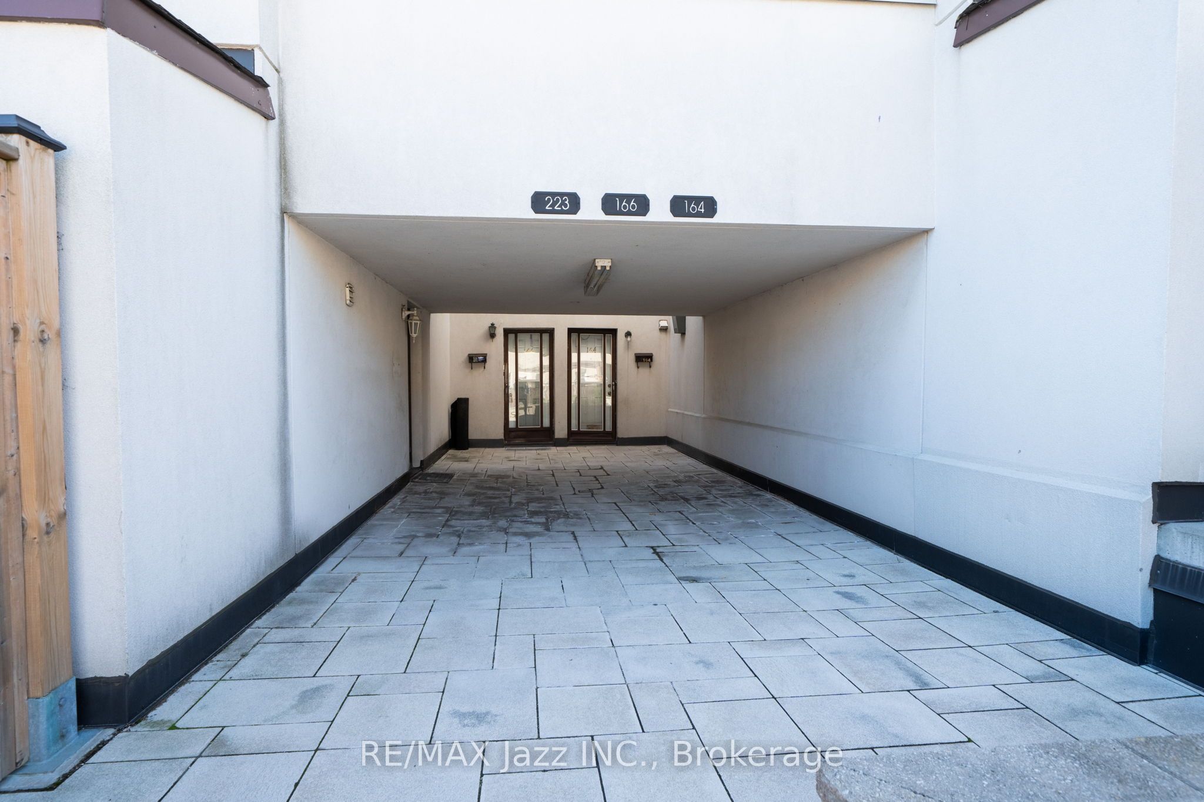
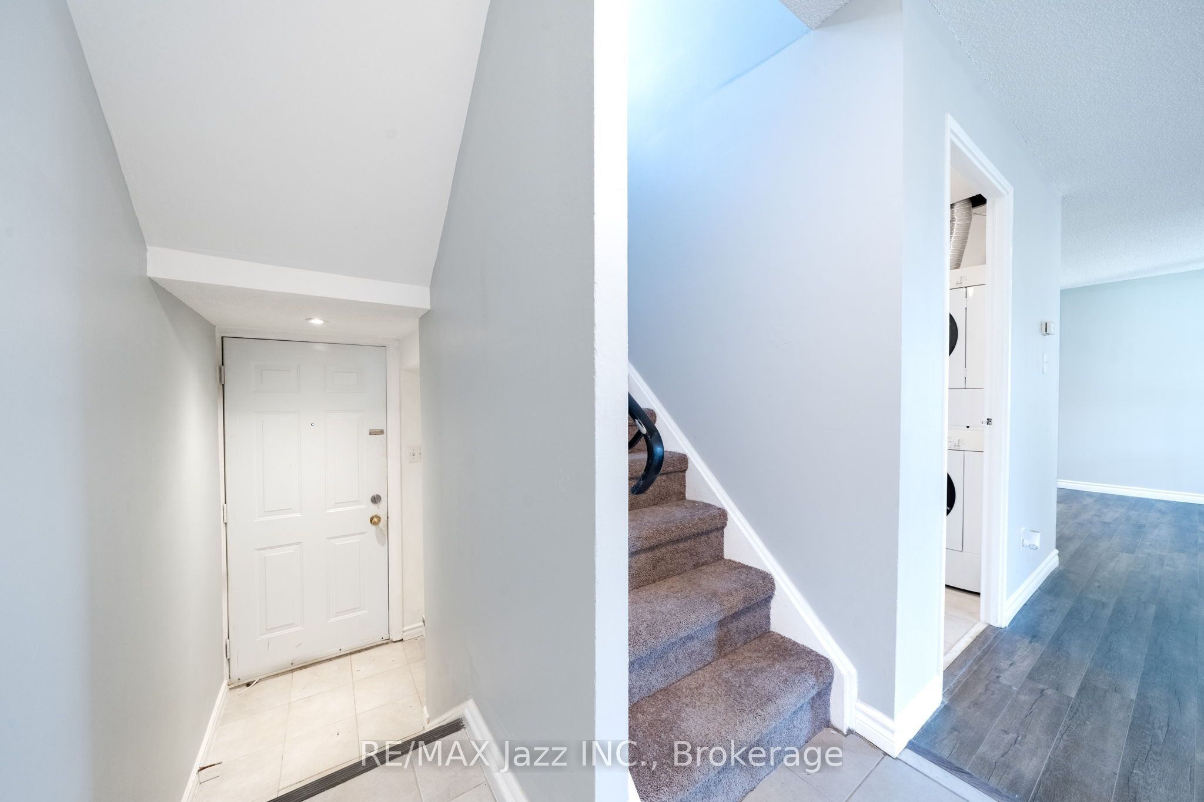
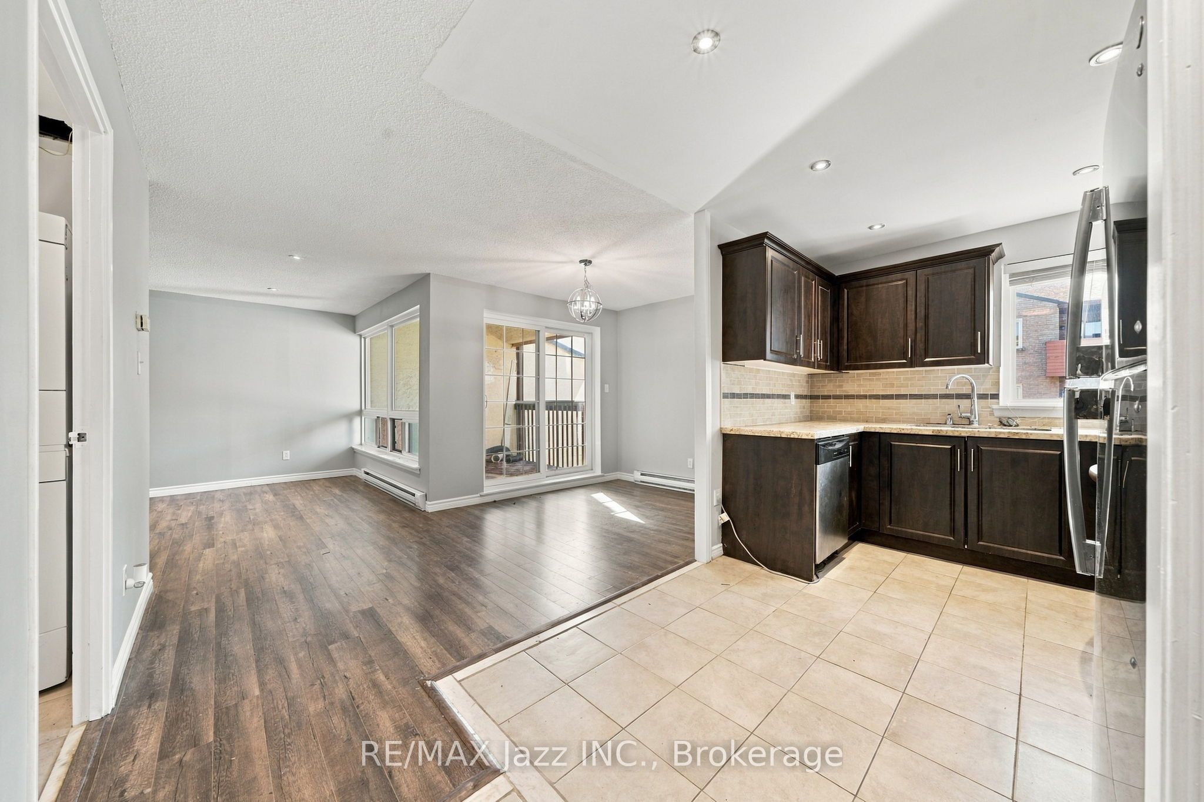
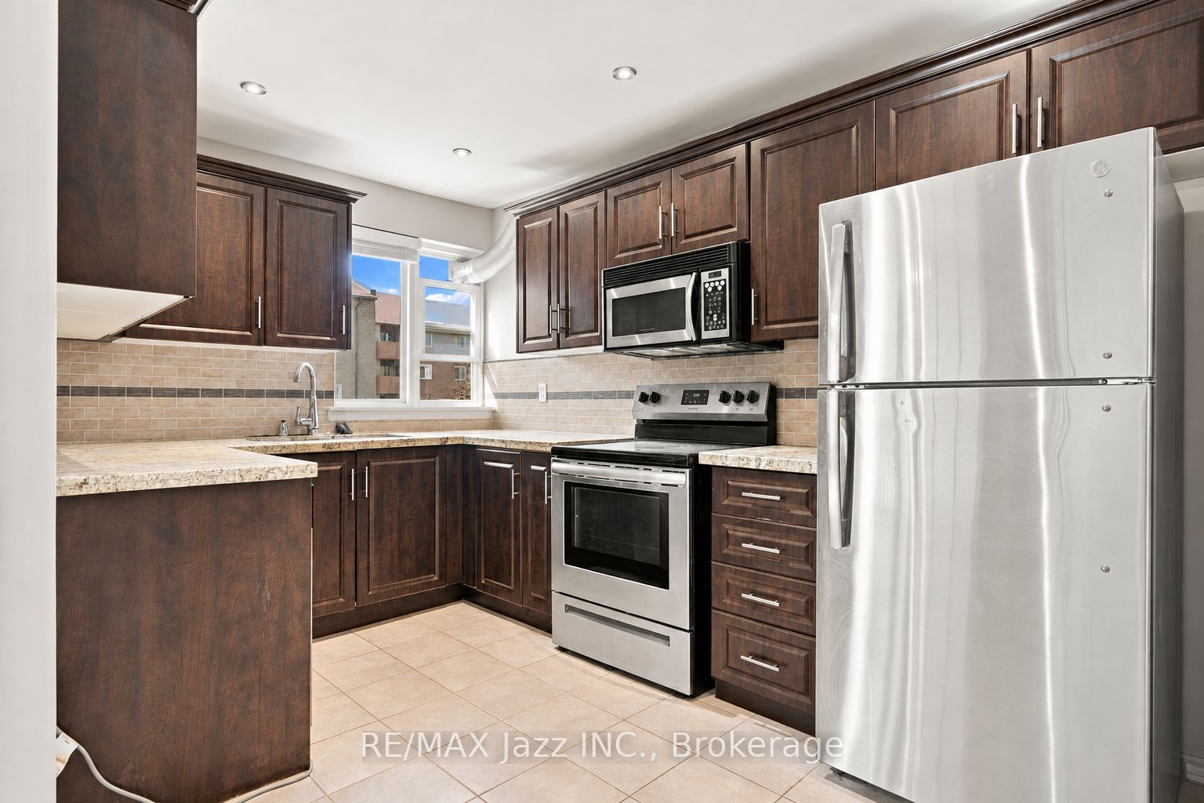
Enter an interest rate to see your estimated monthly payment.Exceptional opportunity in Applewood Heights! Discover the perfect blend of comfort, style, and convenience in this spacious and inviting 2-storey stacked townhome in the heart of Mississauga. Featuring a fantastic layout, generously sized kitchen with stainless steel appliances, pot lights, and bright welcoming living spaces, this home offers an excellent opportunity to move in and enjoy! Step out to your private balcony and enjoy a relaxing spot for morning coffee or evening unwinding. With three spacious bedrooms, 2 bathrooms, and convenient in-suite laundry, there is room to grow, work, and entertain. Ideally located steps from public transit, parks, schools, shopping, and everyday essentials, with easy access to the GO Station, Square One, major highways, and Pearson International Airport. Whether you're a first-time buyer, growing family, or downsizer, this is your chance to own a home that combines space and location in a well-connected Mississauga community. Don't miss this fantastic opportunity!
| 15 hours ago | Listing updated with changes from the MLS® | |
| 2 weeks ago | Listing first seen on site |

Listing information is provided by Participants of the Toronto Real Estate Board. IDX information is provided exclusively for personal, non-commercial use, and may not be used for any purpose other than to identify prospective properties consumers may be interested in purchasing. Information is deemed reliable but not guaranteed. Copyright 2026, Toronto Real Estate Board
Last checked 2026-11-20 10:51 AM UTC