
253 Pinetree WayMississauga, ON L5G 2R4
Mortgage Calculator
Monthly Payment (Est.)
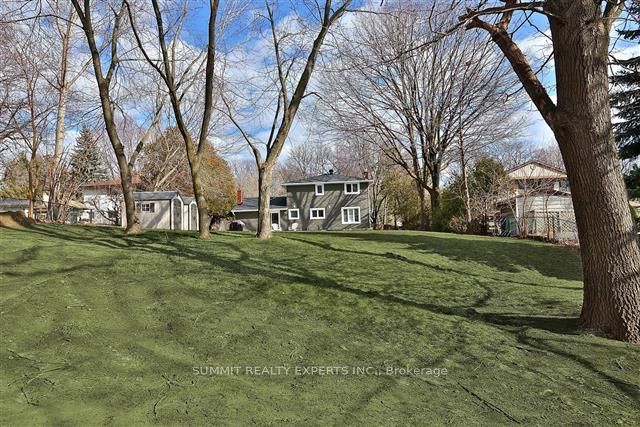
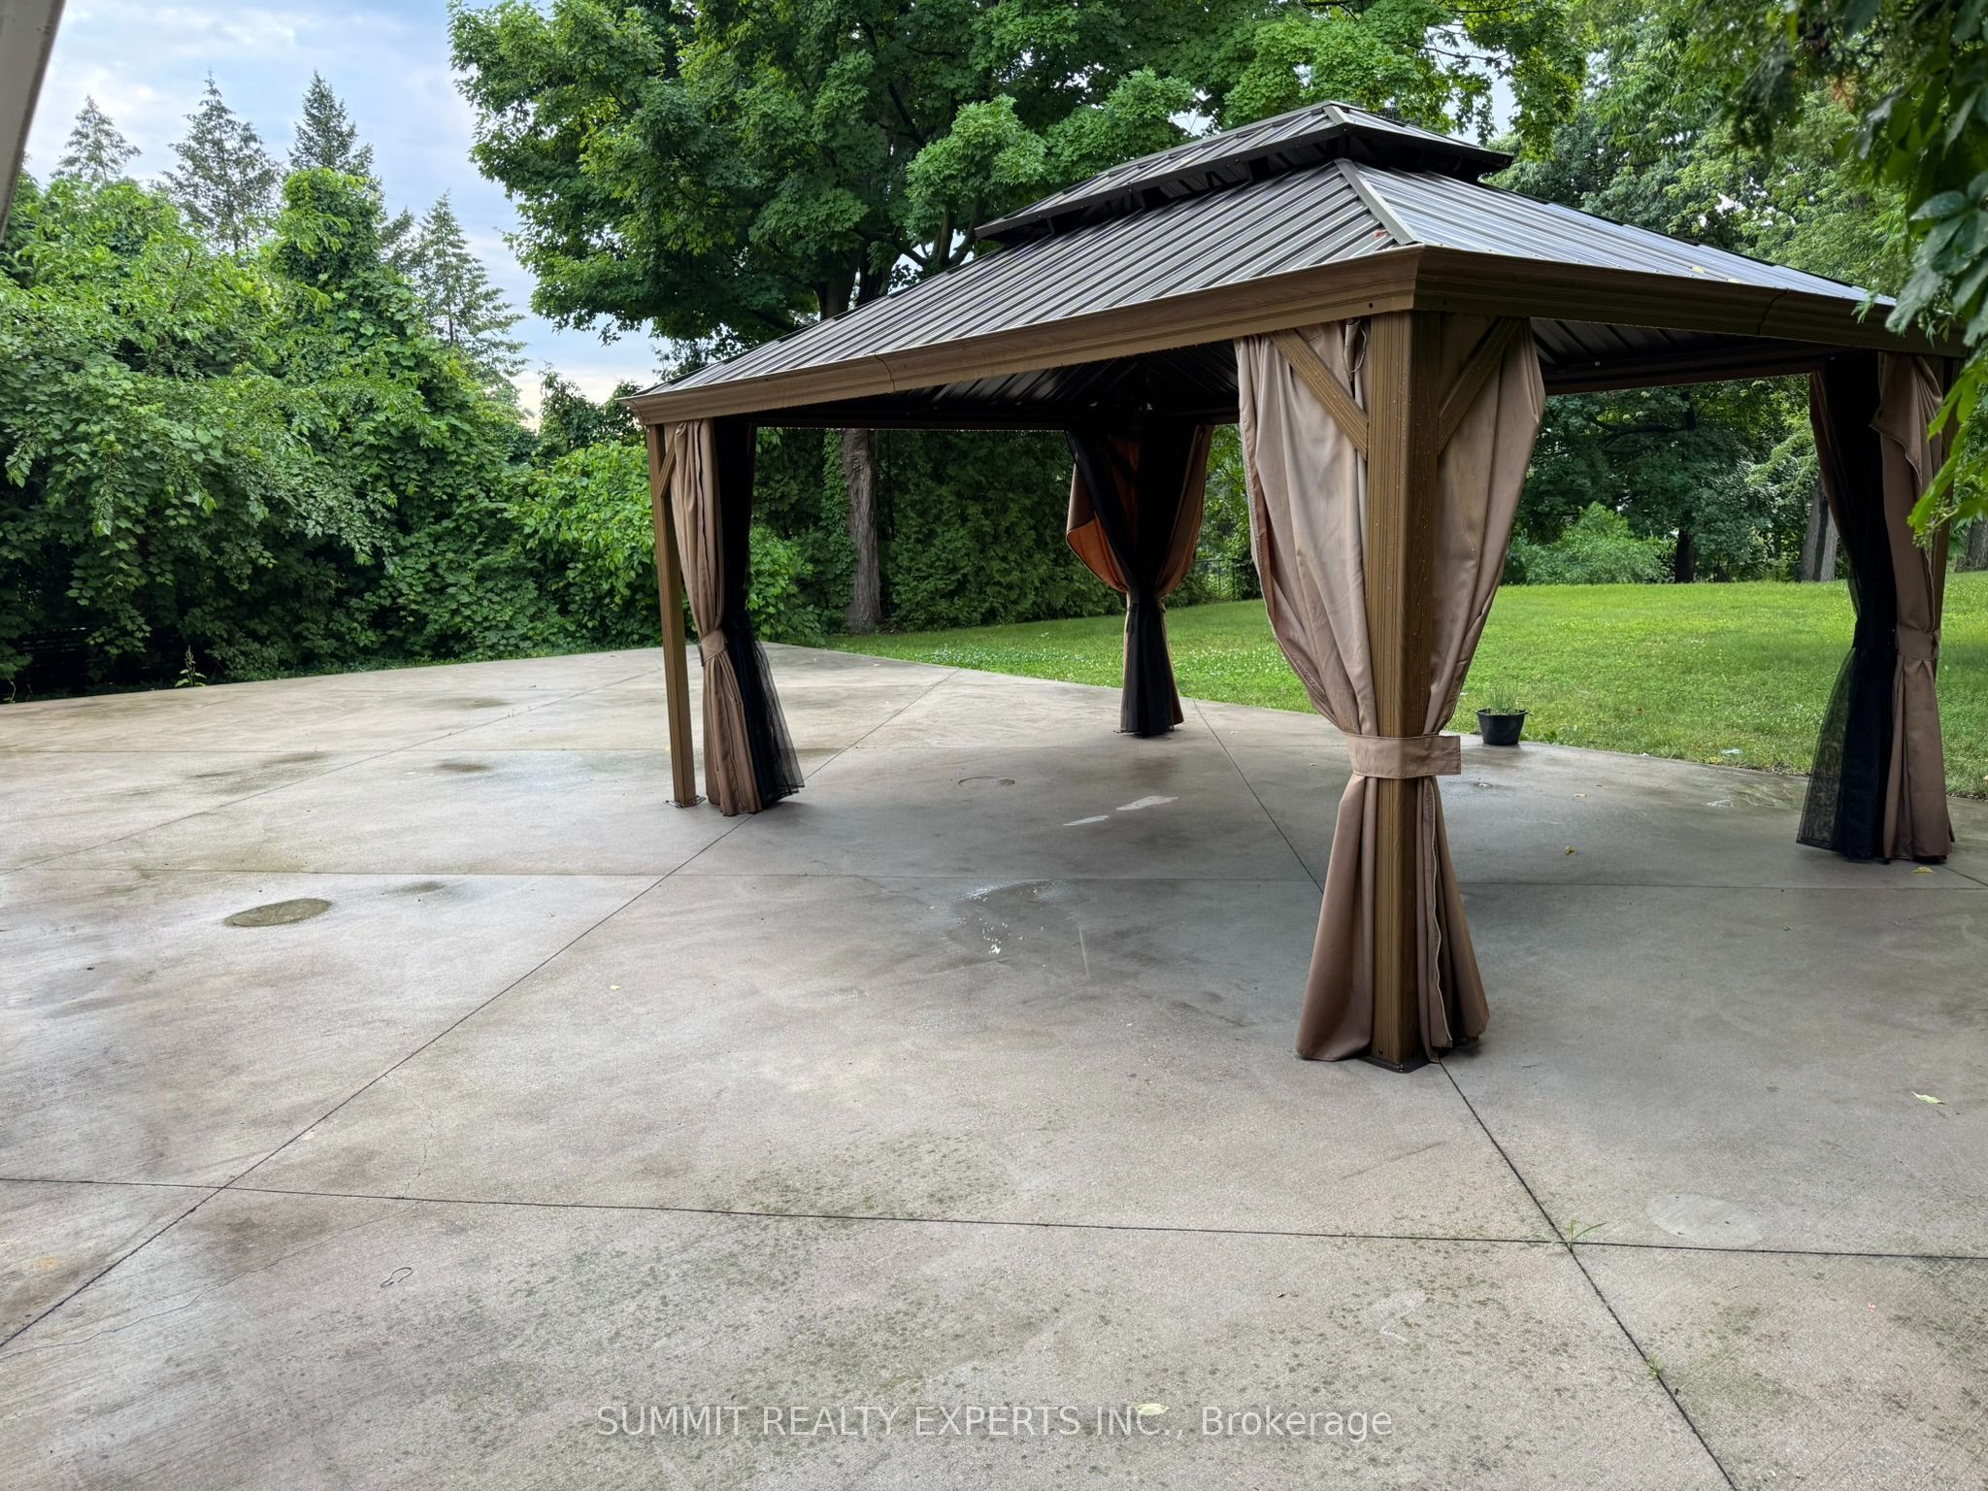
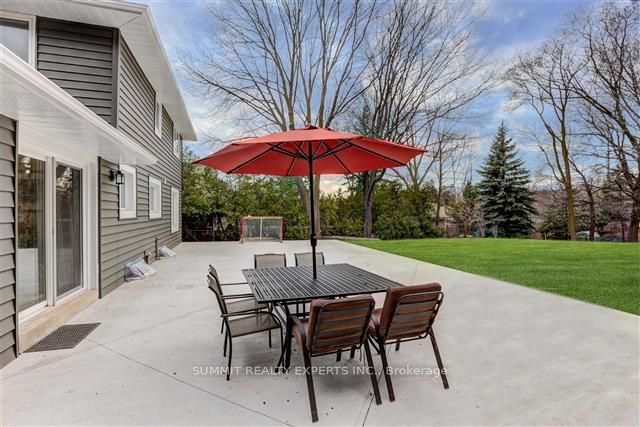
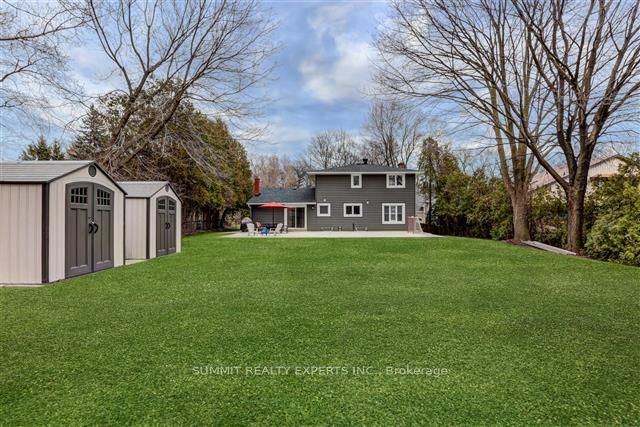
Enter an interest rate to see your estimated monthly payment.WELCOME TO PRESTIGIOUS MINEOLA WEST! FULLY RENOVATED TOP-TO-BOTTOM, this exceptional family residence sits on an impressive 81 FT X 246 FT PRIVATE LOT surrounded by mature trees, offering outstanding privacy and space for the entire family. The thoughtfully designed OPEN-CONCEPT INTERIOR features hardwood flooring and a beautiful designer kitchen with QUARTZ COUNTERS, PREMIUM STAINLESS-STEEL APPLIANCES & abundant cabinetry. The spacious primary bedroom offers a generous walk-in closet and luxurious 5-PIECE ENSUITE. *Extensive upgrades include newer windows, enhanced exterior siding and insulation, updated electrical wiring and panel, plus high-efficiency heating and cooling systems. These ENERGY-EFFICIENT UPGRADES provide exceptional year-round comfort while helping reduce utility costs. Previous occupants reported that the home remained so comfortable during summer that they had MINIMAL NEED FOR A/C. *One of the home's greatest advantages is its EXCEPTIONAL LOCATION FOR FAMILIES AND SCHOOLS. Conveniently located near highly regarded Kenollie Public School and Queen Elizabeth Senior Public School, with the well-known private Mentor College also nearby. Port Credit Secondary School is another local secondary-school option. *Step outside to a spectacular PRIVATE BACKYARD OASIS, offering an incredible amount of space for children to play and families to enjoy. Mature trees provide privacy and tranquility, while the expansive concrete patio is perfect for outdoor dining, entertaining and summer barbecues. Professional landscaping and TWO GARDEN SHEDS provide additional beauty and convenient storage. *Just minutes from PORT CREDIT, parks, scenic trails, public transit, the QEW AND PORT CREDIT GO, with convenient access to downtown Toronto and beyond. AN EXCEPTIONAL FAMILY HOME IN ONE OF MISSISSAUGA'S MOST DESIRABLE NEIGHBOURHOODS, WITH OUTSTANDING SCHOOLS, A HUGE PRIVATE BACKYARD AND AN UNBEATABLE MINEOLA WEST LOCATION!
| a week ago | Listing updated with changes from the MLS® | |
| 2 weeks ago | Listing first seen on site |

Listing information is provided by Participants of the Toronto Real Estate Board. IDX information is provided exclusively for personal, non-commercial use, and may not be used for any purpose other than to identify prospective properties consumers may be interested in purchasing. Information is deemed reliable but not guaranteed. Copyright 2026, Toronto Real Estate Board
Last checked 2026-11-21 11:04 AM UTC