Save
Ask
Tour
Hide
Share
$978,000
6 Days On Site

233 Duskywing Way 51
Oakville, ON L6L 0C5

For Sale|Residential|Active
3
Beds
4
Total Baths
1400-1599
SqFt
—
/SqFt
County:
Halton
233 Duskywing Way 51233 Duskywing Way 51233 Duskywing Way 51233 Duskywing Way 51
Save
Ask
Tour
Hide
Share

Mortgage Calculator

Monthly Payment (Est.)

Enter an interest rate to see your estimated monthly payment.
Calculator powered by Showcase IDX, a Constellation1 Company. Copyright ©2026 Information is deemed reliable but not guaranteed.

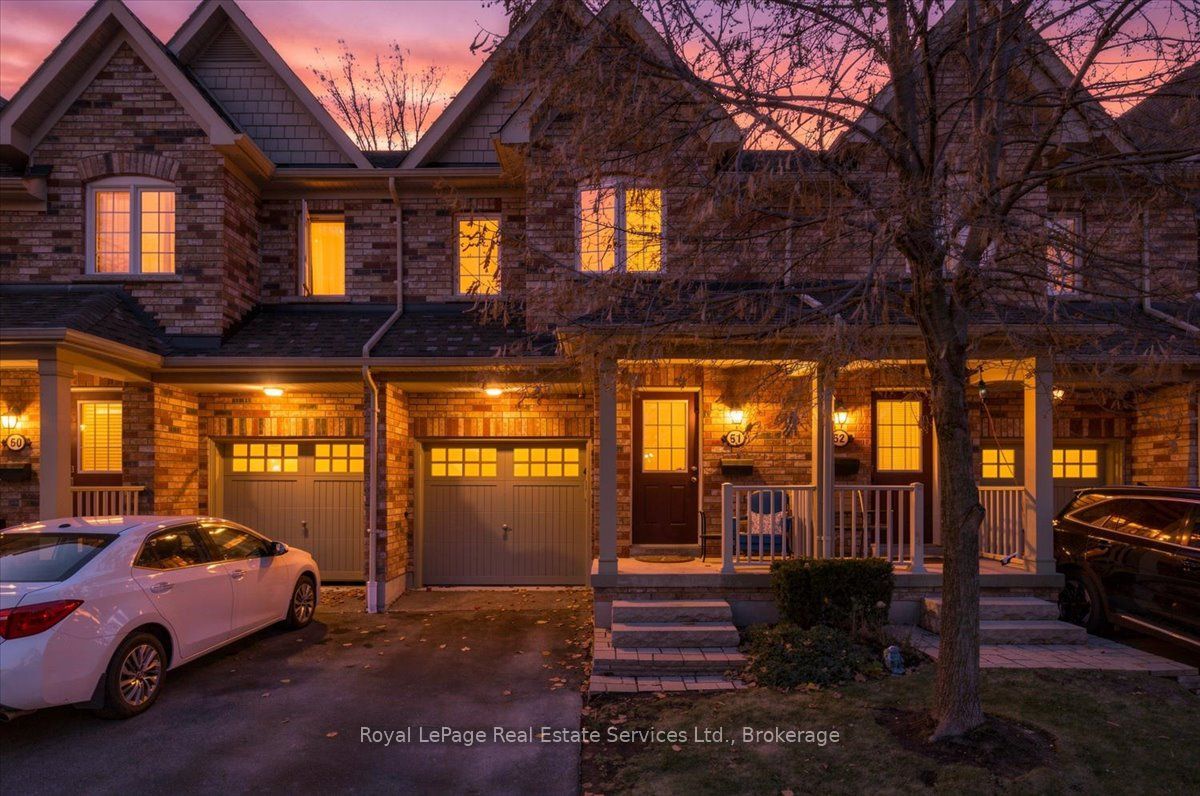
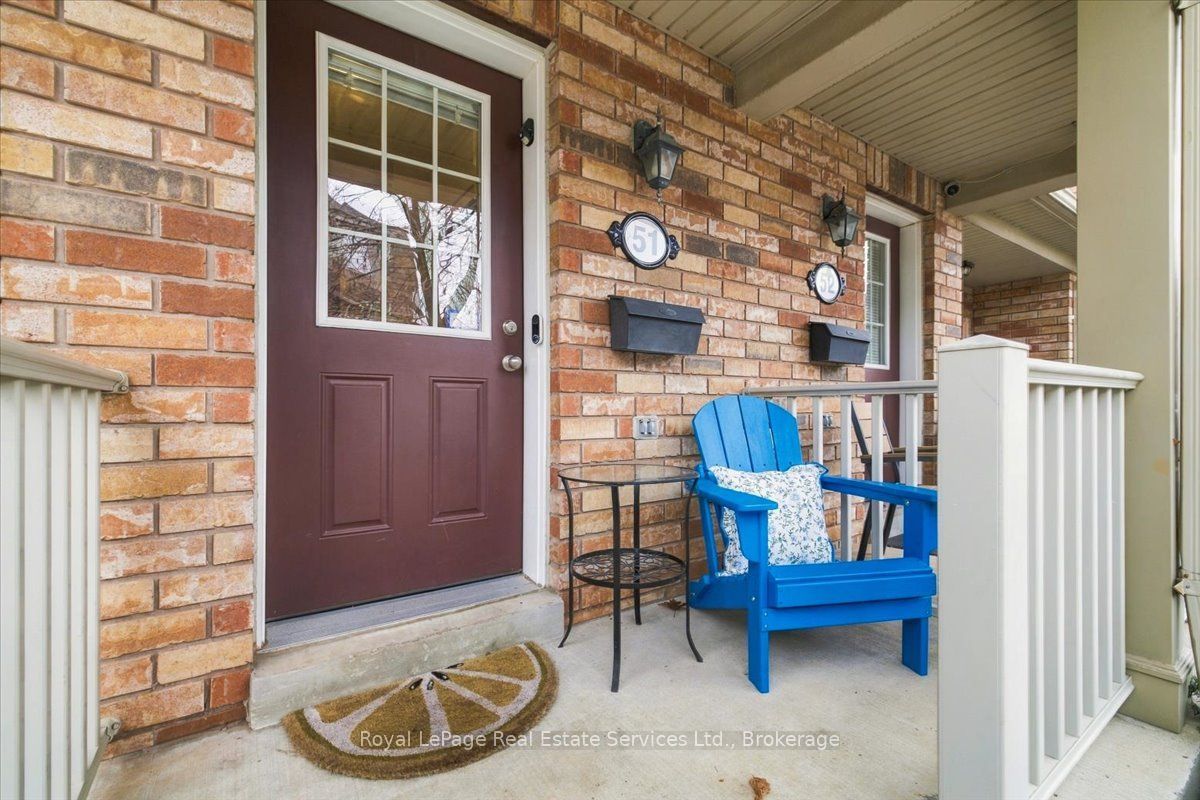
Beautifully Situated in South Oakville - Backing Onto a Serene Wooded Setting. Welcome to Unit 51 in The Woodlands at 233 Duskywing Way. This inviting 3 bedroom townhome is nestled in the sought-after Lakeshore Woods community of South Oakville. Offering a wonderful blend of comfort, functionality and natural surroundings, this home enjoys a peaceful setting backing onto a beautiful wooded area, providing a lovely sense of privacy and tranquility. The thoughtfully designed layout offers generous living space for both everyday living and entertaining. Three inviting bedrooms provide a welcoming retreat at the end of the day, while the finished walkout basement extends the living space and offers excellent versatility for a family room, home office, recreation area or additional entertaining space. Step outside and enjoy the natural backdrop, where mature trees create a picturesque setting and a welcome connection to nature. Ideally located just minutes from Lake Ontario, waterfront trails, beautiful parks, Shell Park and the charming shops and restaurants of Bronte Village. Convenient access to major highways, GO Transit and everyday amenities makes this an exceptional location for commuters and families alike. A wonderful opportunity to enjoy comfortable townhome living in one of Oakville's desirable lakeside communities, surrounded by nature yet close to everything you need!

Save
Ask
Tour
Hide
Share
Listing Snapshot
Price 
$978,000
Days On Site 
6 Days
Bedrooms 
3
Inside Area (SqFt) 
1400-1599 sqft
Total Baths 
4
Full Baths 
N/A
Partial Baths 
N/A
Lot Size 
N/A
Year Built 
N/A
MLS® Number 
W14159564
Status 
Active
Property Tax 
$4,407.97
Maintenance Fees 
$455.56
Sq Ft Source 
N/A
Friends & Family
Recent Activity
7 days agoListing updated with changes from the MLS®
7 days agoListing first seen on site
General Features
Attached Garage 
Yes
Cross Street 
Great Lakes Blvd & Creek Path Ave
Garage 
Yes
Number Of Stories 
2
Parking 
Garage Door OpenerPrivateAttached
Parking Spaces 
2
Pets 
Yes
Style 
2-Storey
Interior Features
Basement 
Walk-Out Access
Cooling 
Central Air
Heating 
Natural GasForced Air
Interior 
Central Vacuum
Laundry Features 
In Basement
Bathroom 
Dimensions - 2.36 x 1.52Level - Second
Bedroom 2 
Dimensions - 5.87 x 2.95Level - Second
Bedroom 3 
Dimensions - 4.78 x 2.95Level - Second
Dining Room 
Dimensions - 3.43 x 2.34Level - Main
Kitchen 
Dimensions - 3.4 x 2.72Level - Main
Laundry 
Dimensions - 2.72 x 2.11Level - Lower
Living Room 
Dimensions - 5.08 x 3.35Level - Main
Master Bedroom 
Dimensions - 4.72 x 3.43Level - Second
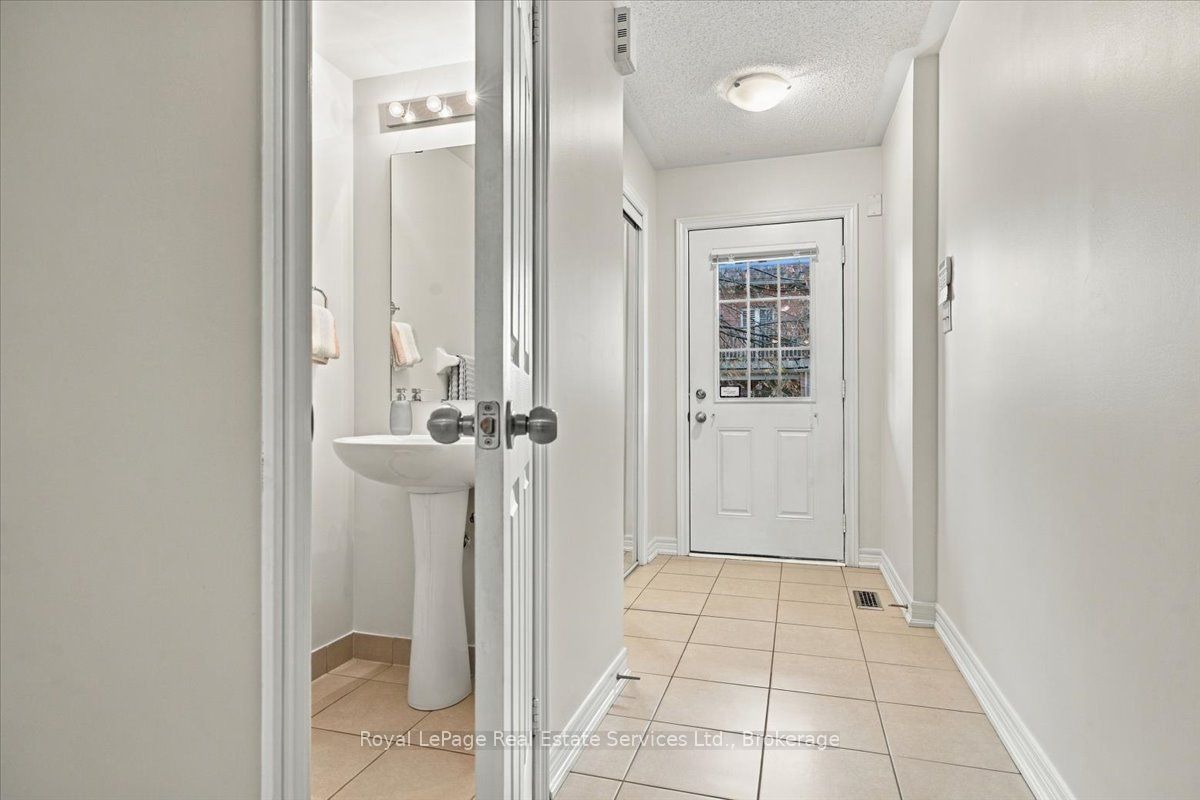
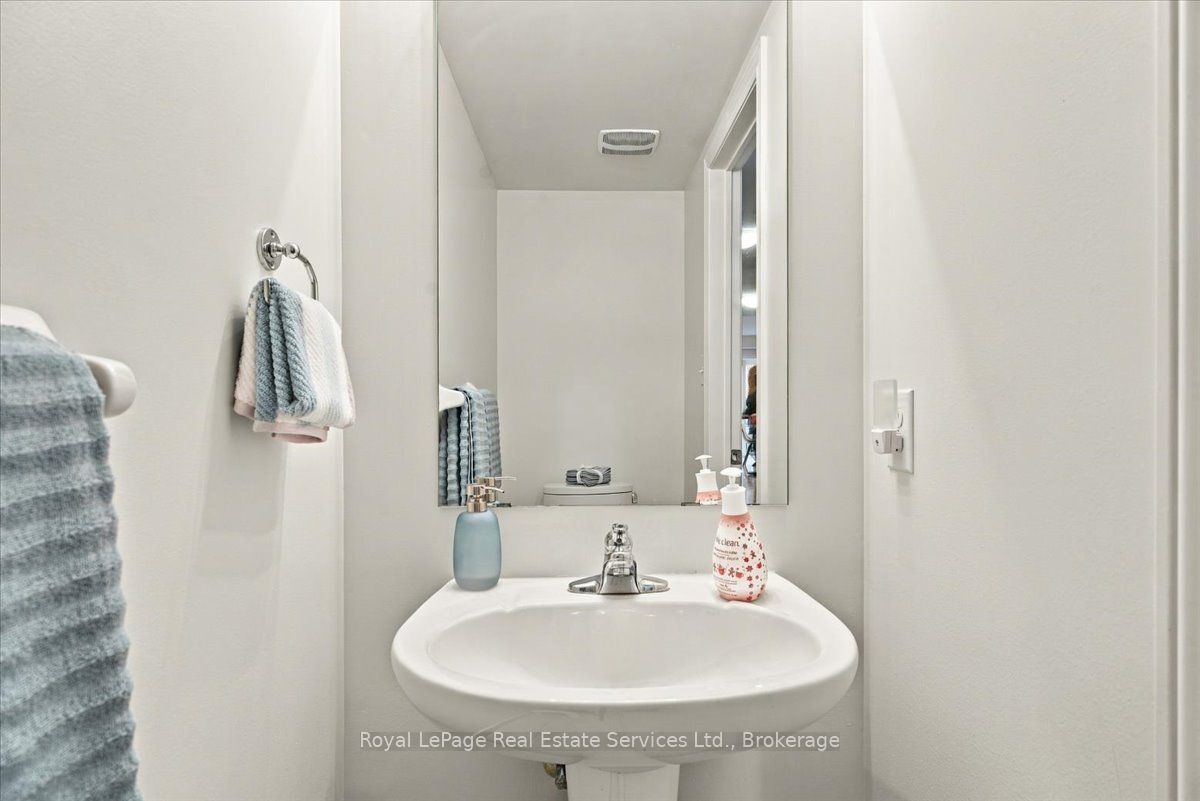
Powder Room 
Dimensions - 2.08 x 0.91Level - Main
Recreation 
Dimensions - 4.85 x 3.07Level - Lower
Utility Room 
Dimensions - 2.95 x 1.8Level - Lower
Save
Ask
Tour
Hide
Share
Exterior Features
Construction Details 
Brick
Exterior 
Balcony
Lot Features 
Wooded
Roof 
Asphalt
View 
Trees/Woods
Waterview 
Trees/Woods
Community Features
Maintenance Fee 
$455.56
Listing courtesy of Royal LePage Real Estate Services Ltd., Brokerage

Listing information is provided by Participants of the Toronto Real Estate Board. IDX information is provided exclusively for personal, non-commercial use, and may not be used for any purpose other than to identify prospective properties consumers may be interested in purchasing. Information is deemed reliable but not guaranteed. Copyright 2026, Toronto Real Estate Board
Last checked 2026-11-13 10:17 PM UTC

Neighborhood & Commute
Source: Walkscore
Disclosure: Community information and market data powered by Constellation Data Labs. Information is deemed reliable but not guaranteed.
Save
Ask
Tour
Hide
Share
Scroll to Top