
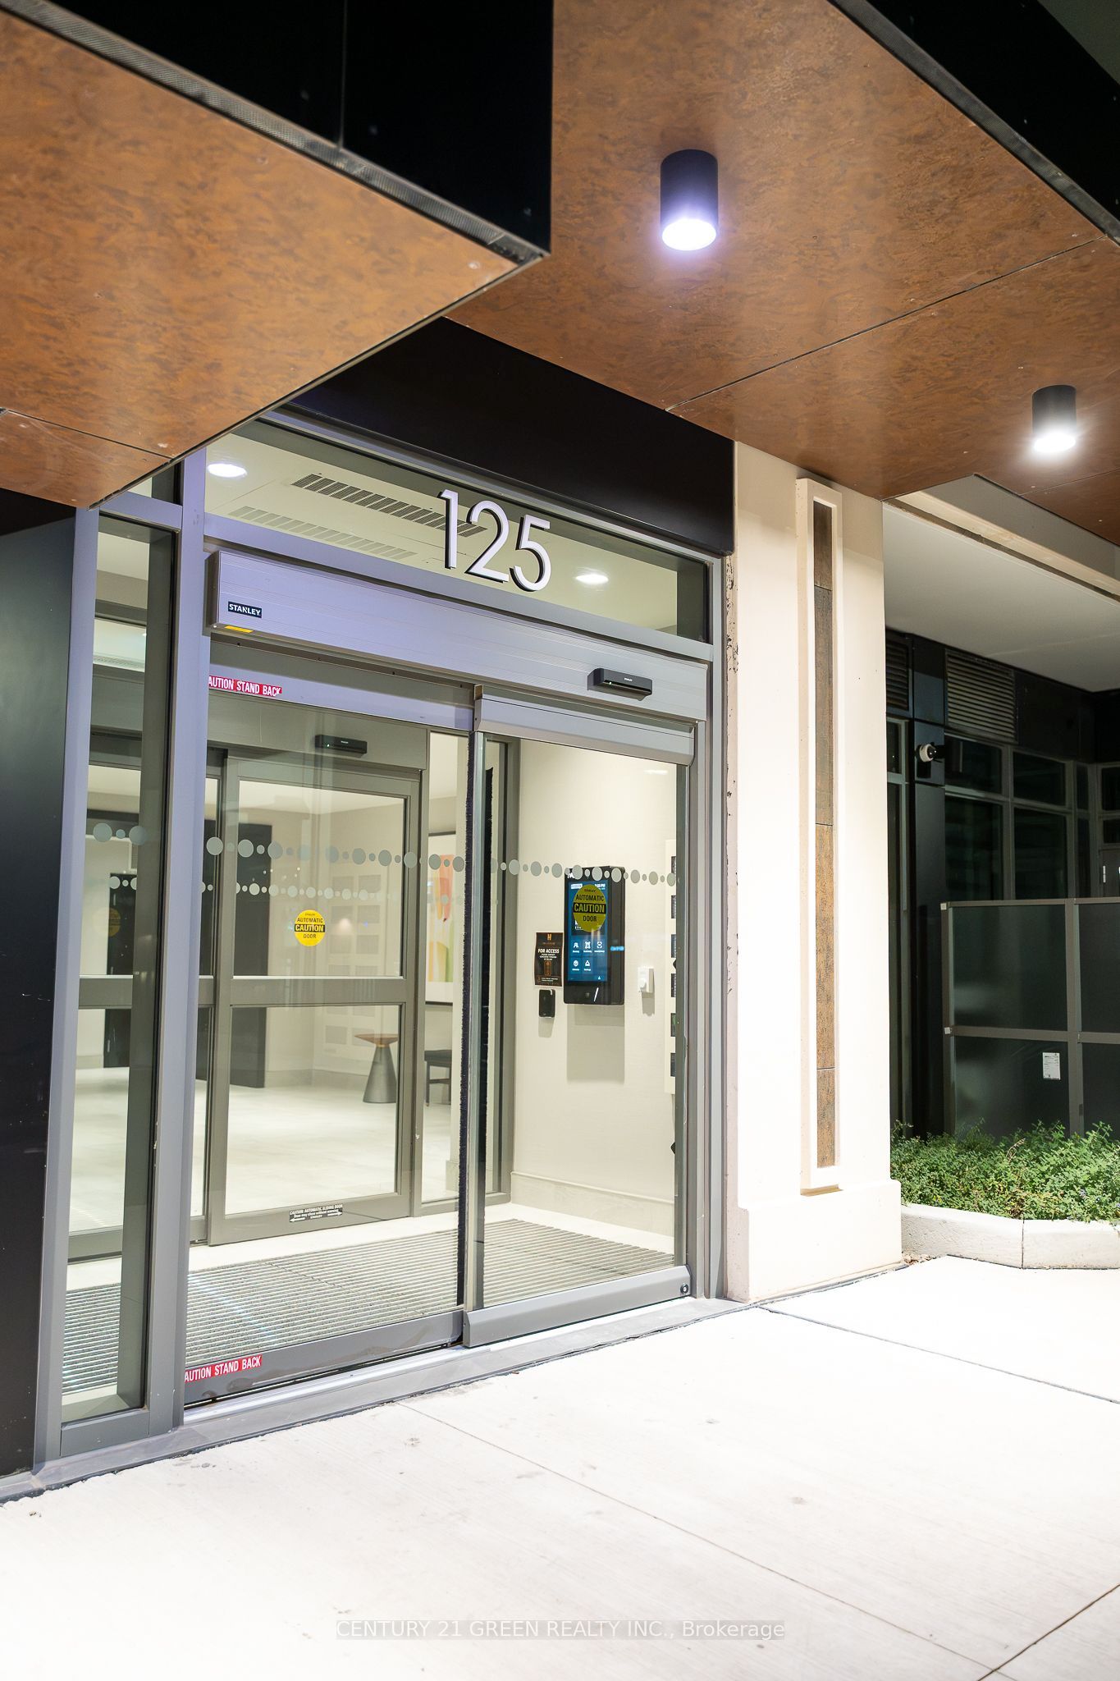
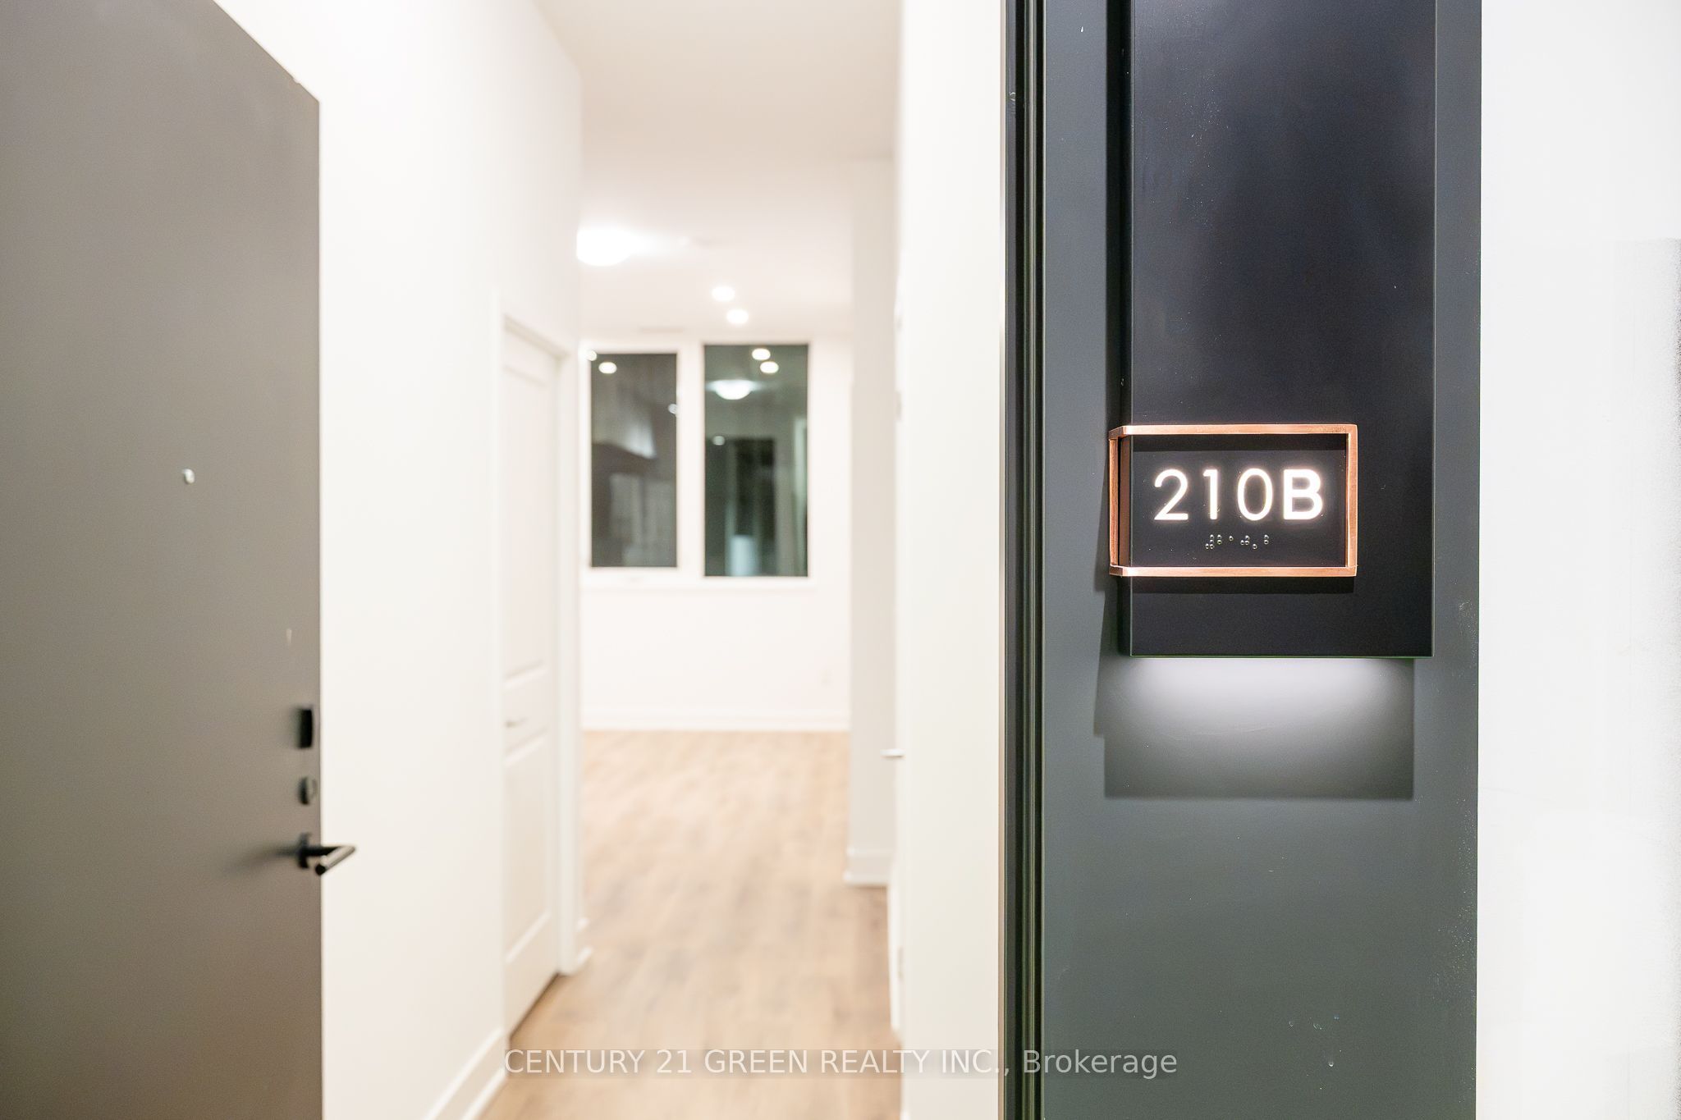
125 Nipissing Road 210BMilton, ON L9T 1R3
Mortgage Calculator
Monthly Payment (Est.)
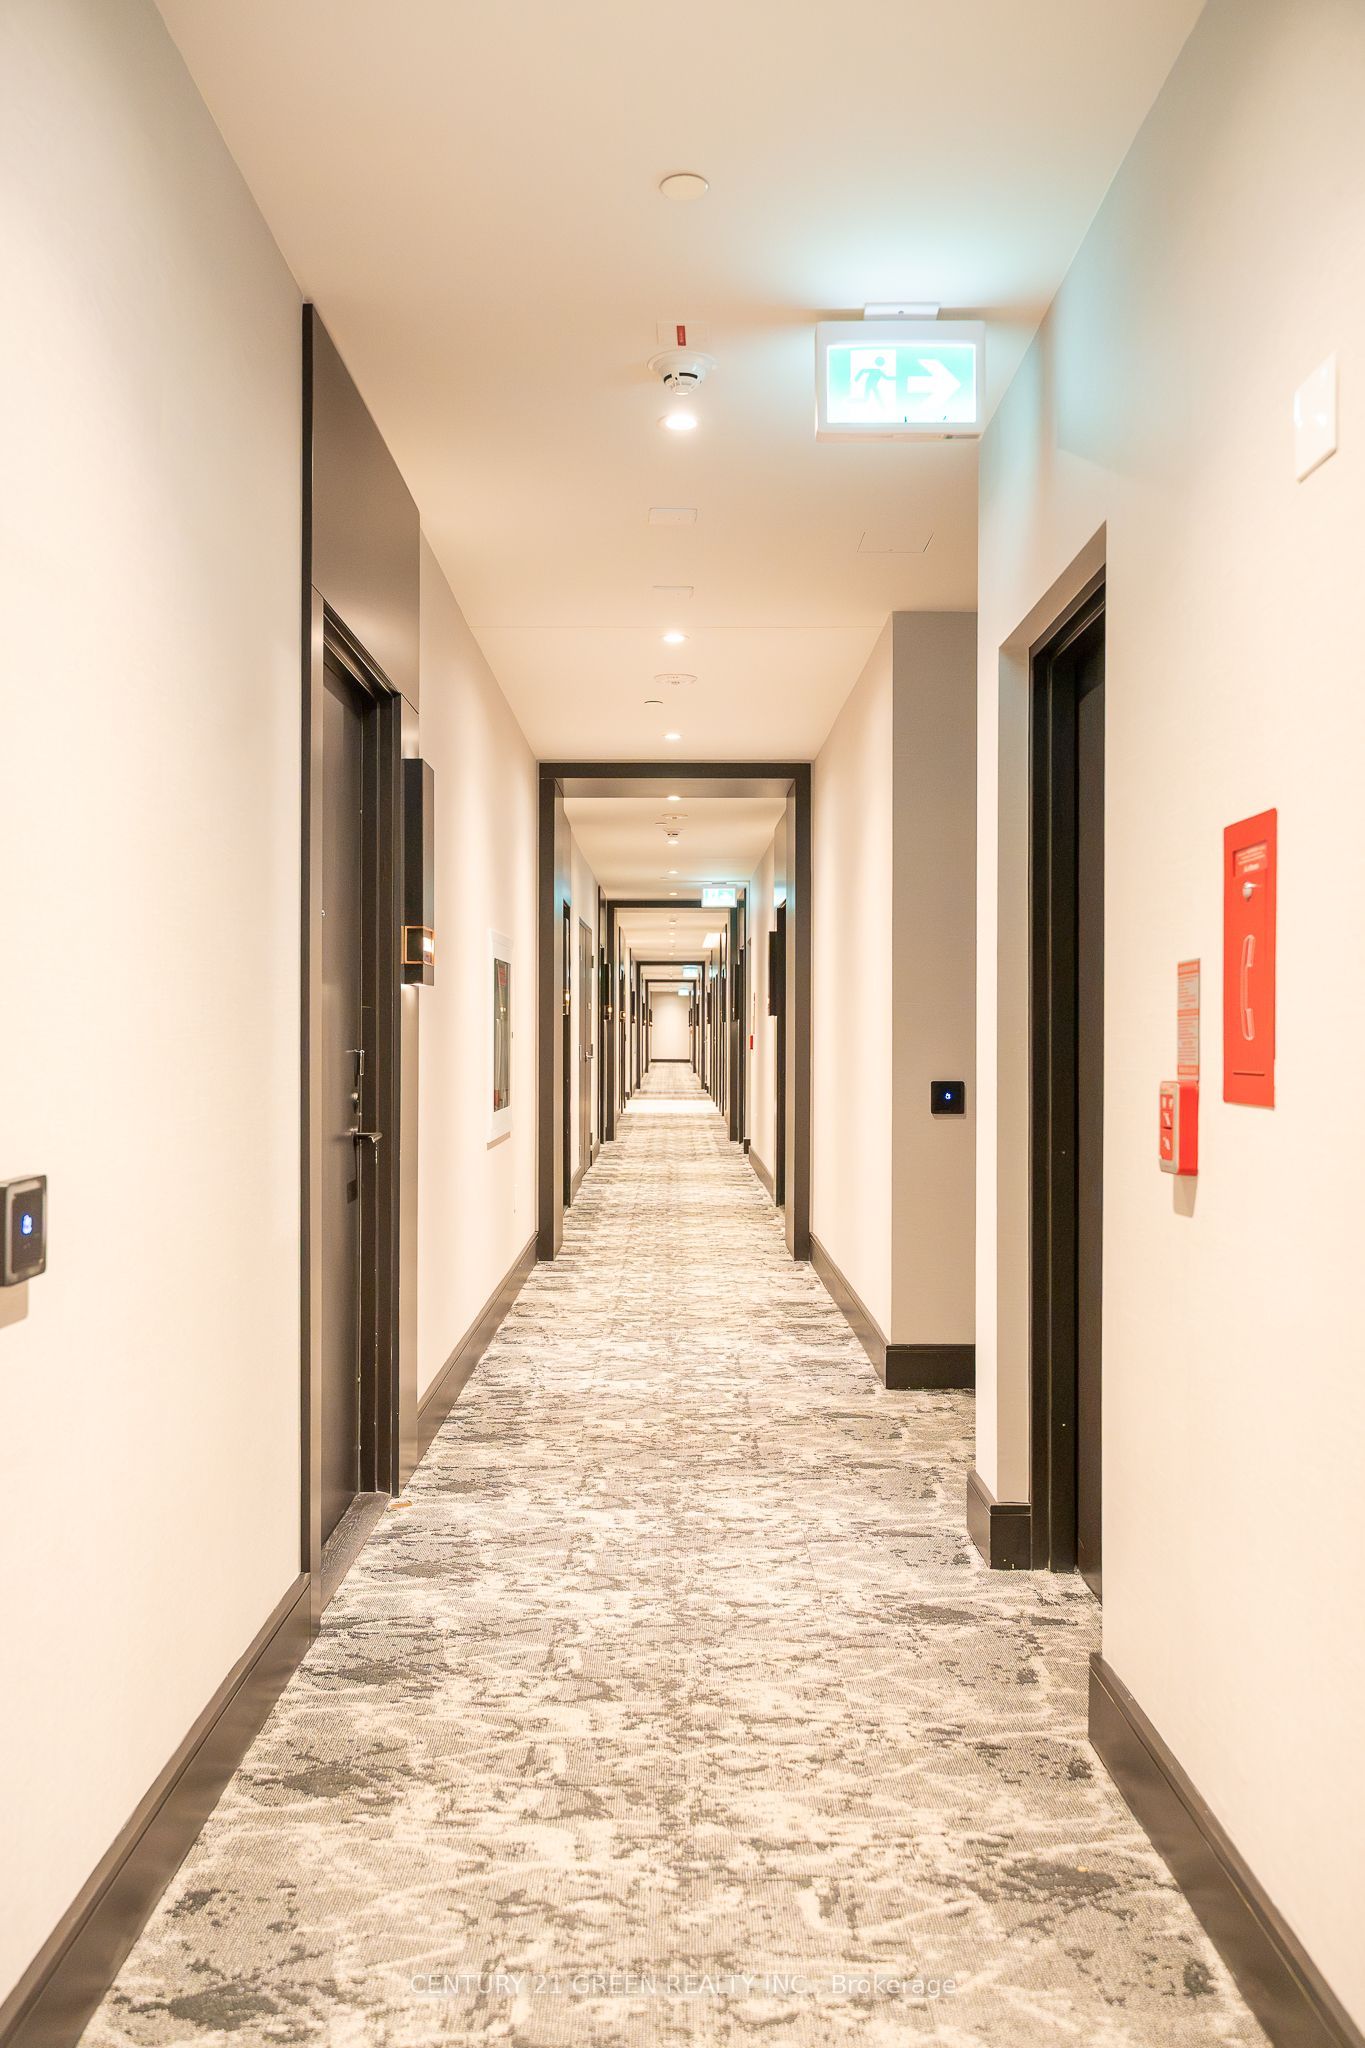
Enter an interest rate to see your estimated monthly payment.Welcome to The Millhouse Condos, one of Milton's newest and most exciting condominium communities! This brand-new, never-lived-in 2-bedroom, 2-bathroom suite offers 626 sq. ft. of thoughtfully designed living space plus a private balcony. Featuring a bright open-concept layout, modern finishes, quartz countertops, stainless steel appliances, wide-plank flooring, and large windows that fill the home with natural light. Residents enjoy an exceptional collection of resort-inspired amenities including a state-of-the-art fitness centre, outdoor swimming pool, co-working spaces, meeting rooms, party lounge, guest suites, BBQ stations, concierge service, parcel lockers, visitor parking, and more. Ideally located just steps to Milton GO Station, Milton Mall, shopping, restaurants, parks, schools, and everyday conveniences, with quick access to Highways 401 and 407. A fantastic opportunity to enjoy modern condominium living in a prime Milton location.
| 3 days ago | Listing updated with changes from the MLS® | |
| 3 days ago | Listing first seen on site |

Listing information is provided by Participants of the Toronto Real Estate Board. IDX information is provided exclusively for personal, non-commercial use, and may not be used for any purpose other than to identify prospective properties consumers may be interested in purchasing. Information is deemed reliable but not guaranteed. Copyright 2026, Toronto Real Estate Board
Last checked 2026-11-12 02:14 PM UTC