
3210 Dakota Common A615Burlington, ON L7M 2A8
Mortgage Calculator
Monthly Payment (Est.)
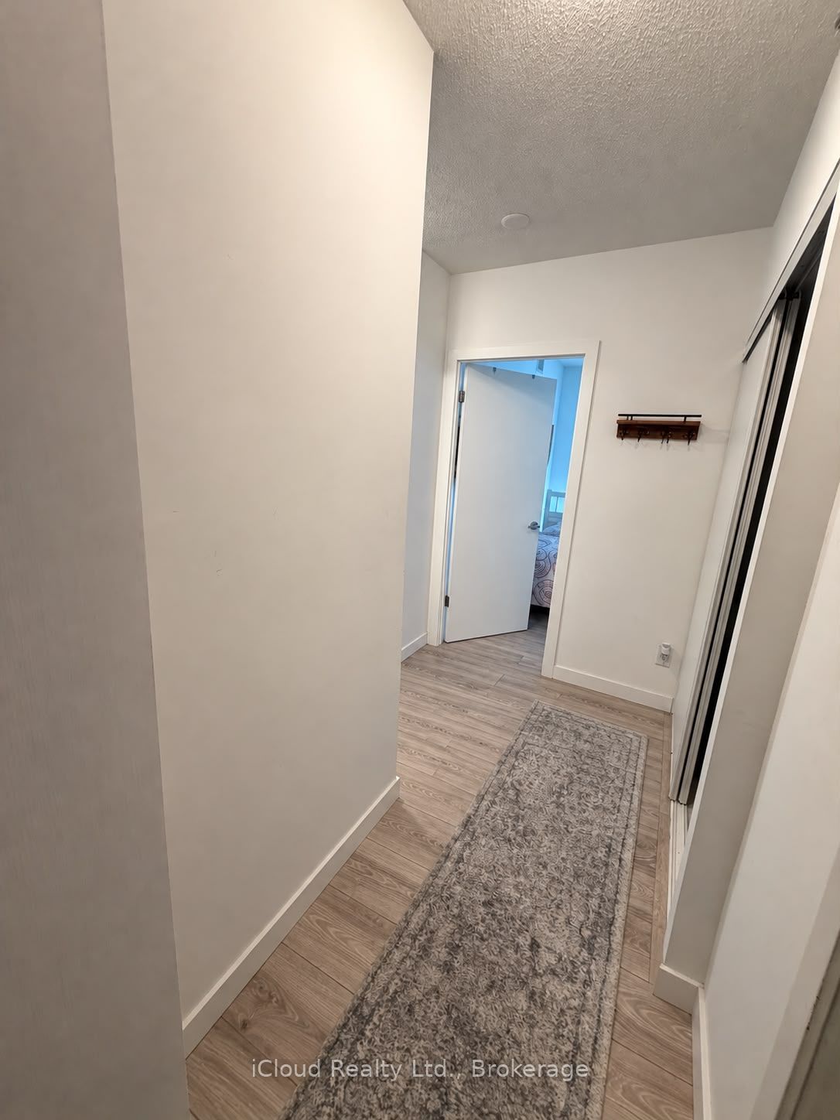
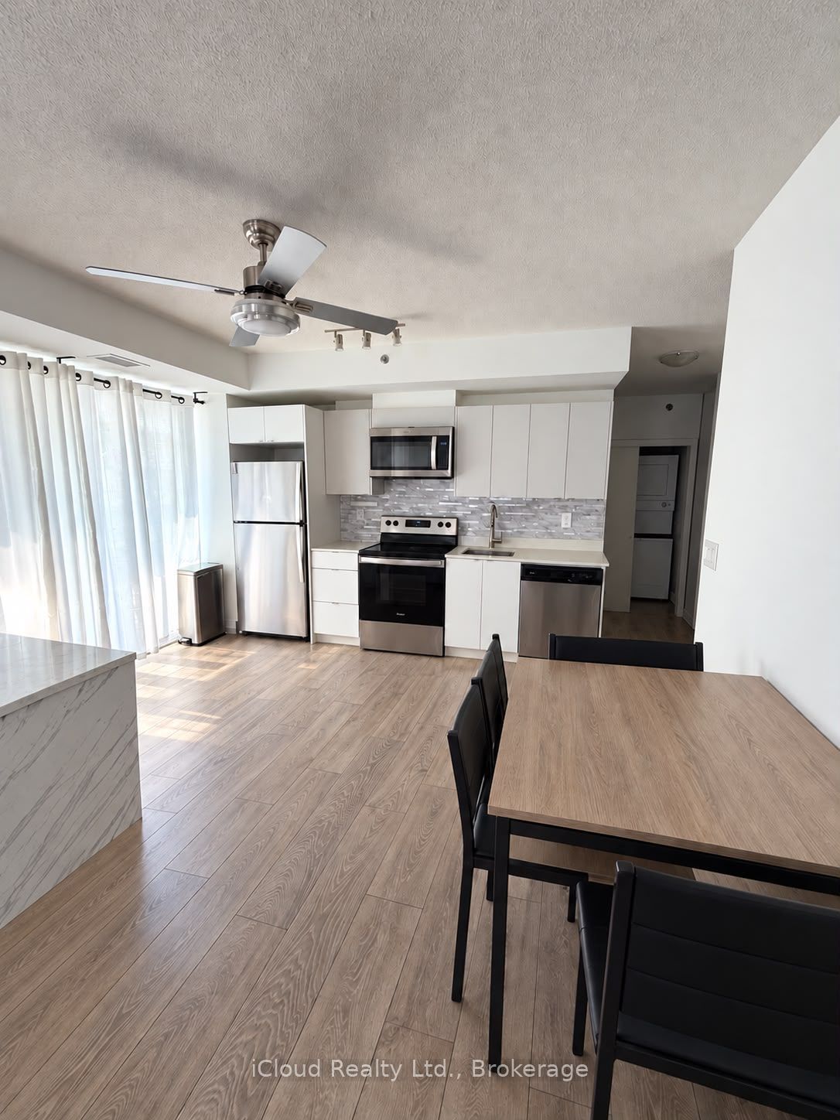
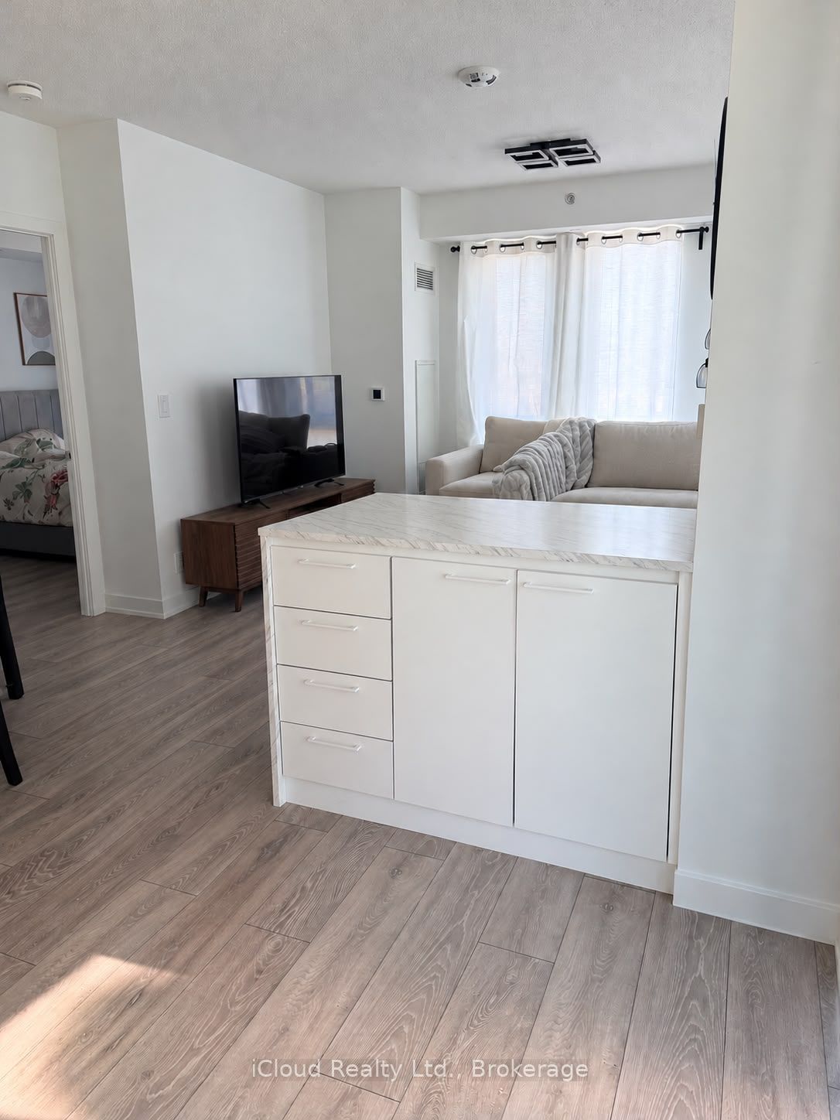
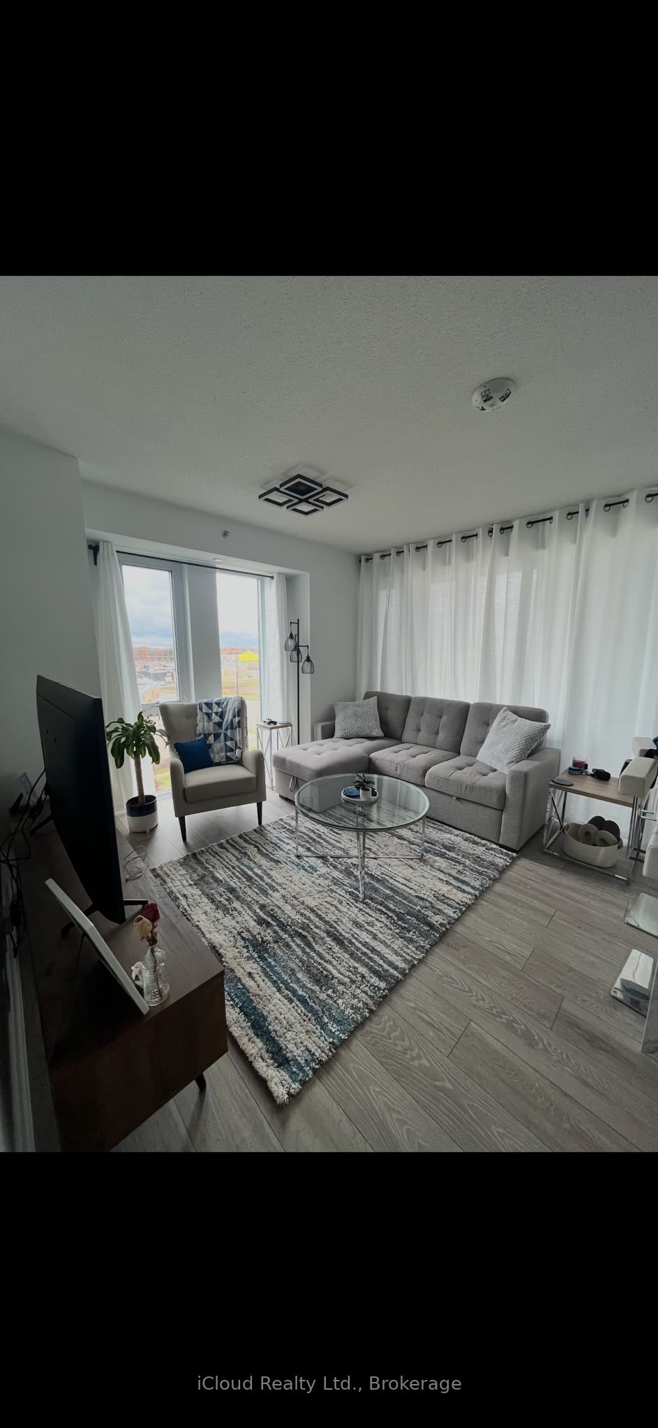
Enter an interest rate to see your estimated monthly payment.Welcome to this Beautiful and Spacious 2 Bedroom, 2 Bathroom Corner/End Unit Condo in Desirable Burlington Location. Offering 766 Sq.Ft of Thoughtfully Designed Living Space plus and Impressive 208 Sq.Ft. Private Balcony. This Bright and Inviting 6th Floor Suite features Desirable Southeast Exposure, allowing for plenty of Natural Light throughout the day. The Modern Kitchen is complimented by Elegant Quartz Countertops and Stainless Steel Appliances creating a Stylish and Functional Space for Everyday Living and Entertaining. Enjoy the Convenience of In-Suite Laundry along with the added Underground Parking Spaces. One Locker and Internet Included. Residents can take advantage of an Impressive Selection of Premium Building Amenities including Outdoor Swimming Pool, Fully Equipped Fitness Centre, Sauna, Steam Room, BBQ Terrace, Party Room and 24 Hr Concierge/Front Desk Service. Ideally suited for Tenants seeking Comfort, Convenience and a Modern Lifestyle. This Exceptional Condo offers the Perfect Combination of Contemporary Living, Desirable Features and Resort Style Amenities. Don't Miss this Wonderful Opportunity to Lease a Beautiful Condo in Burlington. !!
| a week ago | Listing updated with changes from the MLS® | |
| a week ago | Listing first seen on site |

Listing information is provided by Participants of the Toronto Real Estate Board. IDX information is provided exclusively for personal, non-commercial use, and may not be used for any purpose other than to identify prospective properties consumers may be interested in purchasing. Information is deemed reliable but not guaranteed. Copyright 2026, Toronto Real Estate Board
Last checked 2026-11-18 09:41 PM UTC