
Save
Ask
Tour
Hide
$3,200
5 Days On Site
40 Glenashton DriveOakville, ON L6H 6G2
For Rent|Townhouse|Active
3
Beds
2
Total Baths
1100-1500
SqFt
—
/SqFt
County:
Halton
Save
Ask
Tour
Hide
Mortgage Calculator
Monthly Payment (Est.)
Enter an interest rate to see your estimated monthly payment.Calculator powered by Showcase IDX, a Constellation1 Company. Copyright ©2026 Information is deemed reliable but not guaranteed.
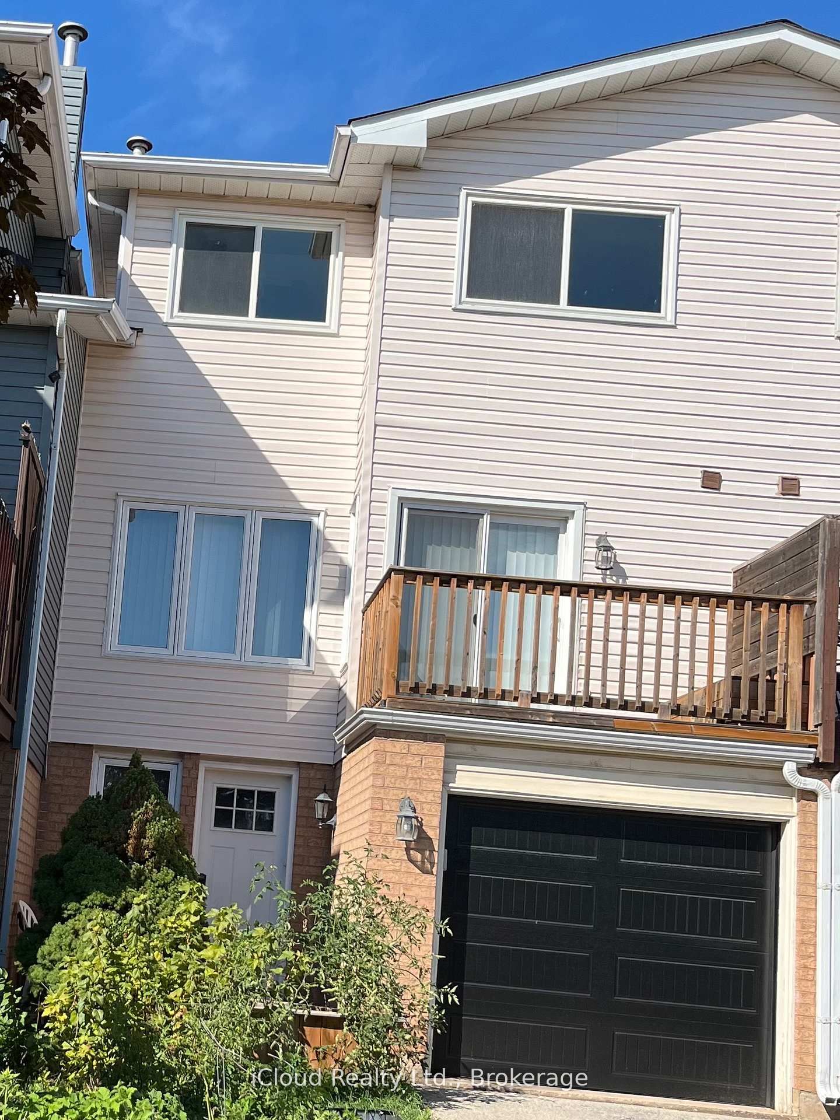
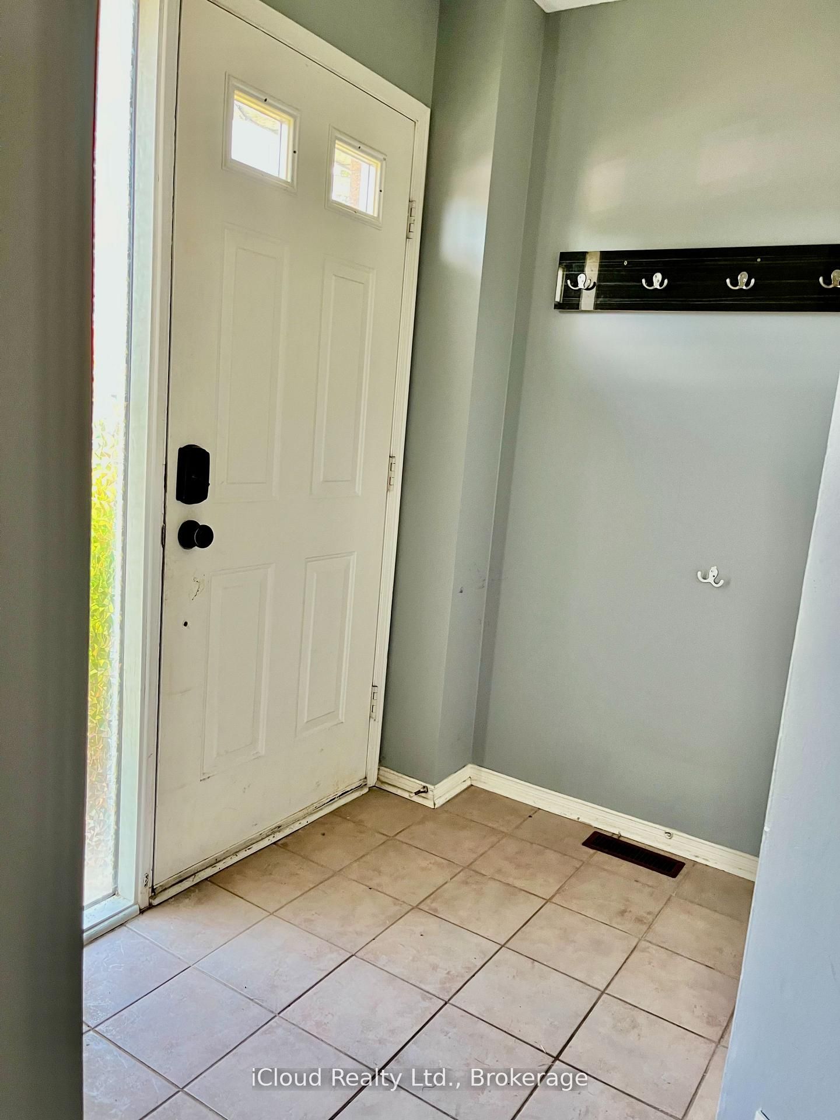
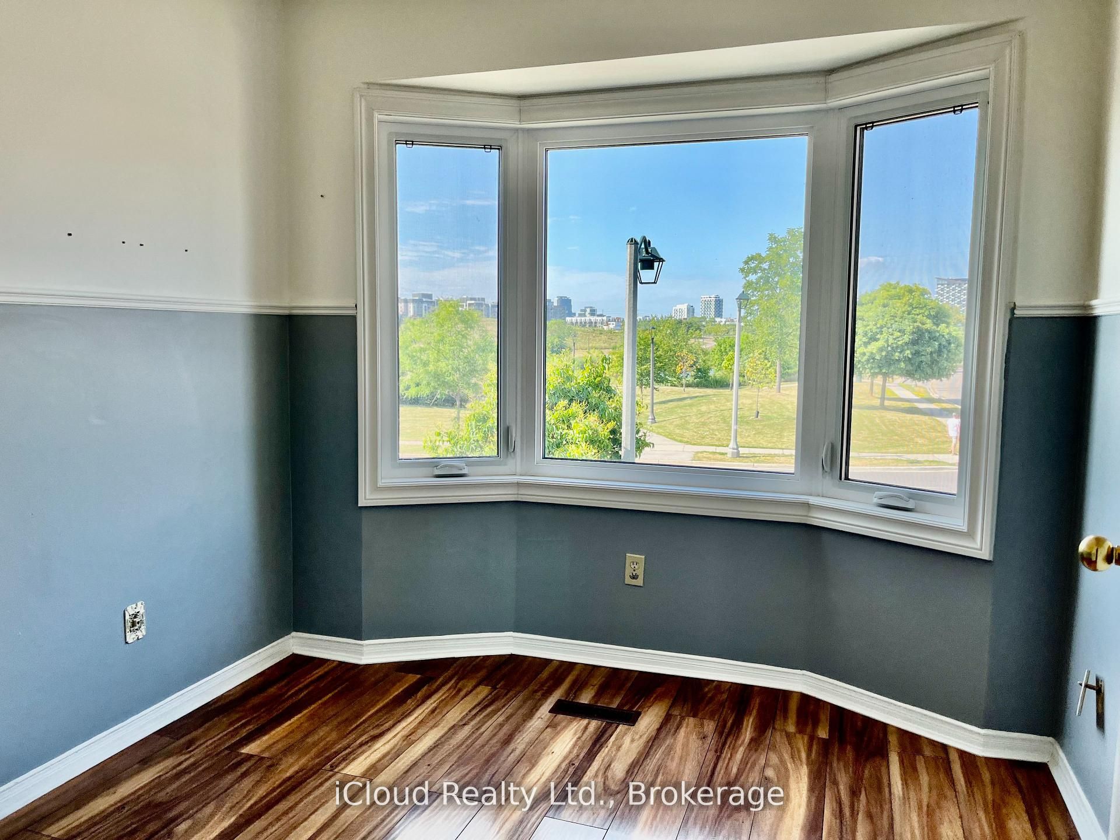
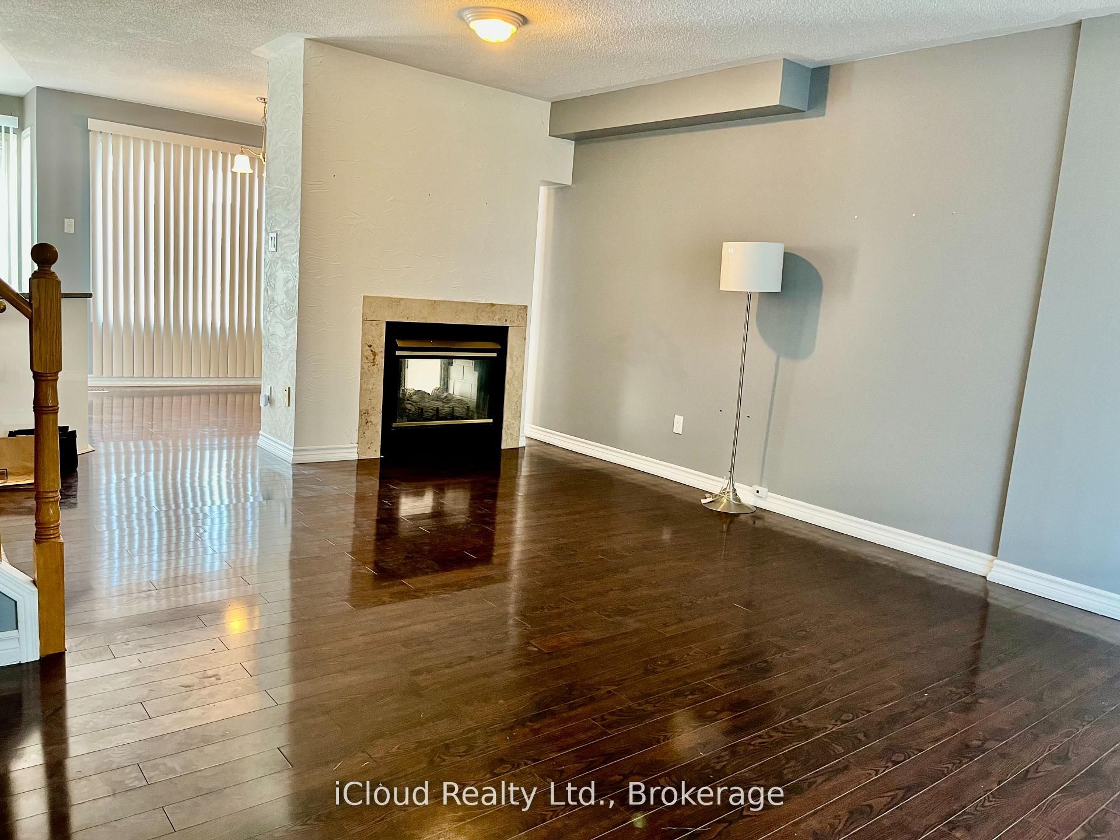
Perfect Location across from Park, Pond and Walkways, close to schools, shopping and transit. Fenced front yard and raised garden beds at rear yard for easy planting vegetables or flowers. Great location with easy access to Hwys and shopping plazas. Many recent upgrades and renovations like Kitchen, Bathroom, New Windows and Sliding doors to large Balcony, Blinds, Stove, Dishwasher, Washer (2 years), Dryer, 2-way Gas-Fireplace between Dining and Living Room, Garage Door and Opener. Laminate flooring throughout for easy cleaning.Long driveway fits 2 cars plus garage plus extra Visitor Parking across from unit at rear.
Save
Ask
Tour
Hide
Listing Snapshot
Price
$3,200
Days On Site
5 Days
Bedrooms
3
Inside Area (SqFt)
1100-1500 sqft
Total Baths
2
Full Baths
N/A
Partial Baths
N/A
Lot Size
19.78x93.88 Acres
Year Built
N/A
MLS® Number
W14164866
Status
Active
Property Tax
N/A
Maintenance Fees
N/A
Sq Ft Source
N/A
Friends & Family
Recent Activity
| 5 days ago | Listing updated with changes from the MLS® | |
| 5 days ago | Listing first seen on site |
General Features
Cross Street
Glenashton / 6th Line
Direction Faces
South
Garage
Yes
Number Of Stories
2
Parking
Private
Parking Spaces
3
Property Sub Type
Townhouse
Security
Smoke Detector(s)Carbon Monoxide Detector(s)
Style
2-Storey
Interior Features
Appliances
Water Heater
Basement
Walk-Out AccessFullPartially Finished
Cooling
Central Air
Fireplace
Yes
Fireplace Features
Gas
Furnished
Unfurnished
Heating
Natural GasForced Air
Laundry Features
In Basement
Bedroom 2
Dimensions - 3.5 x 2.57Level - Second
Bedroom 3
Dimensions - 2.7 x 2.62Level - Second
Dining Room
Dimensions - 2.9 x 2.9Level - Main
Family Room
Dimensions - 4.35 x 2.66Level - Basement
Kitchen
Dimensions - 4.2 x 3.0Level - MainFeatures - Built-in Features
Laundry
Dimensions - 0.0 x 0.0Level - Basement
Living Room
Dimensions - 5.16 x 3.65Level - Main
Master Bedroom
Dimensions - 5.27 x 4.17Level - Second
Utility Room
Dimensions - 0.0 x 0.0Level - Basement
Save
Ask
Tour
Hide
Exterior Features
Construction Details
Aluminum SidingBrick
Lot Features
Cleared
Patio And Porch
Deck
Pool Features
None
Roof
Asphalt
View
Park/GreenbeltPond
Waterview
Park/GreenbeltPond
Listing courtesy of iCloud Realty Ltd.

Listing information is provided by Participants of the Toronto Real Estate Board. IDX information is provided exclusively for personal, non-commercial use, and may not be used for any purpose other than to identify prospective properties consumers may be interested in purchasing. Information is deemed reliable but not guaranteed. Copyright 2026, Toronto Real Estate Board
Last checked 2026-11-14 11:03 PM UTC
Listing information is provided by Participants of the Toronto Real Estate Board. IDX information is provided exclusively for personal, non-commercial use, and may not be used for any purpose other than to identify prospective properties consumers may be interested in purchasing. Information is deemed reliable but not guaranteed. Copyright 2026, Toronto Real Estate Board
Last checked 2026-11-14 11:03 PM UTC
Neighborhood & Commute
Source: Walkscore
Disclosure: Community information and market data powered by Constellation Data Labs. Information is deemed reliable but not guaranteed.
Save
Ask
Tour
Hide