Save
Ask
Tour
Hide
Share
$2,400
New Listing

Clockwork
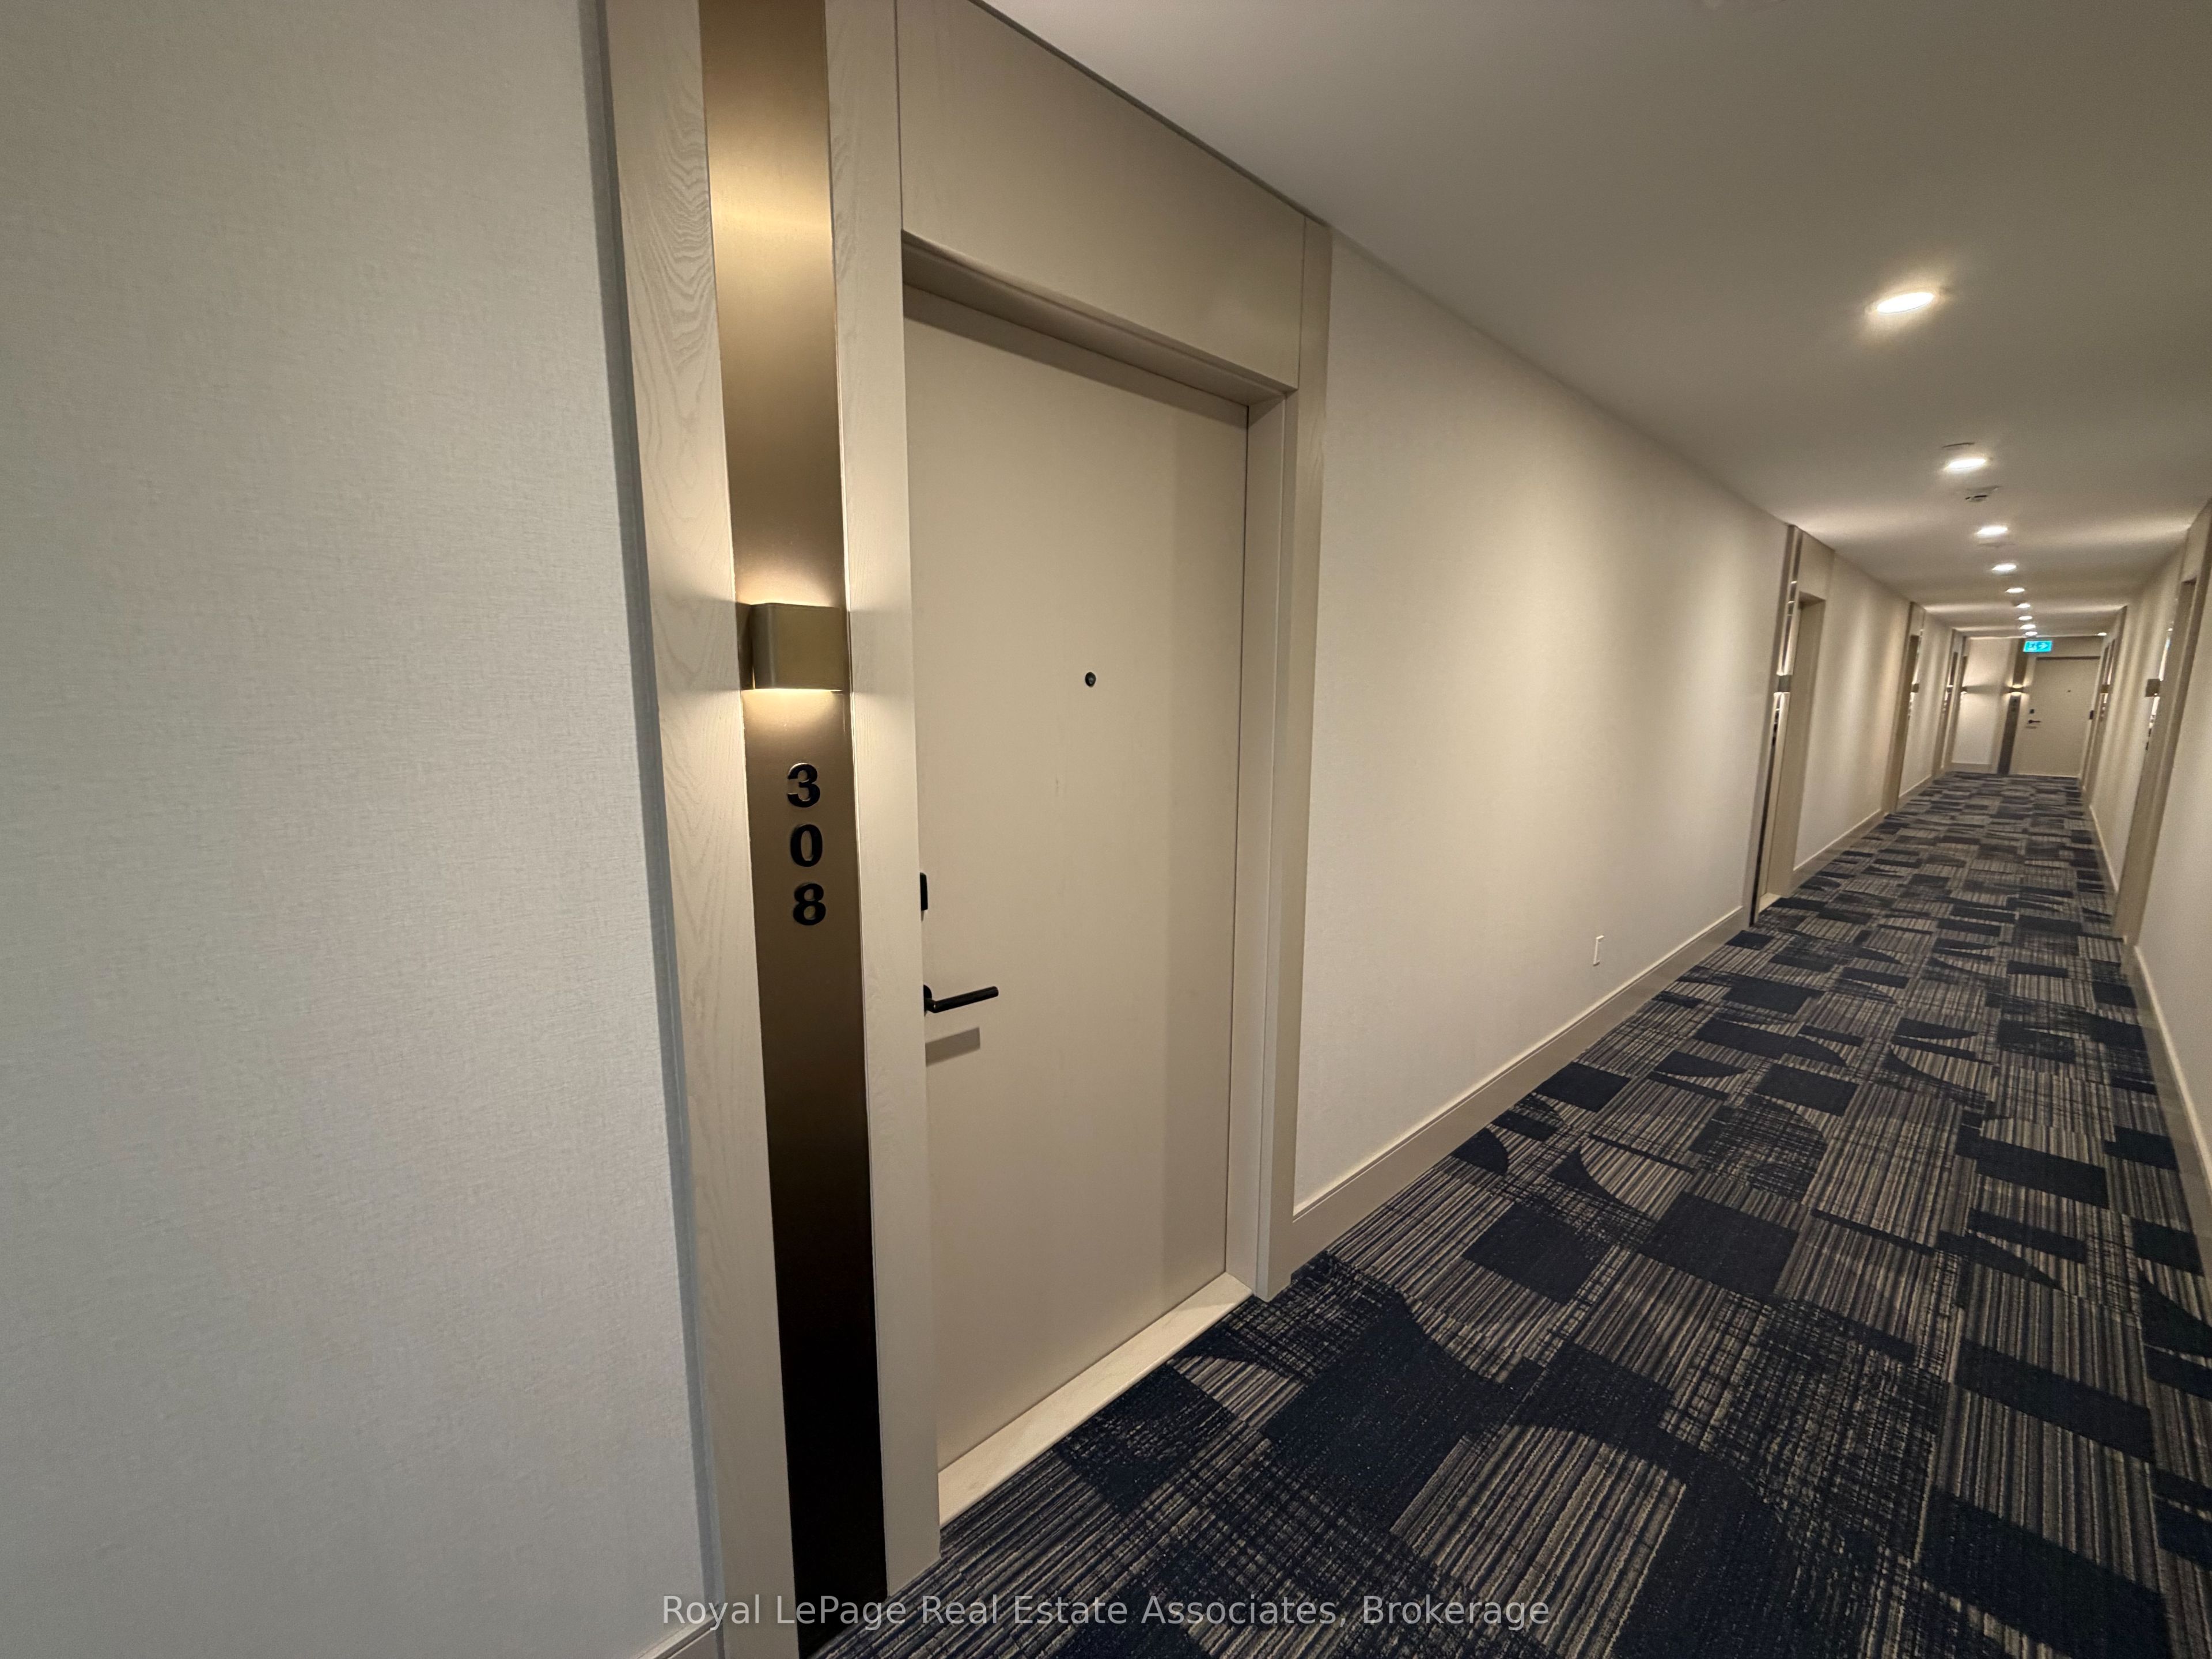
1415 Dundas Street E 308
Oakville, ON L6H 6Z9

For Rent|Condominium|Active
2
Beds
2
Total Baths
600-699
SqFt
—
/SqFt
County:
Halton
1415 Dundas Street E 3081415 Dundas Street E 3081415 Dundas Street E 3081415 Dundas Street E 308
Save
Ask
Tour
Hide
Share

Mortgage Calculator

Monthly Payment (Est.)

Enter an interest rate to see your estimated monthly payment.
Calculator powered by Showcase IDX, a Constellation1 Company. Copyright ©2026 Information is deemed reliable but not guaranteed.

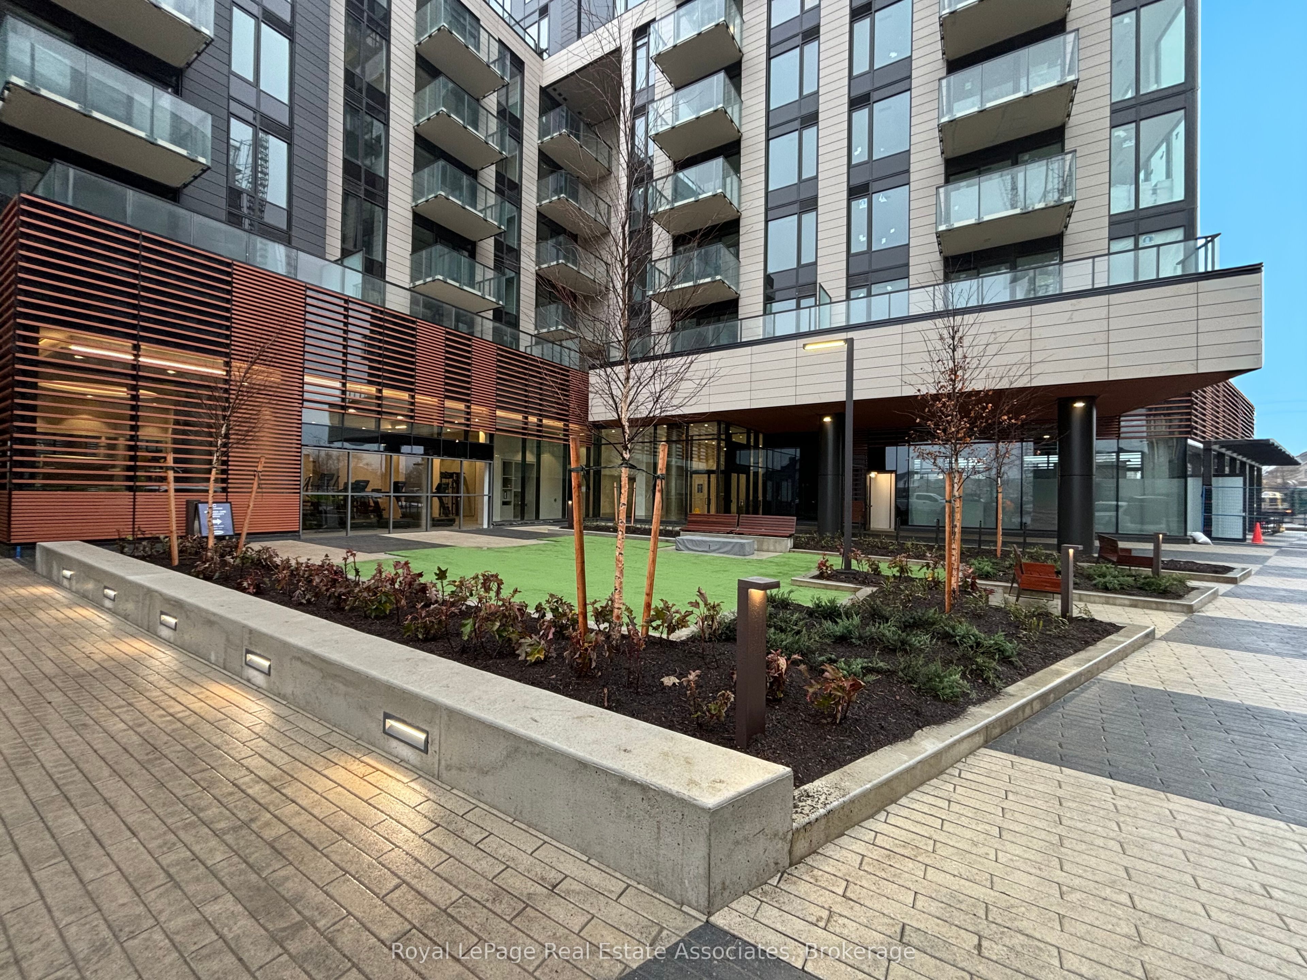
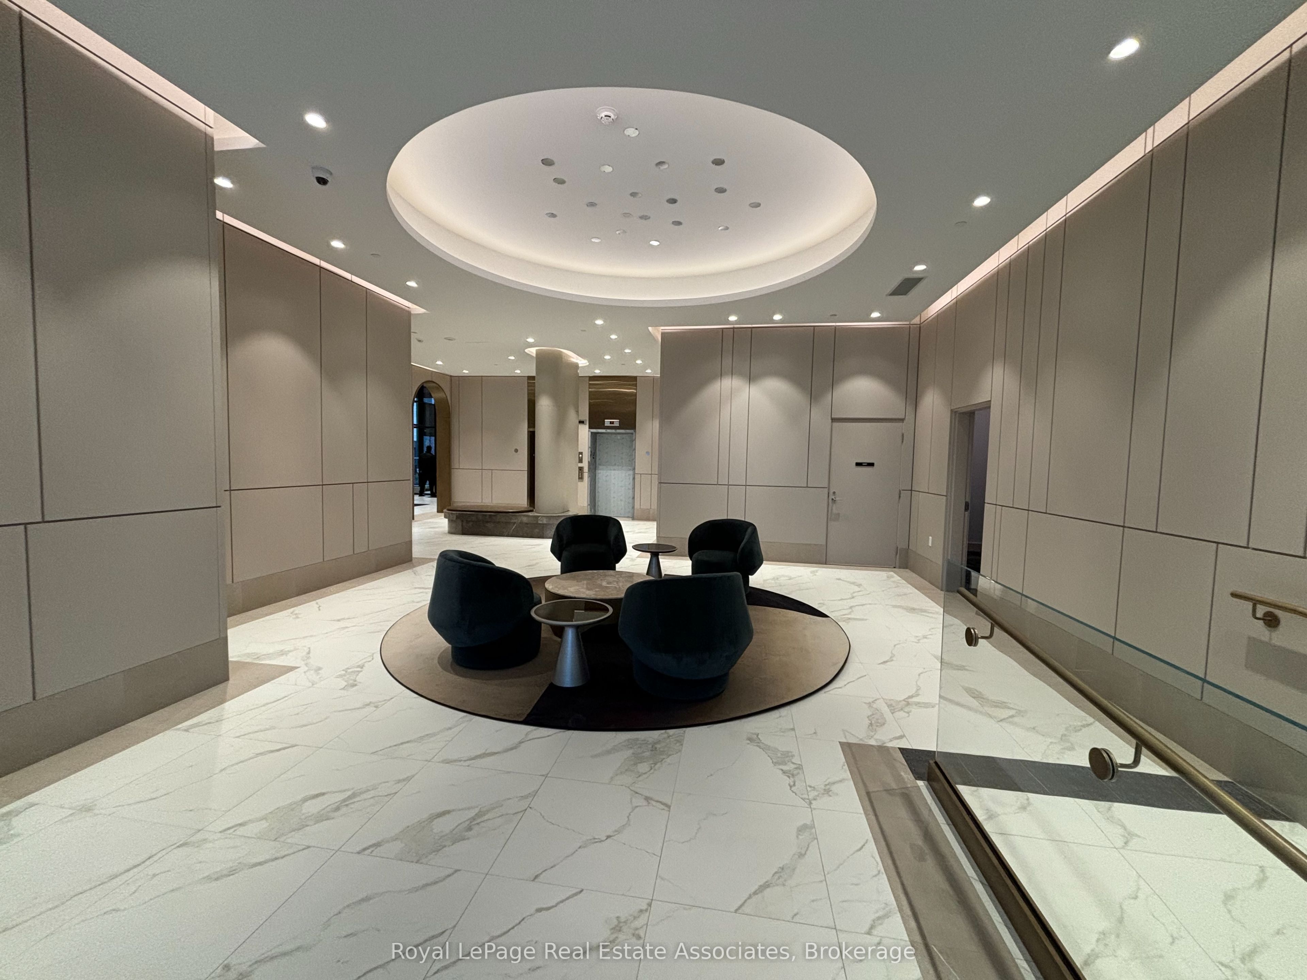
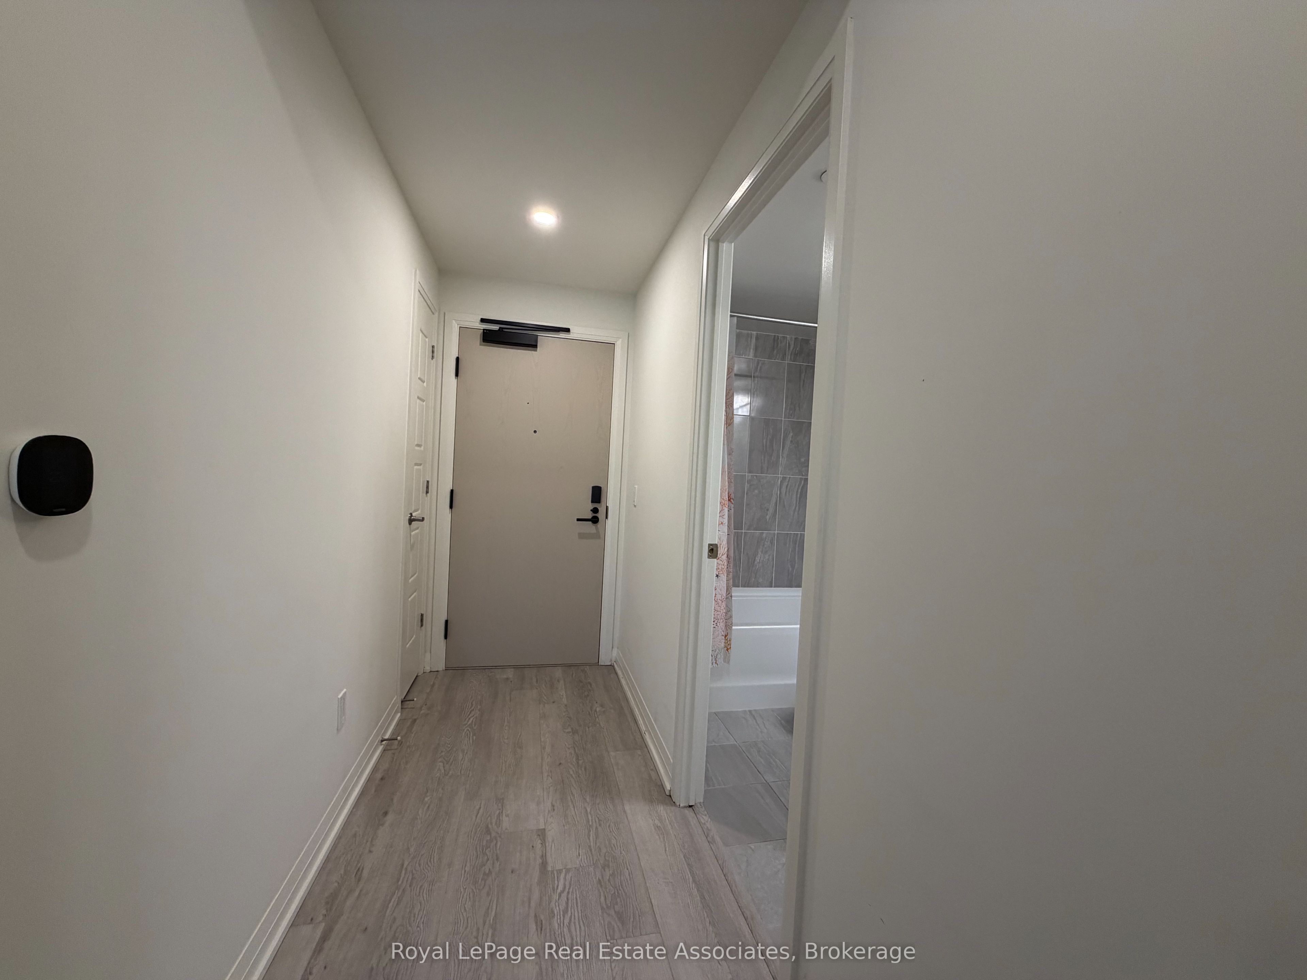
Welcome to the Clockwork at Upper Joshua Creek in Oakville! Over 650 Square Feet with 2 Full Bedrooms and 2 Full Bathrooms, this unit sits perfectly in an amazing location close to the Mississauga border and the 403! Remarkable layout with 9 ceilings and large windows that provide tons of natural light. The kitchen features an extra-large island with tons of storage, SS appliances, backsplash and quartz countertops. The open concept living area walks out to a large balcony that overlooks a serene pond. This unit has two spacious bedrooms, with the primary bedroom having its own ensuite with a super-sized glass shower! In-suite laundry and smart home technology is also included. The condominium features a lobby with concierge and automated parcel storage, social & co-working lounge, fitness centre, outdoor terrace with lounge, and dining space with BBQs. Unbeatable location, just moments from highways, GO train, shops and restaurants. Don't miss this one!!

Save
Ask
Tour
Hide
Share
Listing Snapshot
Price 
$2,400
Days On Site 
0 Days
Bedrooms 
2
Inside Area (SqFt) 
600-699 sqft
Total Baths 
2
Full Baths 
N/A
Partial Baths 
N/A
Lot Size 
N/A
Year Built 
N/A
MLS® Number 
W14166292
Status 
Active
Property Tax 
N/A
Maintenance Fees 
N/A
Sq Ft Source 
N/A
Friends & Family
Recent Activity
58 minutes agoListing updated with changes from the MLS®
an hour agoListing first seen on site
General Features
Cross Street 
Ninth Line and Dundas St E
Direction Faces 
East
Garage 
Yes
Number Of Stories 
3
Parking 
Underground
Parking Spaces 
1
Pets 
Yes
Property Sub Type 
Condominium
Style 
Apartment
Interior Features
Basement 
None
Cooling 
Central Air
Furnished 
Unfurnished
Heating 
Natural GasForced Air
Bedroom 
Dimensions - 2.21 x 2.87Level - Main
Dining Room 
Dimensions - 3.0 x 3.35Level - MainFeatures - Open Floorplan
Kitchen 
Dimensions - 3.0 x 3.35Level - MainFeatures - Open Floorplan
Living Room 
Dimensions - 3.15 x 3.45Level - MainFeatures - Open Floorplan
Master Bedroom 
Dimensions - 2.77 x 3.23Level - Main
Save
Ask
Tour
Hide
Share
Exterior Features
Construction Details 
Concrete
Exterior 
Balcony
Community Features
Association Amenities 
Concierge
Listing courtesy of Royal LePage Real Estate Associates

Listing information is provided by Participants of the Toronto Real Estate Board. IDX information is provided exclusively for personal, non-commercial use, and may not be used for any purpose other than to identify prospective properties consumers may be interested in purchasing. Information is deemed reliable but not guaranteed. Copyright 2026, Toronto Real Estate Board
Last checked 2026-11-10 03:42 PM UTC

Neighborhood & Commute
Source: Walkscore
Disclosure: Community information and market data powered by Constellation Data Labs. Information is deemed reliable but not guaranteed.
Save
Ask
Tour
Hide
Share
Scroll to Top