Save
Ask
Tour
Hide
Share
$949,999
8 Days On Site

1789 Alessia Avenue
Burlington, ON L7L 7L5

For Sale|Townhouse|Active
3
Beds
3
Total Baths
1500-2000
SqFt
—
/SqFt
County:
Halton
1789 Alessia Avenue1789 Alessia Avenue1789 Alessia Avenue1789 Alessia Avenue
Save
Ask
Tour
Hide
Share

Mortgage Calculator

Monthly Payment (Est.)

Enter an interest rate to see your estimated monthly payment.
Calculator powered by Showcase IDX, a Constellation1 Company. Copyright ©2026 Information is deemed reliable but not guaranteed.

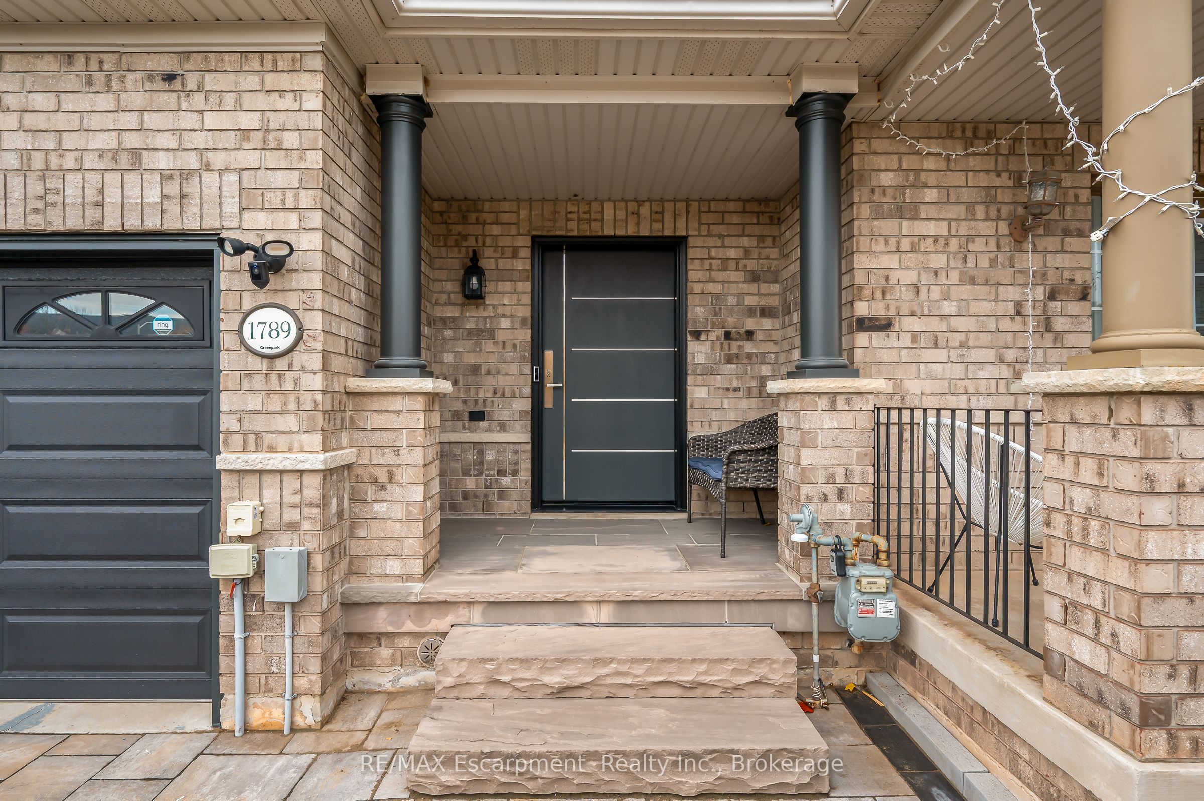
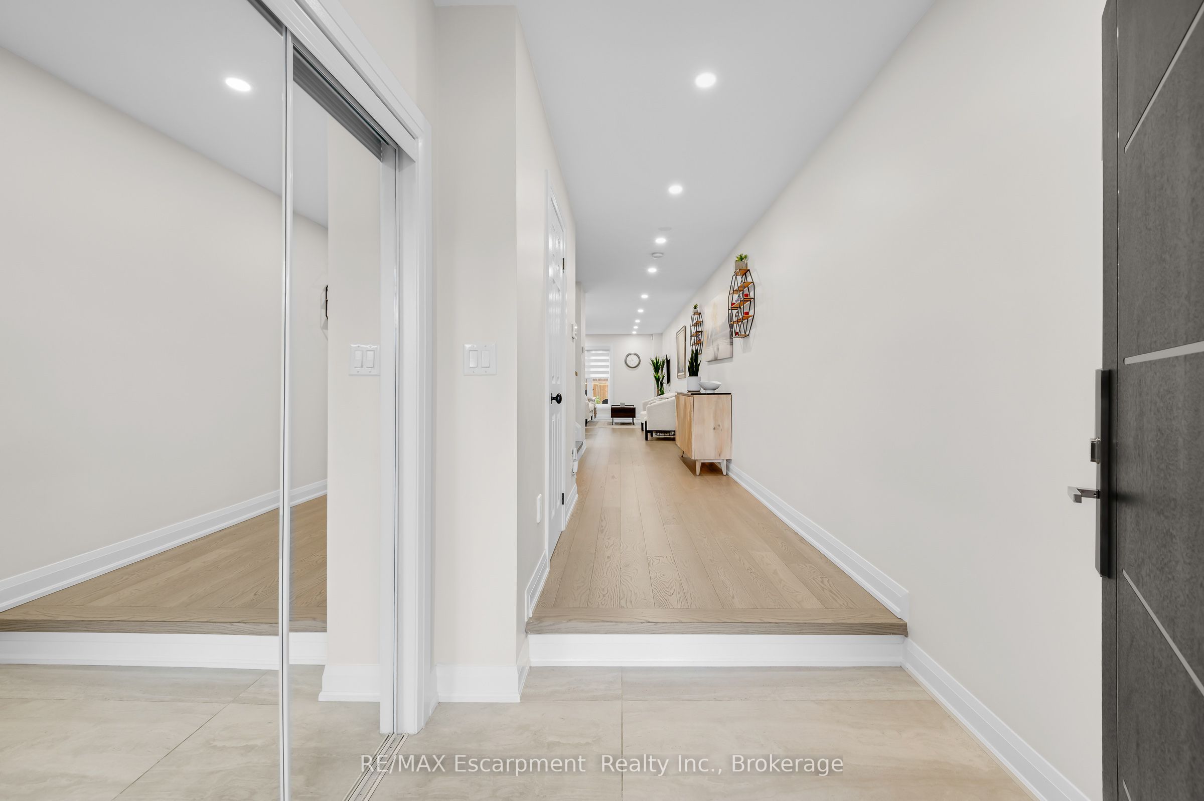
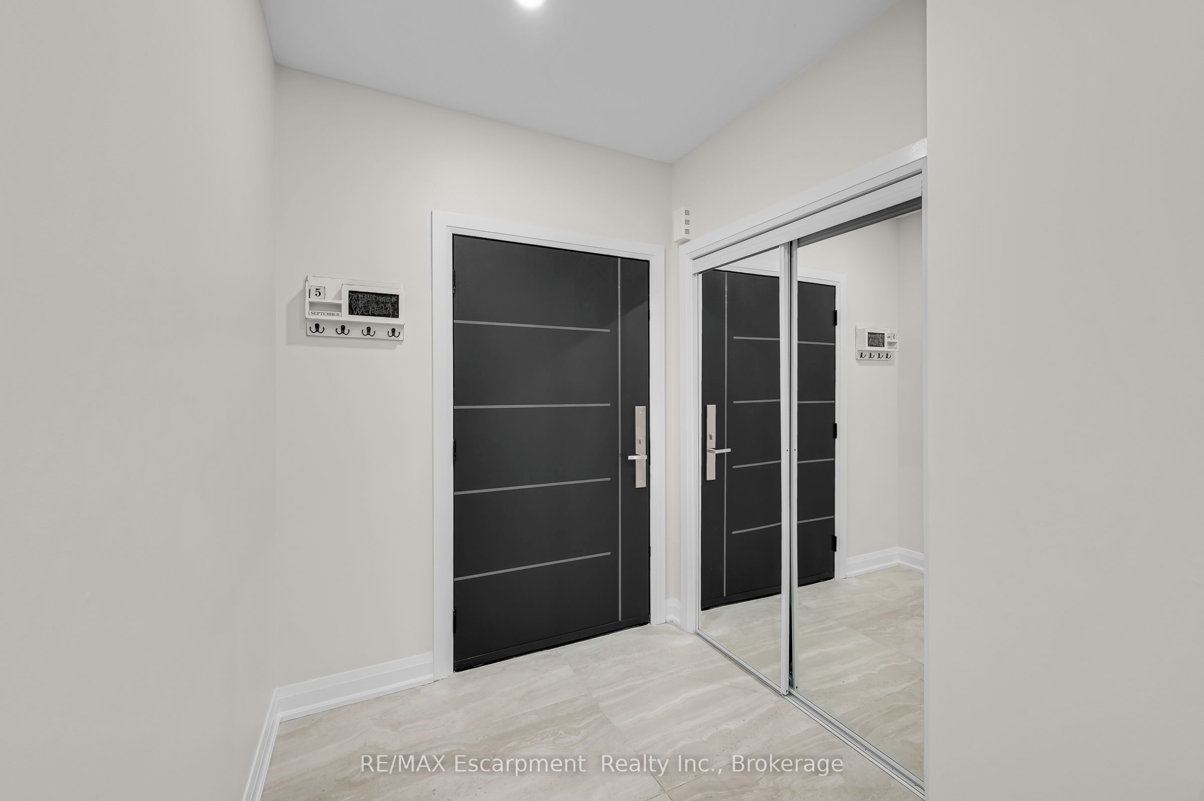
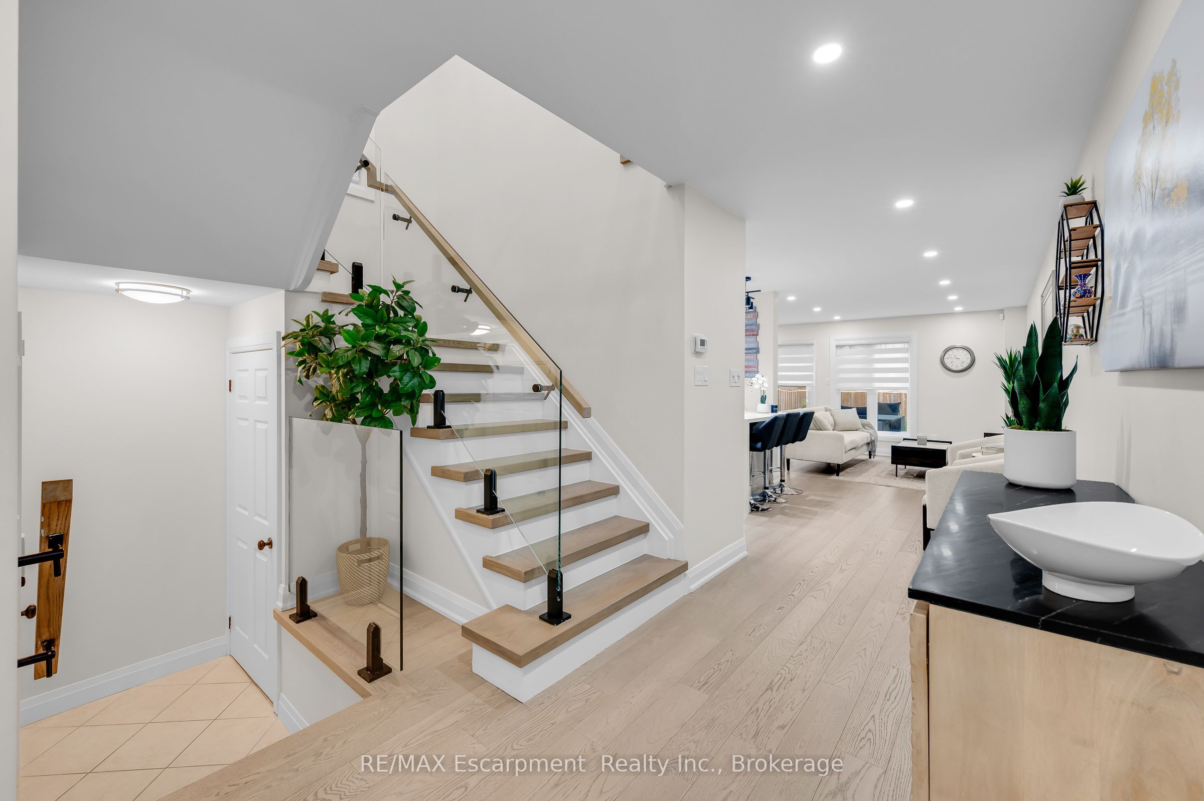
The work is already done at 1789 Alessia, and you can see it from the driveway. This 3-bedroom, 3-bath completely freehold townhome in Uptown Burlington has been updated from the front door to the back fence. No condo fees, no sidewalk to shovel, and parking for four: three oversized driveway, one in the garage. Inside, stunning wide plank white oak hardwood runs through the main and upper levels, with glass railings, pot lights, upgraded light fixtures and fresh paint. The two-tone kitchen anchors the main floor with quartz counters, a waterfall island with breakfast bar, new stainless steel appliances and more storage than most townhomes offer. It opens to the dining and living area, with a walkout to the yard. Upstairs, a landing nook makes an easy spot for work or homework. The oversized primary has a walk-in closet and an updated ensuite with a tub and glass walk-in shower. Two more bedrooms share an updated bath with a deep tub. The finished lower level adds a large rec room for movie nights, a playroom or a teen hangout, plus laundry, a cold cellar, a bathroom rough-in and plenty of storage. Out back, a new deck, oversized gazebo and interlocking stone sit inside a fully fenced, low-maintenance yard, with direct access from the garage. The big-ticket items are handled too: windows and patio door replaced two years ago with a transferable warranty, a new front door and insulated garage door, upgraded attic insulation and no rental items. Close to parks, schools, and the shops and restaurants along Appleby Line. Minutes to Tansley Woods Community Centre, Bronte Creek Provincial Park, Appleby GO, the QEW, 403 and 407. The hard part's done. The next chapter is yours.

Save
Ask
Tour
Hide
Share
Listing Snapshot
Price 
$949,999
Days On Site 
8 Days
Bedrooms 
3
Inside Area (SqFt) 
1500-2000 sqft
Total Baths 
3
Full Baths 
N/A
Partial Baths 
N/A
Lot Size 
20.0x100.0 Acres
Year Built 
N/A
MLS® Number 
W14167092
Status 
Active
Property Tax 
$4,903.81
Maintenance Fees 
N/A
Sq Ft Source 
N/A
Friends & Family
Recent Activity
6 days agoListing updated with changes from the MLS®
a week agoListing first seen on site
General Features
Attached Garage 
Yes
Cross Street 
Corporate & Appleby Line
Direction Faces 
East
Garage 
Yes
Land Lease 
No
Number Of Stories 
2
Parking 
PrivateAttached
Parking Spaces 
4
Property Sub Type 
Townhouse
Security 
Security System
Style 
2-Storey
Interior Features
Appliances 
Water Heater
Basement 
FinishedFull
Cooling 
Central Air
Heating 
Natural GasForced Air
Interior 
Central Vacuum
Bathroom 
Dimensions - 0.91 x 1.98Level - Main
Bedroom 2 
Dimensions - 3.24 x 2.76Level - SecondArea - 8Area Source - OtherArea Units - Square MetersDescription - Bedroom 2
Bedroom 3 
Dimensions - 3.06 x 2.88Level - SecondArea - 8Area Source - OtherArea Units - Square MetersDescription - Bedroom 3
Kitchen 
Dimensions - 3.45 x 3.35Level - MainArea - 11Area Source - OtherArea Units - Square MetersDescription - Kitchen
Living Room 
Dimensions - 5.00 x 3.45Level - MainArea - 17Area Source - OtherArea Units - Square MetersDescription - Living Room
Master Bedroom 
Dimensions - 5.13 x 3.35Level - SecondArea - 17Area Source - OtherArea Units - Square MetersFeatures - Walk-In Closet(s)Description - Primary Bedroom
Other 
Dimensions - 5.00 x 3.45Level - MainArea - 17Area Source - OtherArea Units - Square MetersDescription - Dining Room
Recreation 
Dimensions - 7.01 x 2.74Level - BasementArea - 19Area Source - OtherArea Units - Square MetersDescription - Recreation
Utility Room 
Dimensions - 2.49 x 4.65Level - Basement
Save
Ask
Tour
Hide
Share
Exterior Features
Construction Details 
Brick
Fencing 
Fenced
Lot Features 
Level
Patio And Porch 
DeckPorch
Pool Features 
None
Roof 
Asphalt
Listing courtesy of RE/MAX Escarpment Realty Inc., Brokerage

Listing information is provided by Participants of the Toronto Real Estate Board. IDX information is provided exclusively for personal, non-commercial use, and may not be used for any purpose other than to identify prospective properties consumers may be interested in purchasing. Information is deemed reliable but not guaranteed. Copyright 2026, Toronto Real Estate Board
Last checked 2026-11-18 09:41 PM UTC

Neighborhood & Commute
Source: Walkscore
Disclosure: Community information and market data powered by Constellation Data Labs. Information is deemed reliable but not guaranteed.
Save
Ask
Tour
Hide
Share
Scroll to Top