Save
Ask
Tour
Hide
Share
$1,550
11 Days On Site

875 Jackman Gate Basement
Milton, ON L9T 0L3

For Rent|Single Family Residence|Active
1
Bed
1
Total Bath
1500-2000
SqFt
—
/SqFt
County:
Halton
875 Jackman Gate Basement875 Jackman Gate Basement875 Jackman Gate Basement875 Jackman Gate Basement
Save
Ask
Tour
Hide
Share

Mortgage Calculator

Monthly Payment (Est.)

Enter an interest rate to see your estimated monthly payment.
Calculator powered by Showcase IDX, a Constellation1 Company. Copyright ©2026 Information is deemed reliable but not guaranteed.

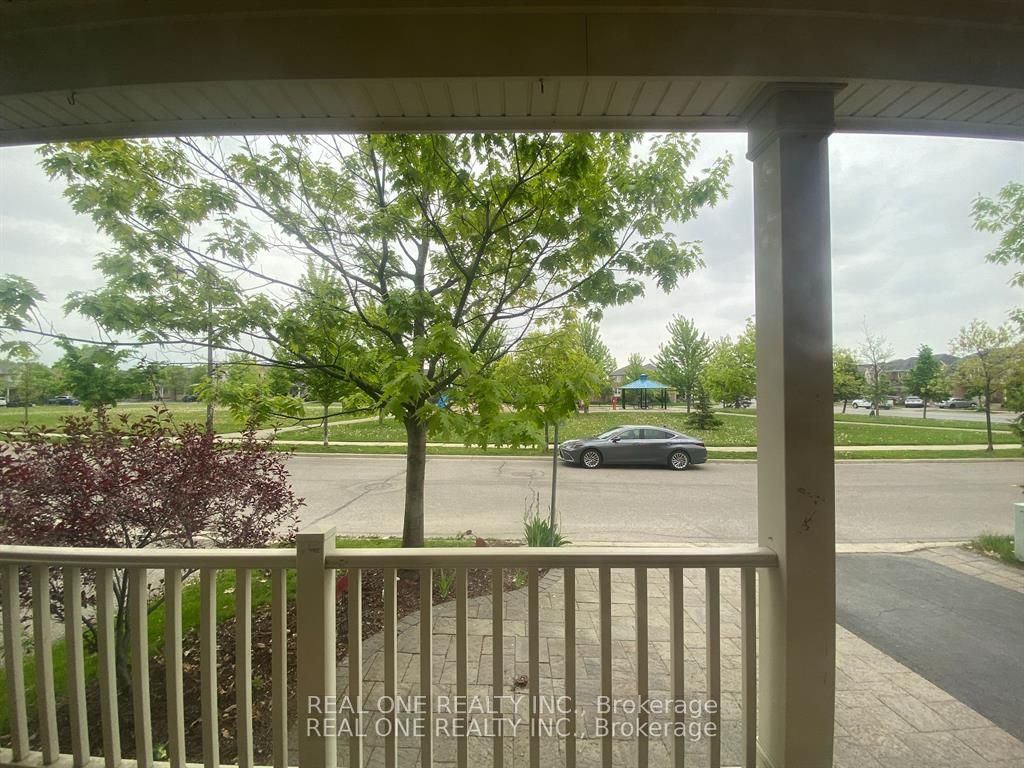
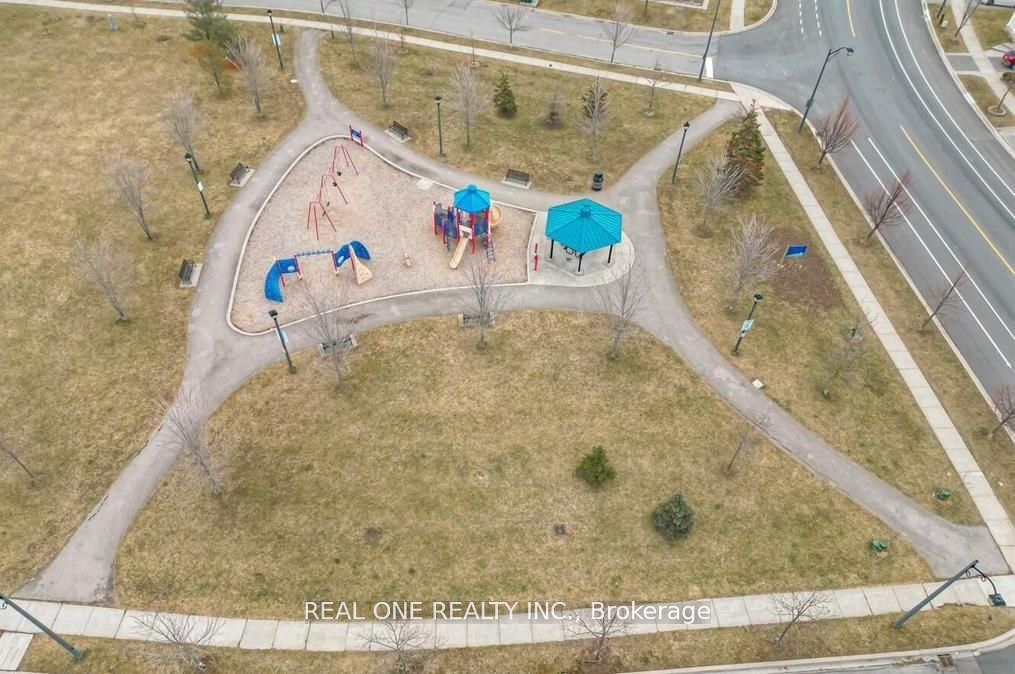
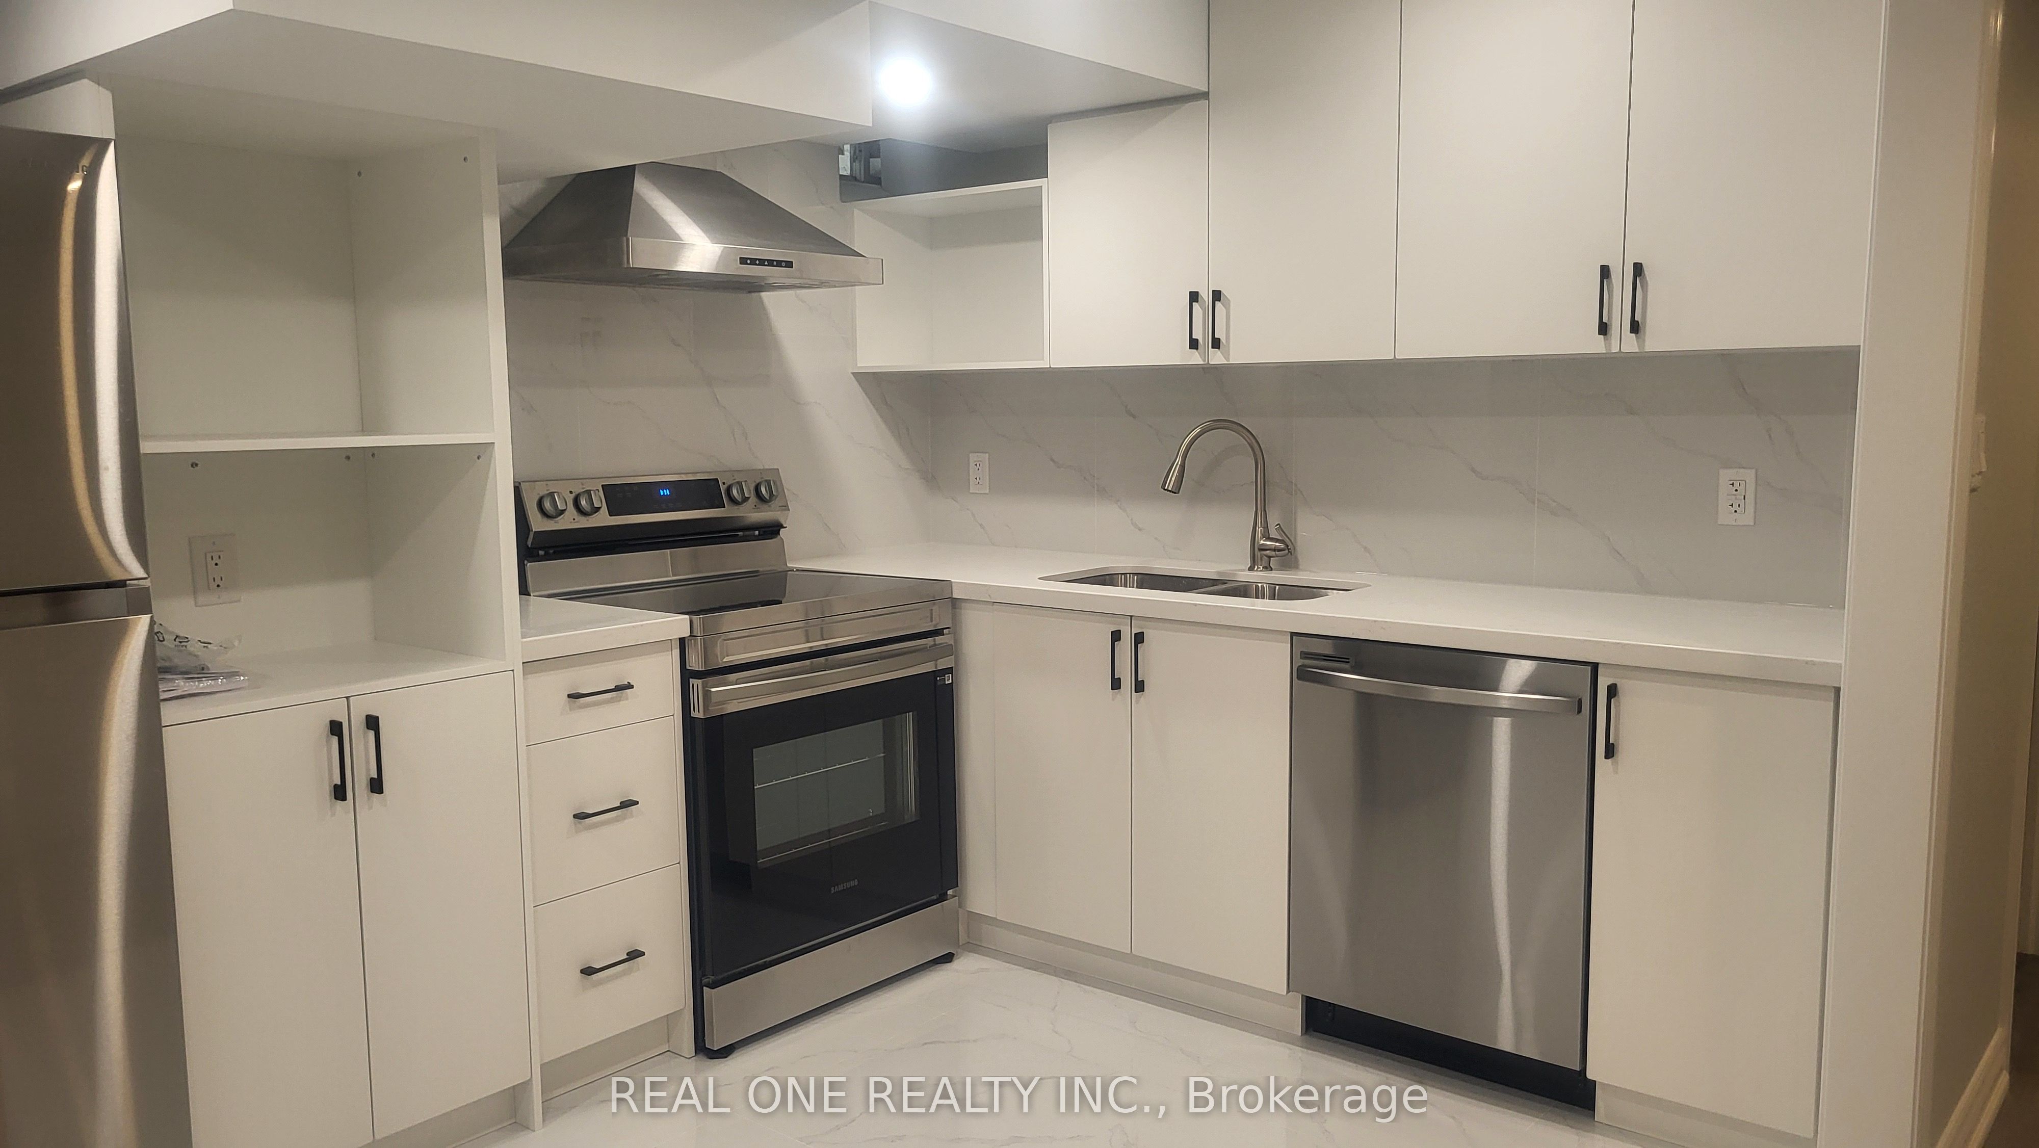
Big One Bedroom Basement suite in an immaculate detached house Located in Milton with Spacious living area. Large Sized Kitchen with Top Of The Line cabinets and S/s kitchen Appliances. Washer & Dryer. Pot Lights. Designated parking spot on driveway. Separate entrance through Garage. Convenient location close to all amenities. Directly Across From The Park for family. Elementary schools at walking distance. Close to Milton Go Station, Hospital. One parking spot on driveway included. Basement only. Basement Tenant shares 30% utility cost of the whole house. One parking space is included and co-ordinated with the main level Tenant. Rest of the garage space is shared between main level and basement tenants. *the photos don't reflect the current condition of the apartment.

Save
Ask
Tour
Hide
Share
Listing Snapshot
Price 
$1,550
Days On Site 
11 Days
Bedrooms 
1
Inside Area (SqFt) 
1500-2000 sqft
Total Baths 
1
Full Baths 
N/A
Partial Baths 
N/A
Lot Size 
N/A
Year Built 
N/A
MLS® Number 
W14169282
Status 
Active
Property Tax 
N/A
Maintenance Fees 
N/A
Sq Ft Source 
N/A
Friends & Family
Recent Activity
2 weeks agoListing updated with changes from the MLS®
2 weeks agoListing first seen on site
General Features
Cross Street 
Philbrook Dr/ Clark Blvd
Direction Faces 
West
Garage 
Yes
Parking 
Private
Parking Spaces 
1
Property Sub Type 
Single Family Residence
Style 
Apartment
Utilities 
Cable Available
Interior Features
Basement 
ApartmentFinished
Cooling 
Central Air
Furnished 
Unfurnished
Heating 
Natural GasForced Air
Interior 
Storage
Laundry Features 
In Basement
Bedroom 
Dimensions - 4.33 x 3.33Level - Basement
Kitchen 
Dimensions - 3.97 x 3.0Level - Basement
Living Room 
Dimensions - 5.33 x 5.01Level - Basement
Save
Ask
Tour
Hide
Share
Exterior Features
Construction Details 
Brick
Pool Features 
None
Roof 
Asphalt
Listing courtesy of REAL ONE REALTY INC.

Listing information is provided by Participants of the Toronto Real Estate Board. IDX information is provided exclusively for personal, non-commercial use, and may not be used for any purpose other than to identify prospective properties consumers may be interested in purchasing. Information is deemed reliable but not guaranteed. Copyright 2026, Toronto Real Estate Board
Last checked 2026-11-22 10:03 PM UTC

Neighborhood & Commute
Source: Walkscore
Disclosure: Community information and market data powered by Constellation Data Labs. Information is deemed reliable but not guaranteed.
Save
Ask
Tour
Hide
Share
Scroll to Top