Save
Ask
Tour
Hide
Share
$2,250
New Listing

The Millhouse Condos
101 Nipissing Road 610C
Milton, ON L9T 1R3

For Rent|Condominium|Active
1
Bed
2
Total Baths
500-599
SqFt
—
/SqFt
County:
Halton
101 Nipissing Road 610C101 Nipissing Road 610C101 Nipissing Road 610C101 Nipissing Road 610C
Save
Ask
Tour
Hide
Share

Mortgage Calculator

Monthly Payment (Est.)

Enter an interest rate to see your estimated monthly payment.
Calculator powered by Showcase IDX, a Constellation1 Company. Copyright ©2026 Information is deemed reliable but not guaranteed.

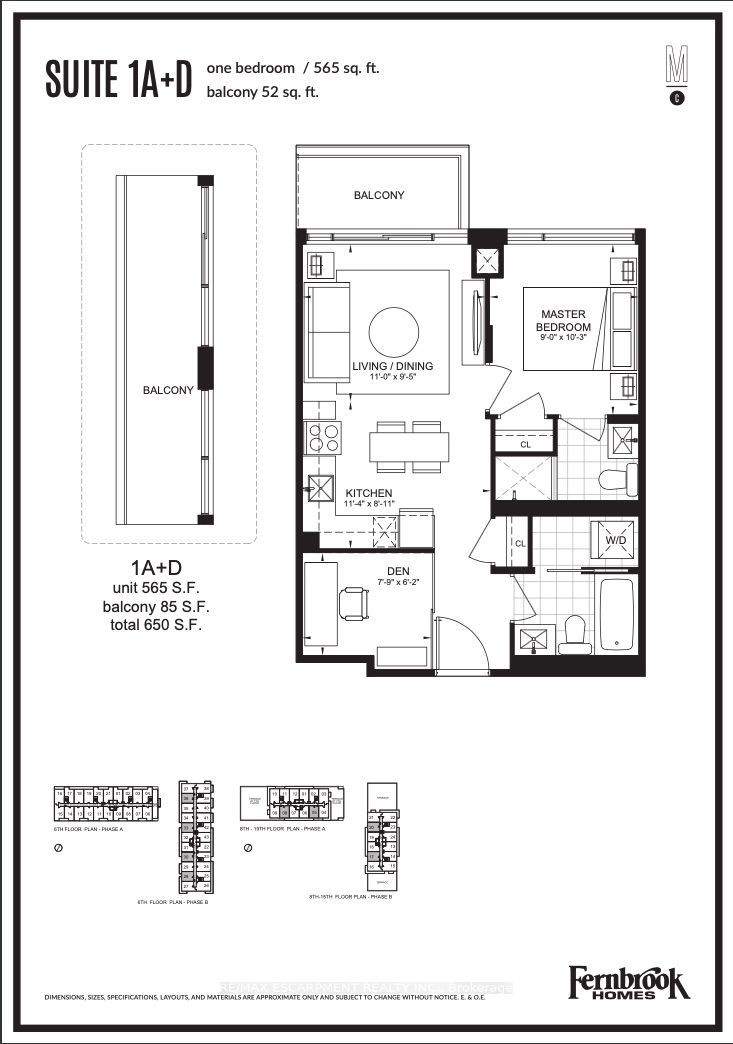
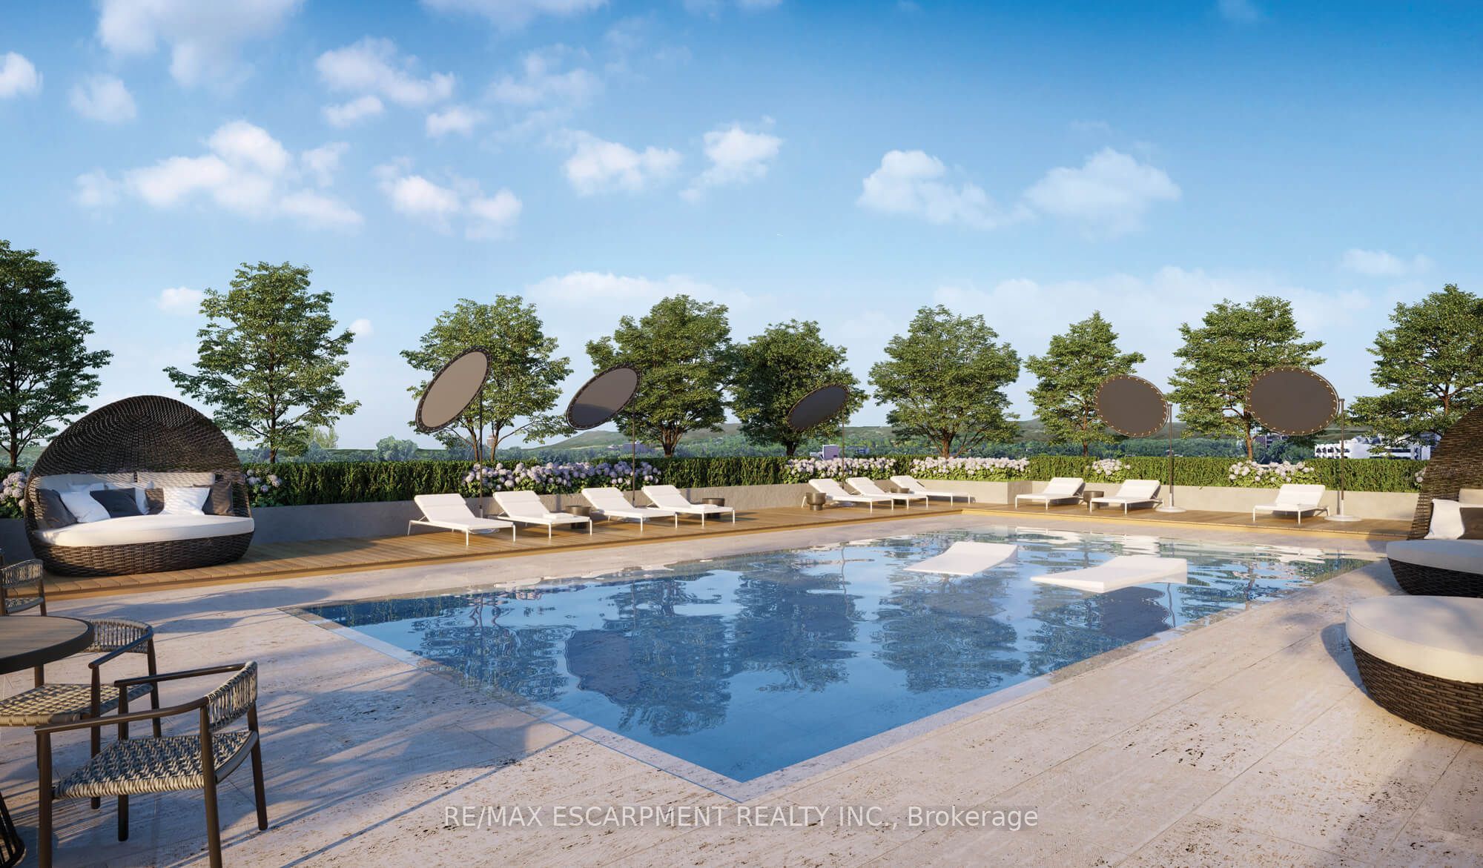
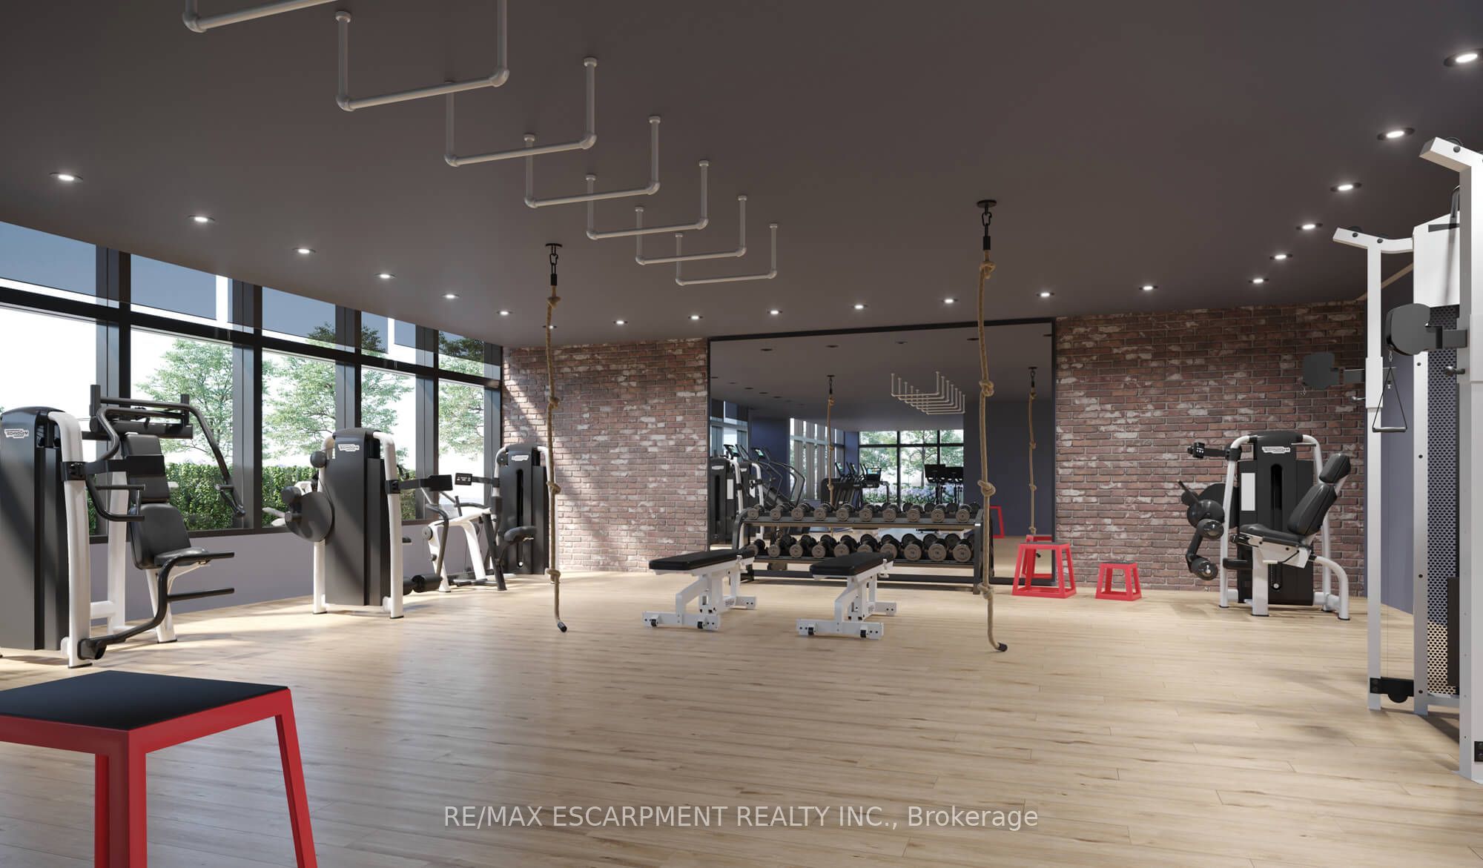
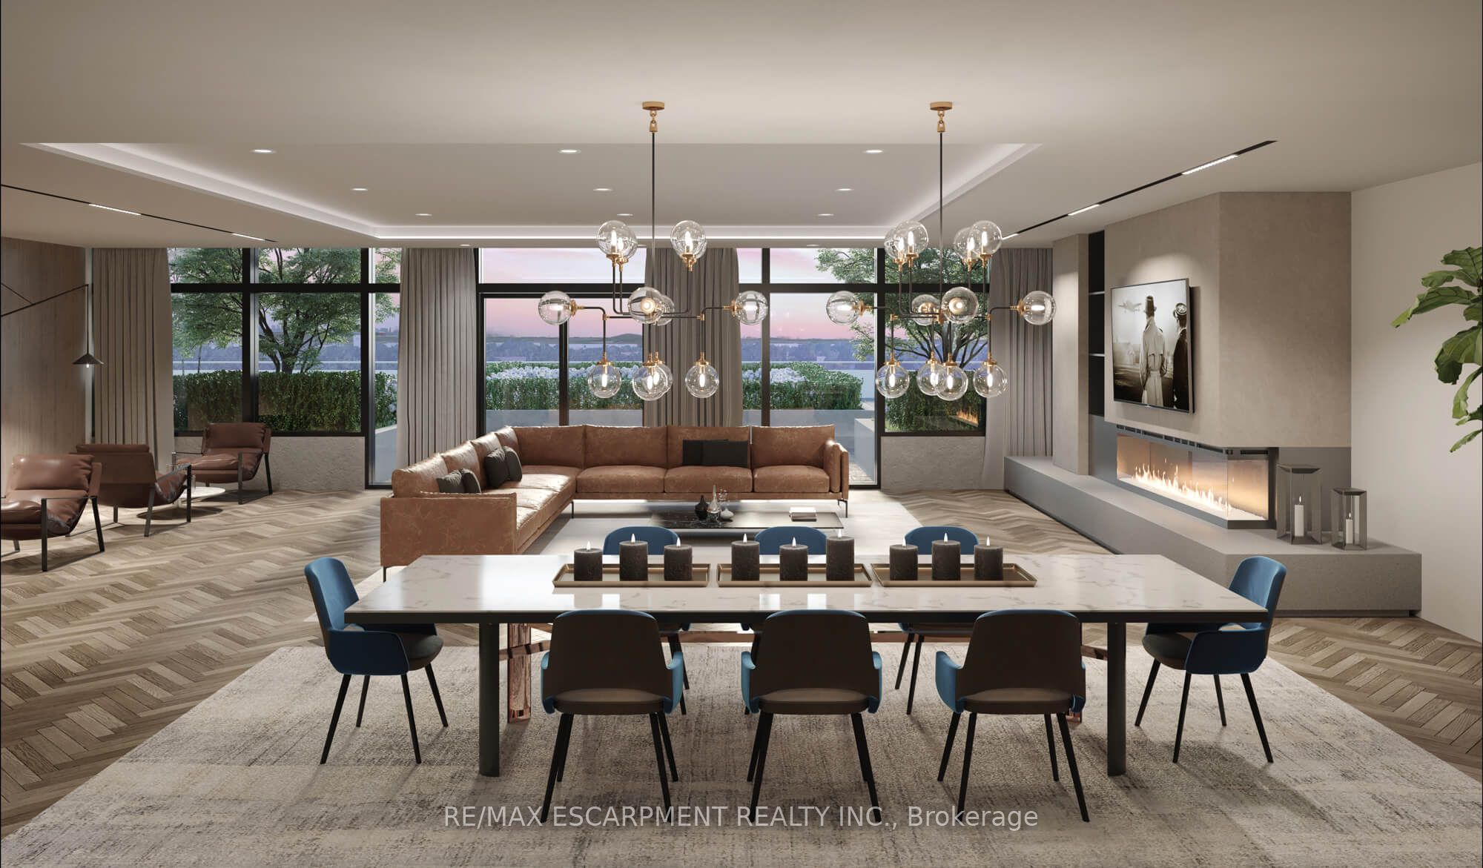
Be the first to live in the luxury Millhouse Condos in Milton! Bright with high-end finishes this 1 bed + DEN, 2 bath unit features 9-ft ceilings, luxury vinyl plank flooring throughout. The modern kitchen has a quartz countertops, backsplash and soft close cabinetry. Enjoy added everyday convenience with one parking space and one locker. Take advantage of the endless amenities you can enjoy; The 24-hour concierge service, two private party rooms, games lounge, a fully equipped fitness studio, outdoor pool with sun deck, outdoor lounge and gathering spaces, BBQ and dining areas, outdoor turf exercise space, a pet washing station and so much more! Perfectly located just a 1-minute walk to Milton GO Station and Milton Mall, with quick access to Highways 401 and 407 and minutes to Toronto Premium Outlets. Don't miss the chance to live in this brand new luxurious unit!

Save
Ask
Tour
Hide
Share
Listing Snapshot
Price 
$2,250
Days On Site 
0 Days
Bedrooms 
1
Inside Area (SqFt) 
500-599 sqft
Total Baths 
2
Full Baths 
N/A
Partial Baths 
N/A
Lot Size 
N/A
Year Built 
N/A
MLS® Number 
W14170918
Status 
Active
Property Tax 
N/A
Maintenance Fees 
N/A
Sq Ft Source 
N/A
Friends & Family
Recent Activity
21 hours agoListing updated with changes from the MLS®
21 hours agoListing first seen on site
General Features
Cross Street 
Ontario St S
Direction Faces 
South
Garage 
Yes
Number Of Stories 
6
Parking Spaces 
1
Pets 
Yes
Property Sub Type 
Condominium
Style 
1 Storey/Apt
Interior Features
Appliances 
Oven
Basement 
None
Cooling 
Central Air
Fireplace 
Yes
Furnished 
Unfurnished
Heating 
Natural GasForced Air
Bathroom 
Dimensions - 2.74 x 1.85Level - Main
Den 
Dimensions - 2.36 x 1.88Level - Main
Kitchen 
Dimensions - 3.45 x 2.11Level - Main
Living Room 
Dimensions - 3.35 x 2.87Level - Main
Master Bedroom 
Dimensions - 2.74 x 3.12Level - Main
Save
Ask
Tour
Hide
Share
Exterior Features
Construction Details 
Concrete
Exterior 
Balcony
Listing courtesy of RE/MAX ESCARPMENT REALTY INC.

Listing information is provided by Participants of the Toronto Real Estate Board. IDX information is provided exclusively for personal, non-commercial use, and may not be used for any purpose other than to identify prospective properties consumers may be interested in purchasing. Information is deemed reliable but not guaranteed. Copyright 2026, Toronto Real Estate Board
Last checked 2026-11-12 02:14 PM UTC

Neighborhood & Commute
Source: Walkscore
Disclosure: Community information and market data powered by Constellation Data Labs. Information is deemed reliable but not guaranteed.
Save
Ask
Tour
Hide
Share
Scroll to Top