
2441 Strathmore Crescent UpperMississauga, ON L5M 5K2
Mortgage Calculator
Monthly Payment (Est.)
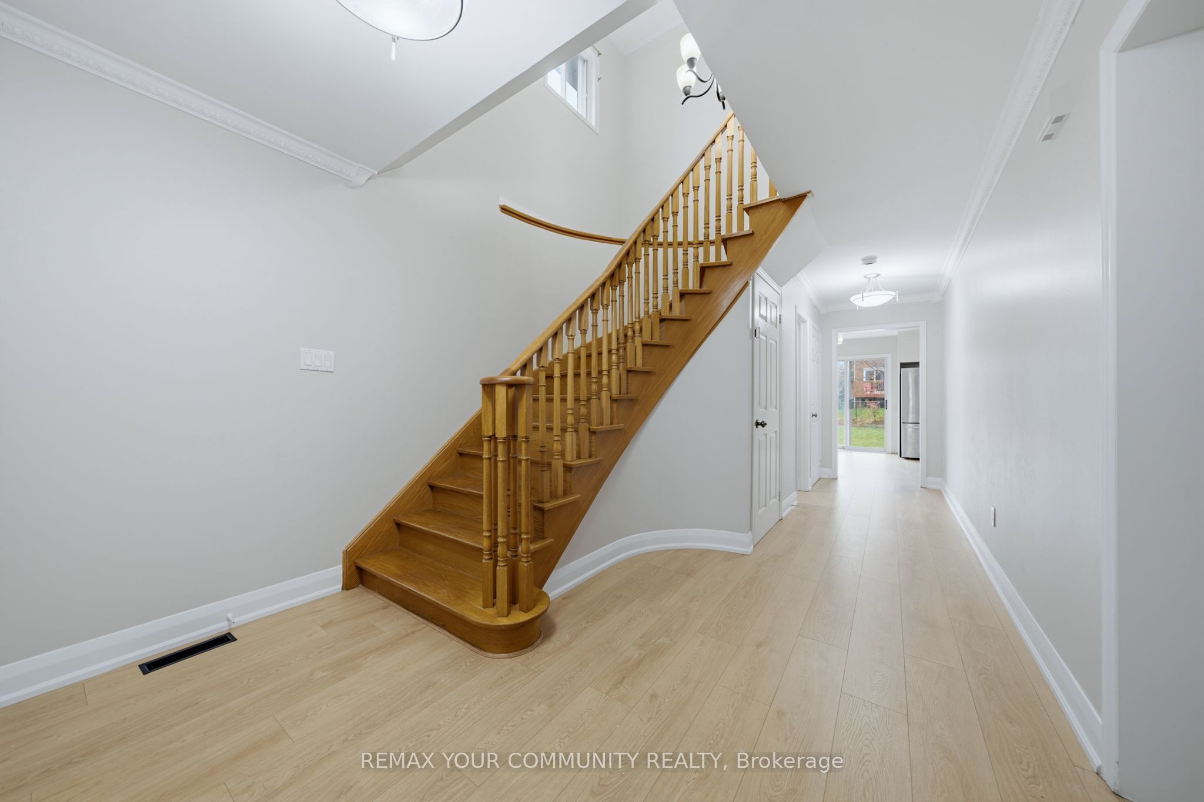
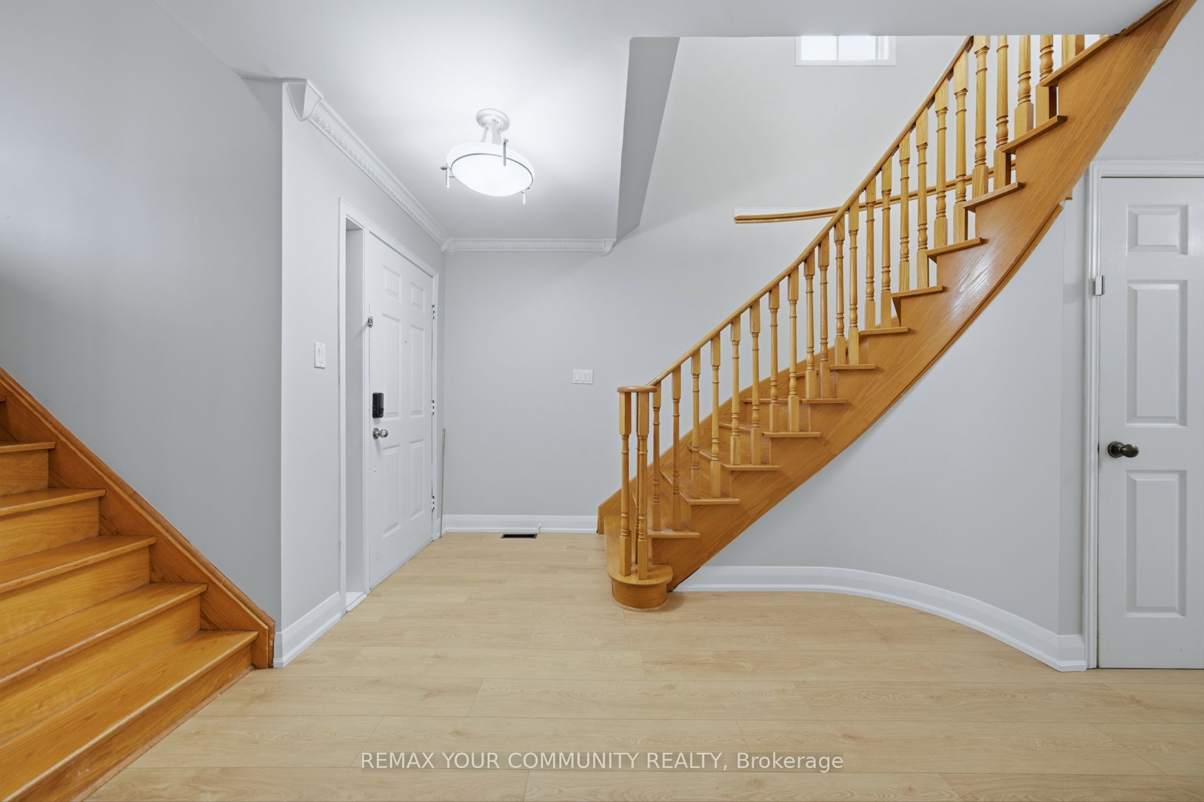
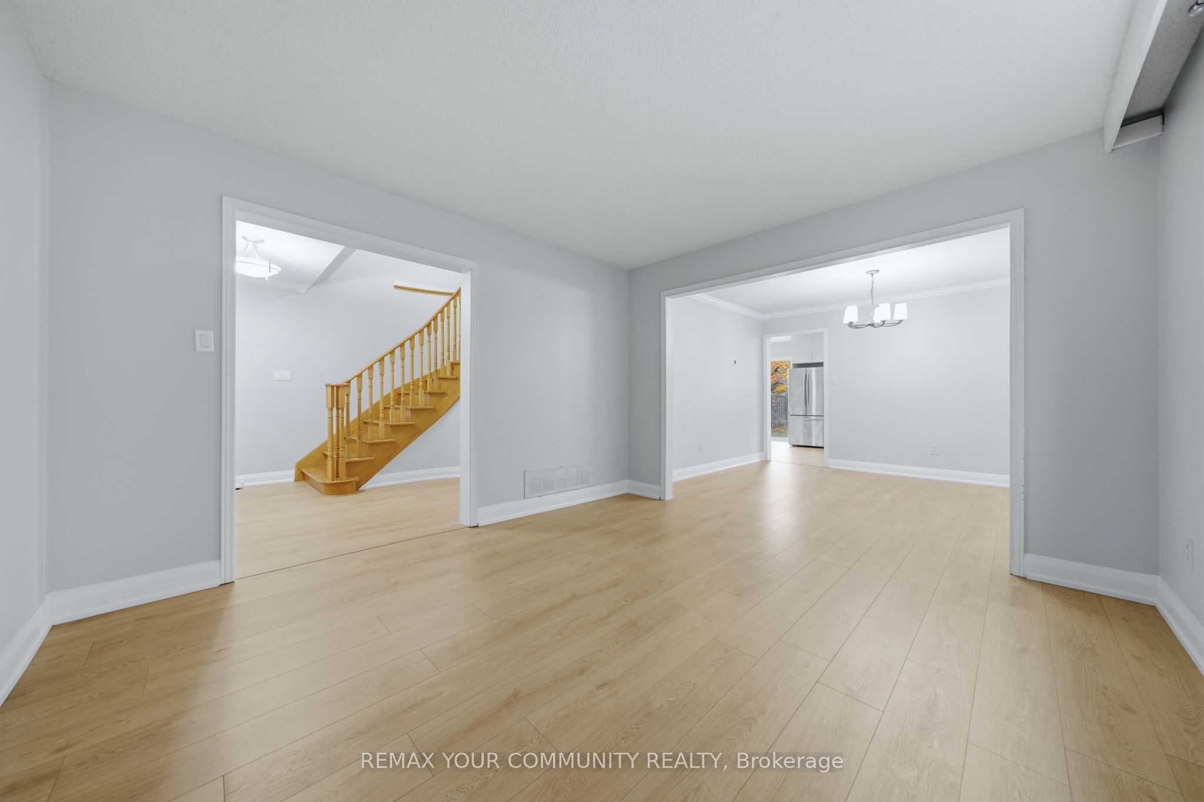
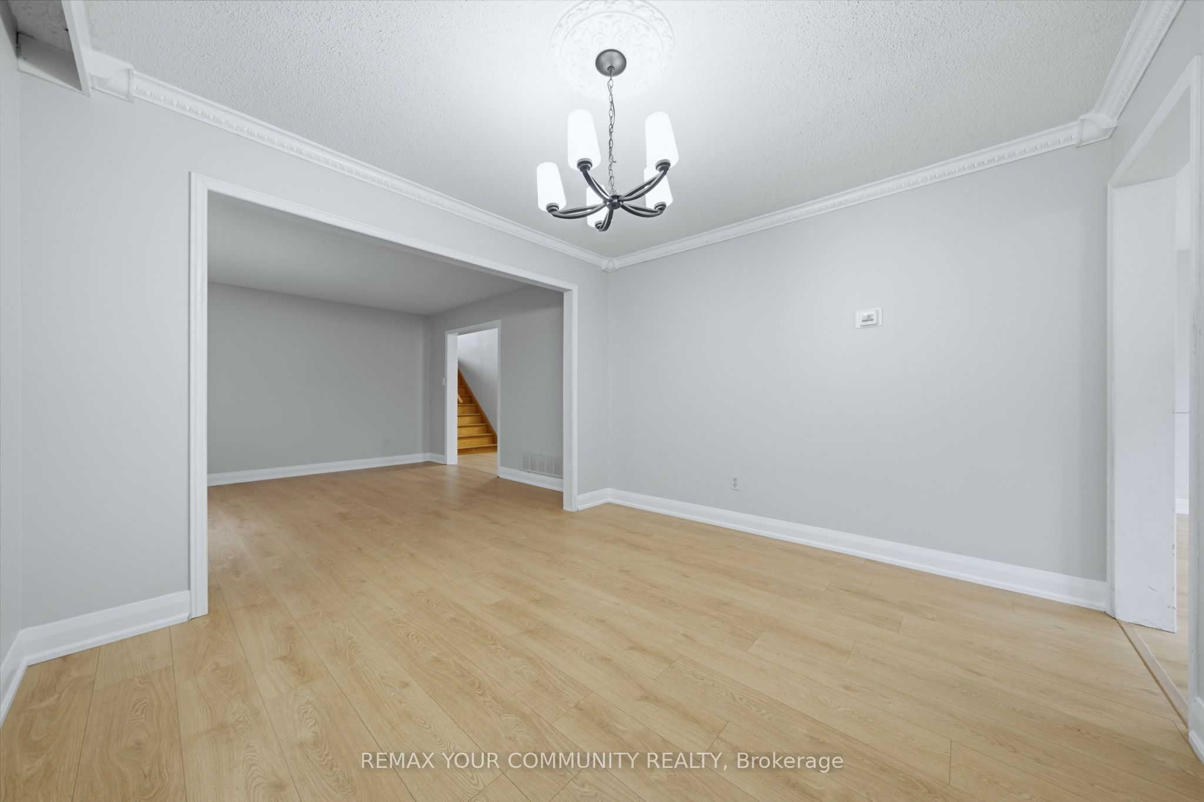
Enter an interest rate to see your estimated monthly payment.Welcome to this beautifully renovated upper-level home in the sought-after Central Erin Mills neighbourhood! Recently updated with a brand-new kitchen, new main-level flooring and fully renovated bathrooms, this home offers a fresh, modern feel throughout. The stunning kitchen features white cabinetry, quartz countertops, gold accents, stainless steel appliances and ample storage. Enjoy spacious living and dining areas, plus a separate family room, perfect for entertaining, family gatherings or simply relaxing. The updated bathrooms feature stylish finishes, including a double vanity in the ensuite and glass-enclosed shower. Additional conveniences include private laundry exclusively for the upper unit, along with exclusive access to the garage and backyard. Located within the John Fraser Secondary School attendance boundary and conveniently close to parks, Erin Mills Town Centre, Credit Valley Hospital, restaurants and major highways. A fantastic opportunity to enjoy a beautifully updated home in a well-established neighbourhood!
| 2 weeks ago | Listing updated with changes from the MLS® | |
| 2 weeks ago | Listing first seen on site |

Listing information is provided by Participants of the Toronto Real Estate Board. IDX information is provided exclusively for personal, non-commercial use, and may not be used for any purpose other than to identify prospective properties consumers may be interested in purchasing. Information is deemed reliable but not guaranteed. Copyright 2026, Toronto Real Estate Board
Last checked 2026-11-22 01:58 PM UTC