
2101 Primate RoadMississauga, ON L4Y 0H2
Mortgage Calculator
Monthly Payment (Est.)
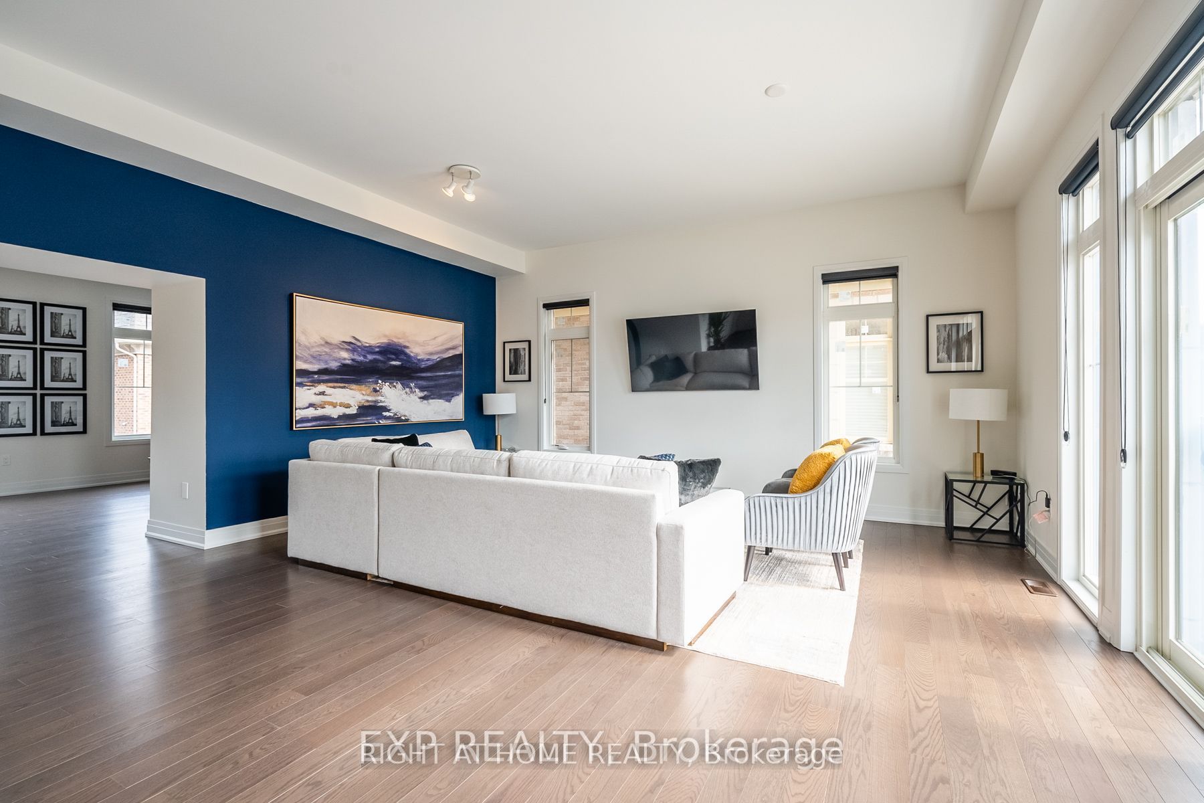
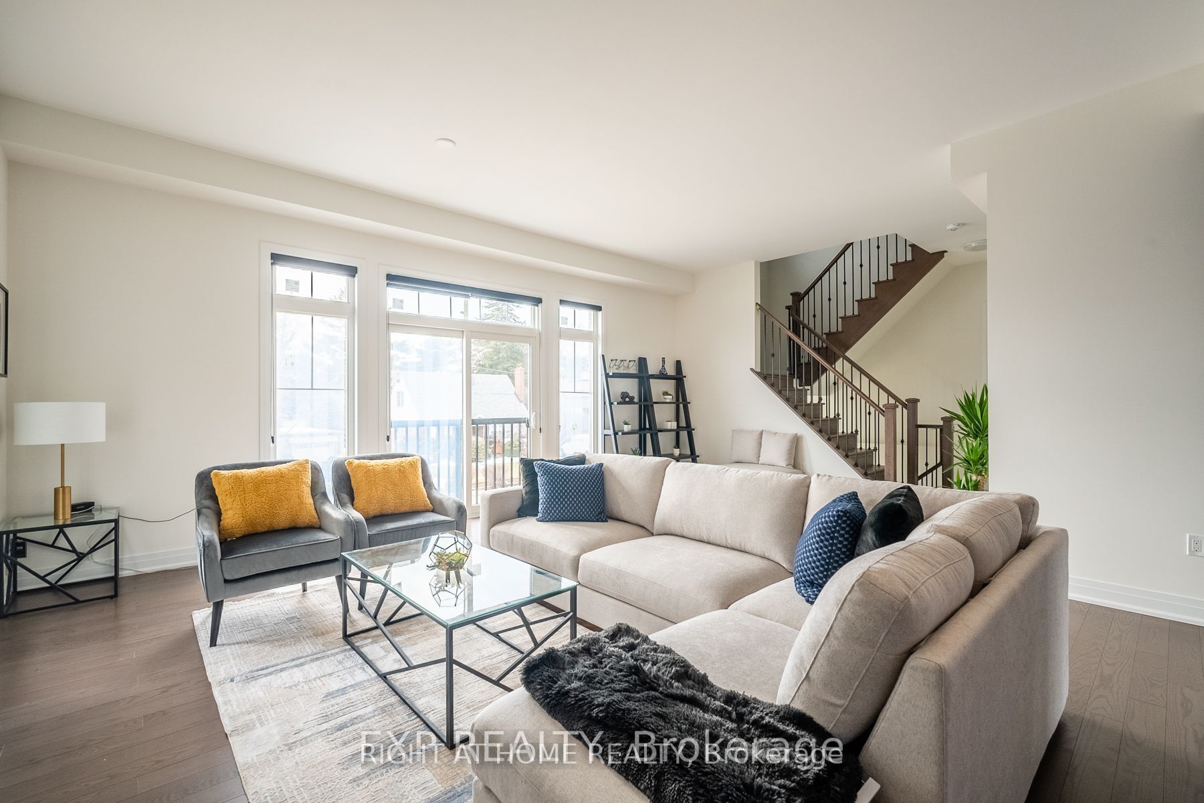
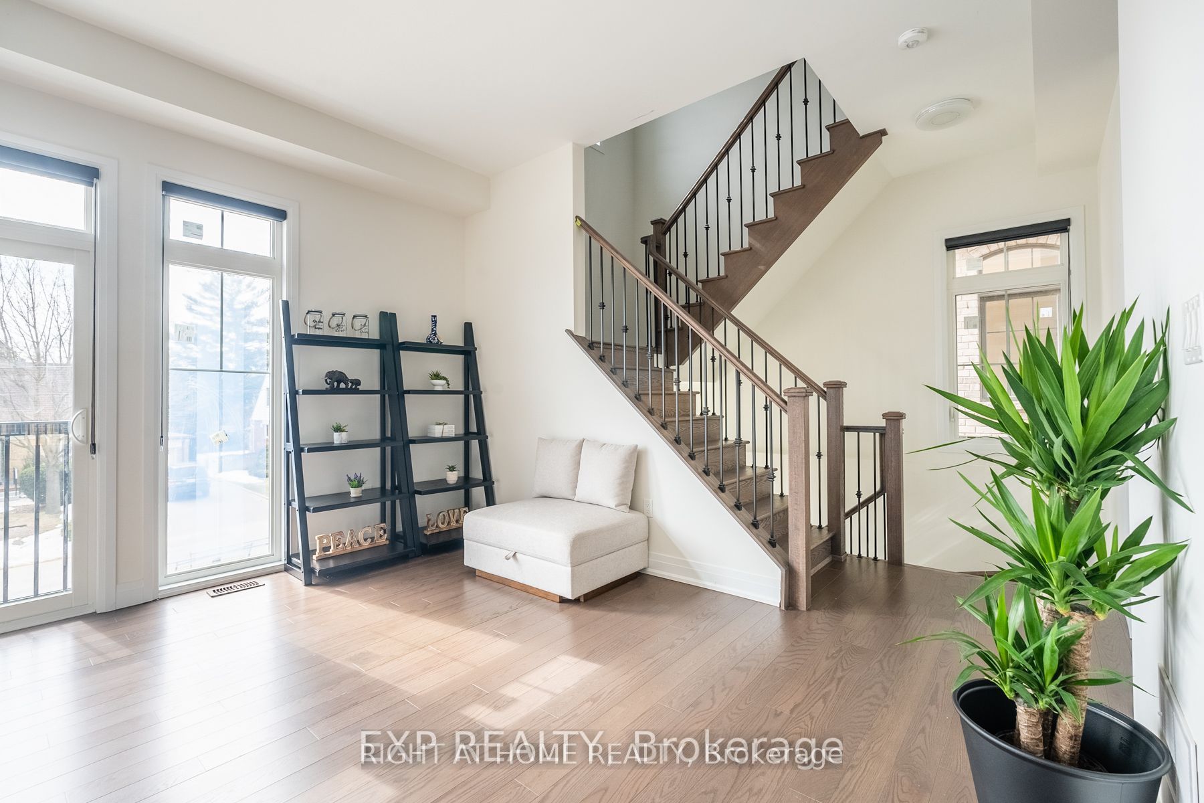
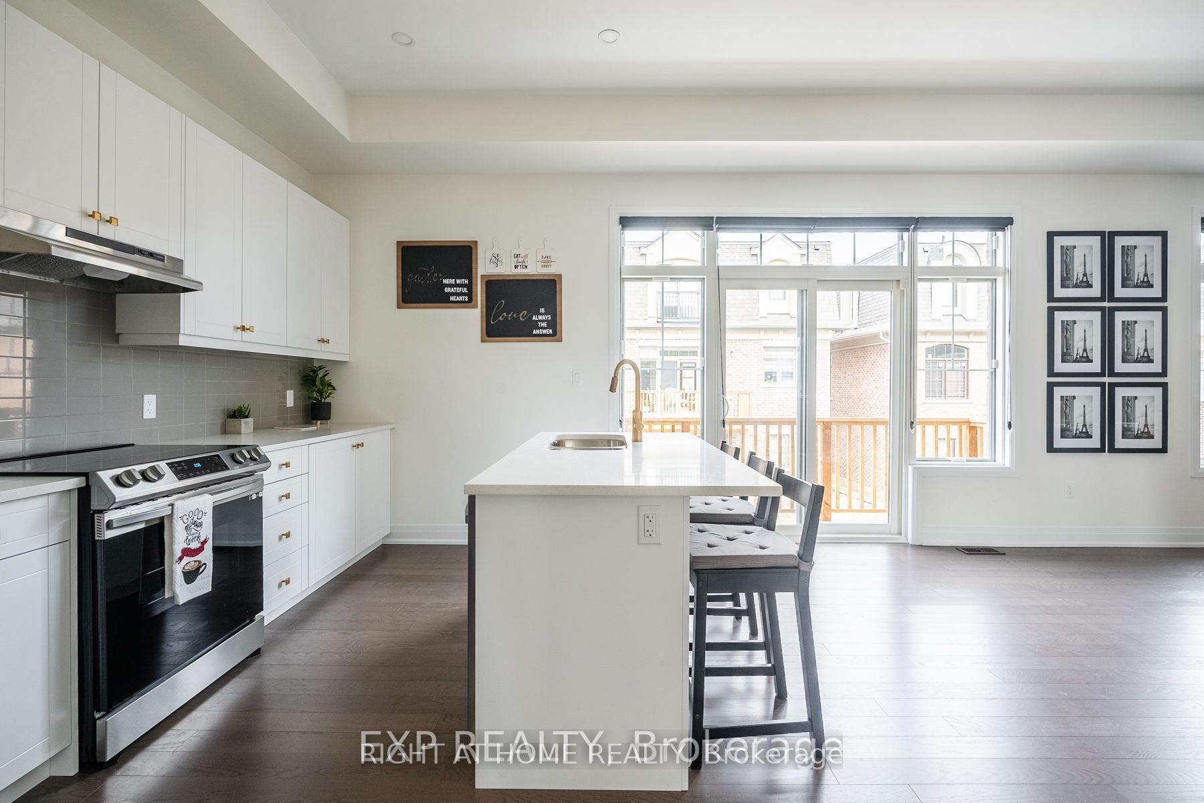
Enter an interest rate to see your estimated monthly payment.This five-bedroom home is remarkably spacious, with eleven-foot ceilings throughout and an elevator connecting all three floors - features that instantly set it apart. Fully furnished and move-in ready, the heart of the house sits on the second level, where a chef's kitchen flows into a spacious living room, especially bright and sun-drenched, a rare find that makes the whole space feel open and welcoming. A Juliet balcony fronts the home and a second balcony opens at the back, letting a beautiful breeze flow through the entire house. Four additional bedrooms give you room to spare, and the fifth doubles beautifully as a home office. Up top, a luxurious king bedroom offers a private en suite and a Juliet balcony for morning coffee with a view. Outside, a two-car garage plus four driveway spaces handle vehicles and guests with ease. Commuters will love the access - you're right at the 427 and QEW, with downtown Toronto just sixteen minutes away in no traffic, and Pearson Airport only ten minutes out. Location is a standout: steps from Marina, Golf course and a two-minute drive from Lakeview Promenade Park, near Mississauga Chinatown, with good schools, a hospital, library, and place of worship all close by. Restaurants and major grocers surround you - Costco, No Frills, Longo's, and Walmart are all within easy reach, so errands and dining are never far. Take a look at our video. https://youtu.be/Idr8MWb2nYA
| a week ago | Listing updated with changes from the MLS® | |
| a week ago | Listing first seen on site |

Listing information is provided by Participants of the Toronto Real Estate Board. IDX information is provided exclusively for personal, non-commercial use, and may not be used for any purpose other than to identify prospective properties consumers may be interested in purchasing. Information is deemed reliable but not guaranteed. Copyright 2026, Toronto Real Estate Board
Last checked 2026-11-22 12:05 PM UTC