
2343 Khalsa Gate 314Oakville, ON L6M 5R6
Mortgage Calculator
Monthly Payment (Est.)
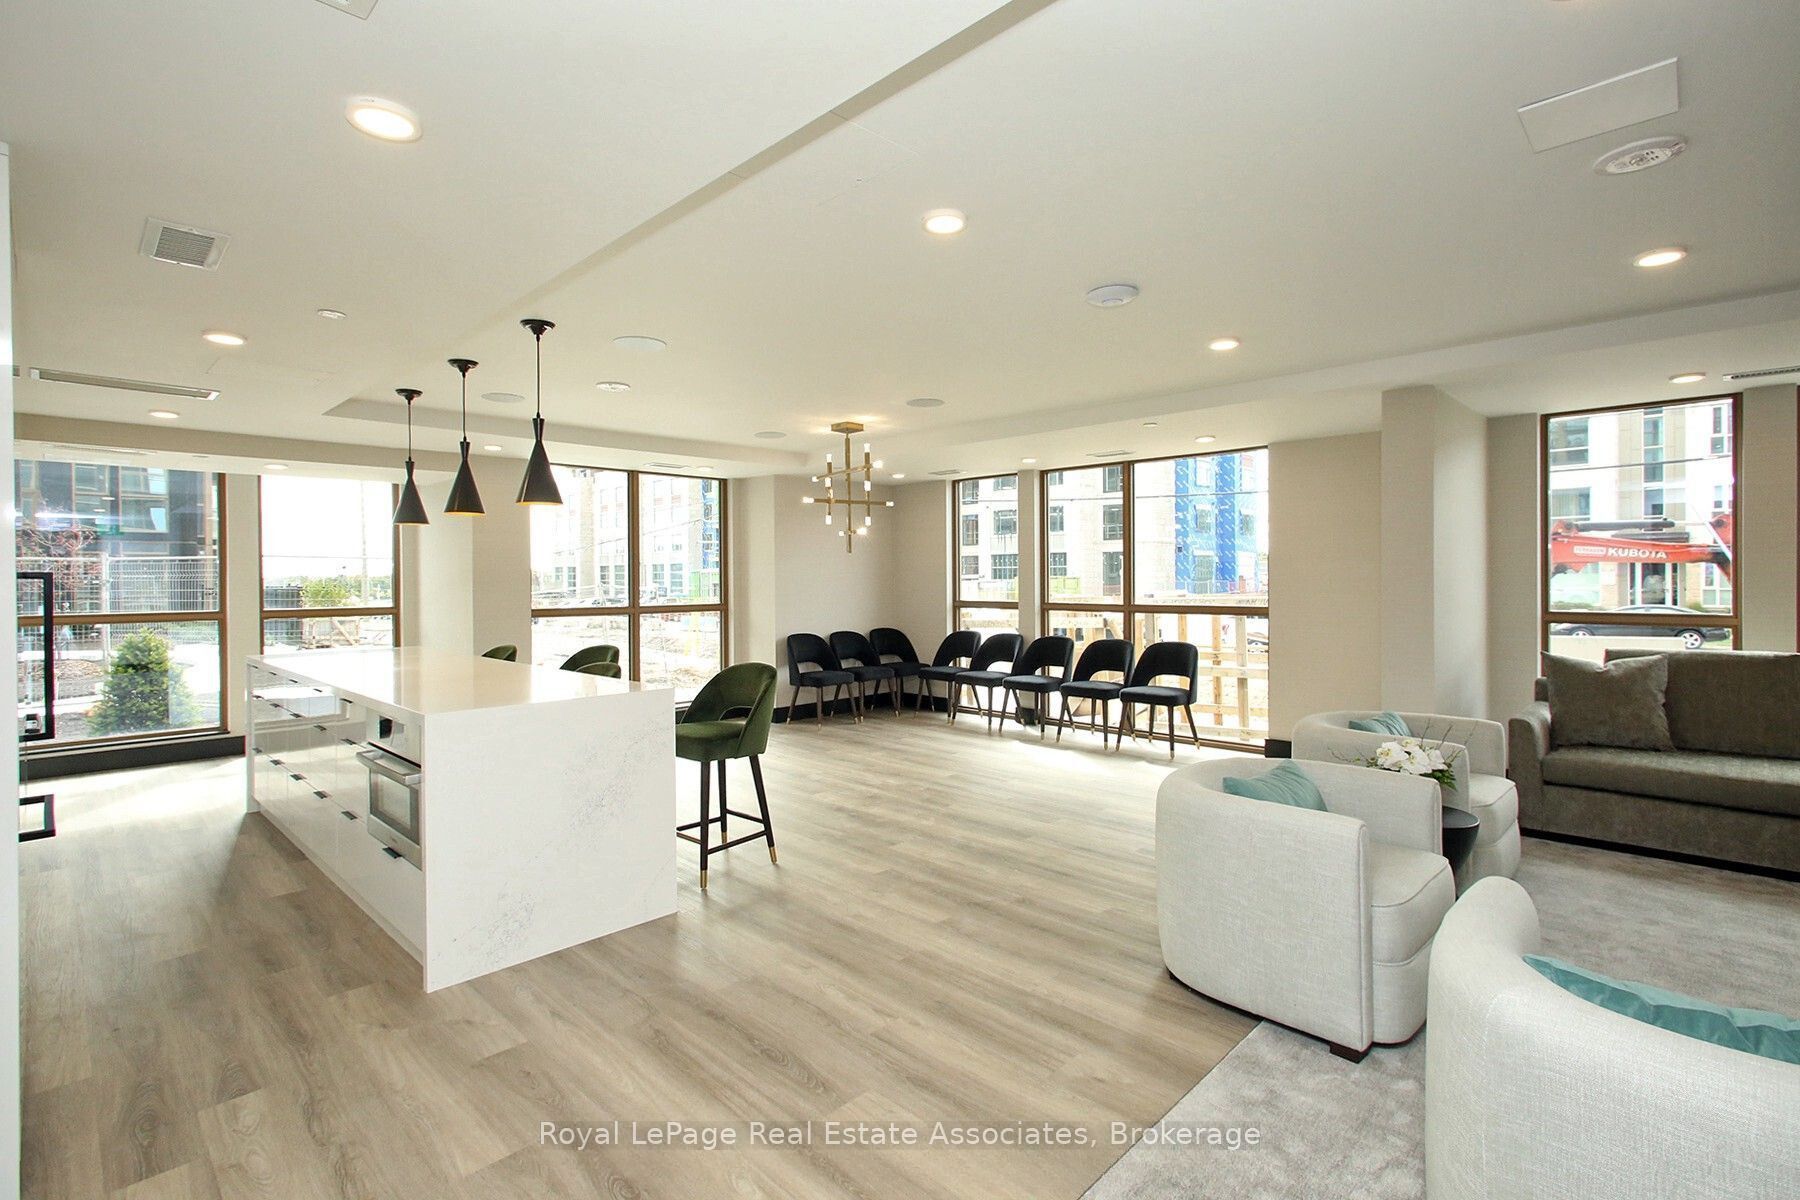
Enter an interest rate to see your estimated monthly payment.Welcome to this beautifully appointed residence offering an exceptional lifestyle with an impressive selection of resort-inspired amenities. Enjoy the convenience and peace of mind of 24-hour concierge and security, along with an outstanding range of facilities designed for comfort, relaxation and recreation. Residents can take advantage of a fully equipped fitness centre, outdoor swimming pool, party room, media lounge and a stunning rooftop courtyard featuring BBQ areas - perfect for entertaining family and friends. Additional amenities include a pet wash station, car and bicycle wash stations, garbage disposal, outdoor basketball court and a community garden. Unwind and recharge at the Razul Spa facilities. Whether you enjoy an active lifestyle, entertaining or simply relaxing, this building offers something for everyone. Experience modern condominium living with convenience, comfort and lifestyle amenities right at your doorstep!
| a week ago | Listing updated with changes from the MLS® | |
| a week ago | Listing first seen on site |

Listing information is provided by Participants of the Toronto Real Estate Board. IDX information is provided exclusively for personal, non-commercial use, and may not be used for any purpose other than to identify prospective properties consumers may be interested in purchasing. Information is deemed reliable but not guaranteed. Copyright 2026, Toronto Real Estate Board
Last checked 2026-11-19 02:00 PM UTC