Save
Ask
Tour
Hide
Share
$3,200
8 Days On Site

6860 Glen Erin Drive 12
Mississauga, ON L5N 2E1

For Rent|Residential Lease|Active
3
Beds
2
Total Baths
1400-1599
SqFt
—
/SqFt
County:
Peel
6860 Glen Erin Drive 126860 Glen Erin Drive 126860 Glen Erin Drive 126860 Glen Erin Drive 12
Save
Ask
Tour
Hide
Share

Mortgage Calculator

Monthly Payment (Est.)

Enter an interest rate to see your estimated monthly payment.
Calculator powered by Showcase IDX, a Constellation1 Company. Copyright ©2026 Information is deemed reliable but not guaranteed.

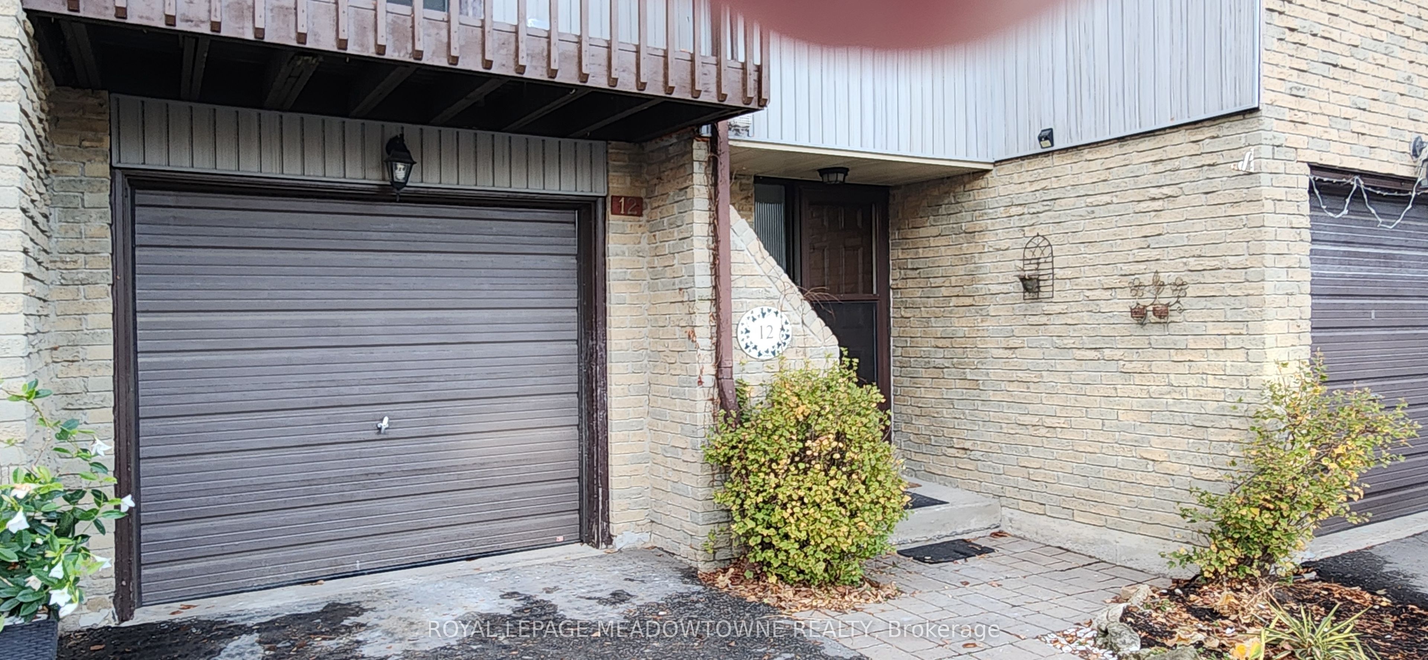
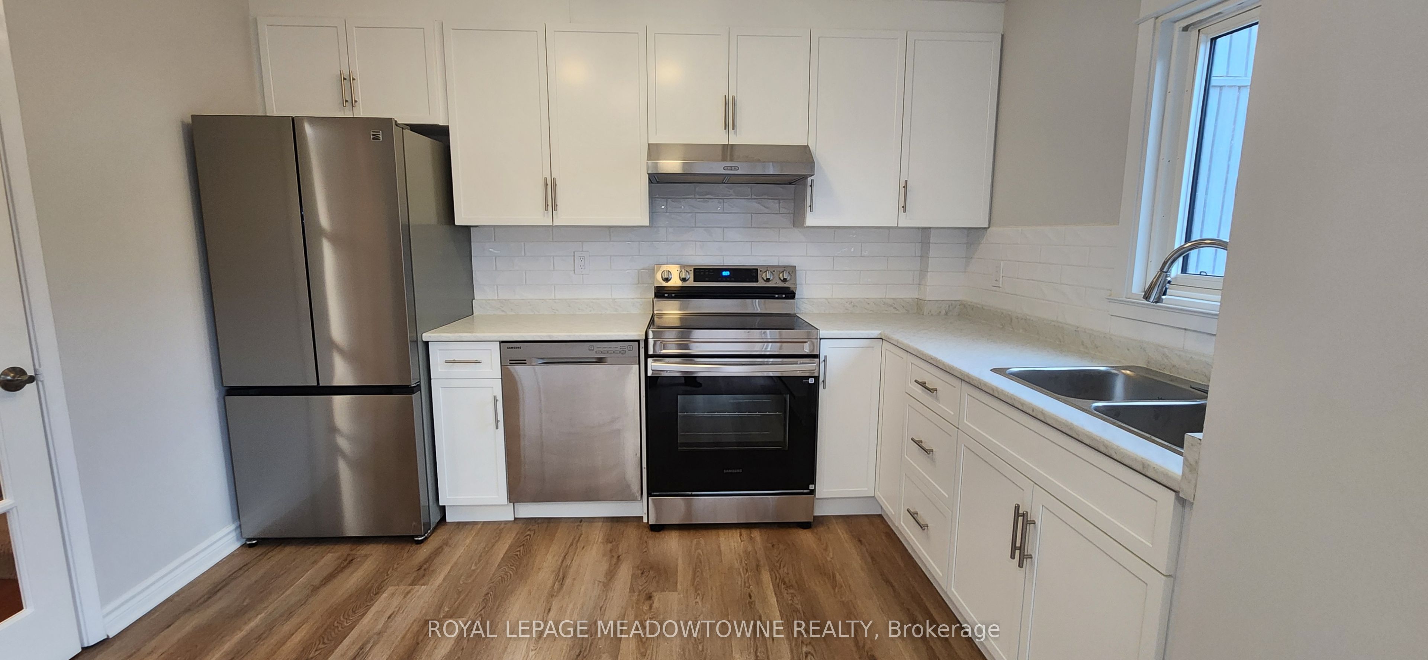
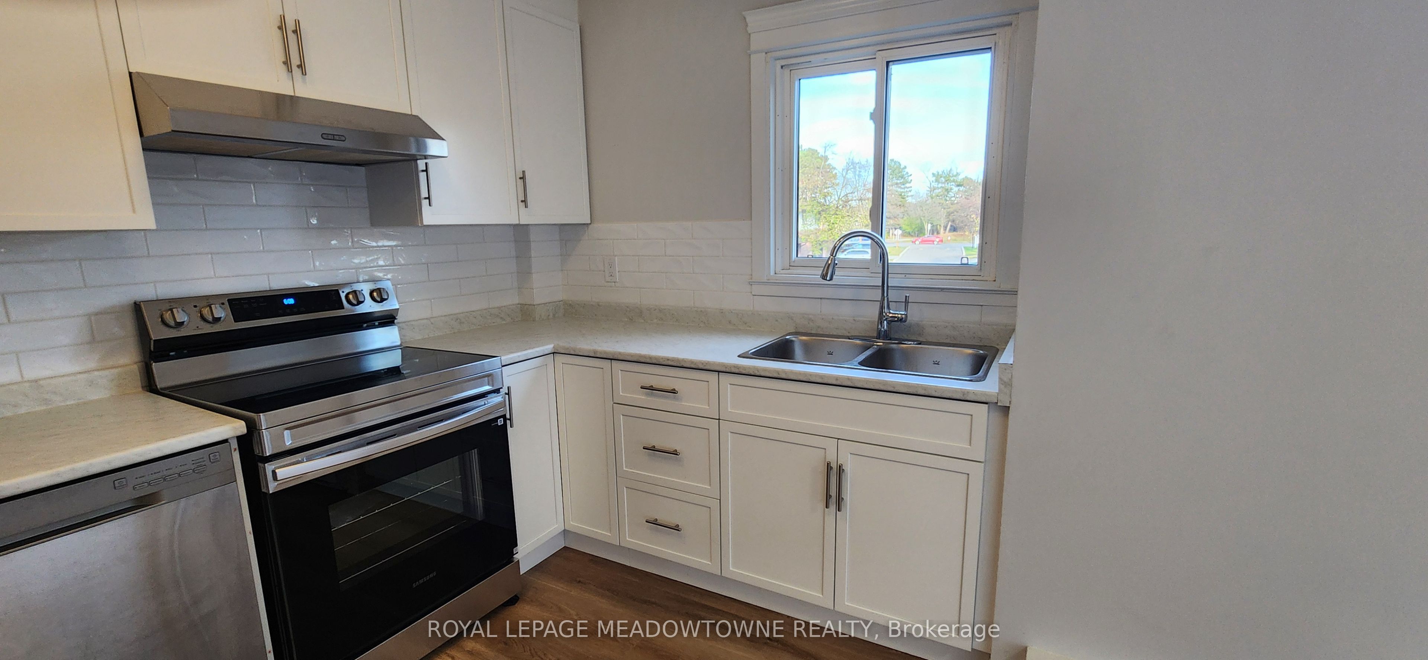
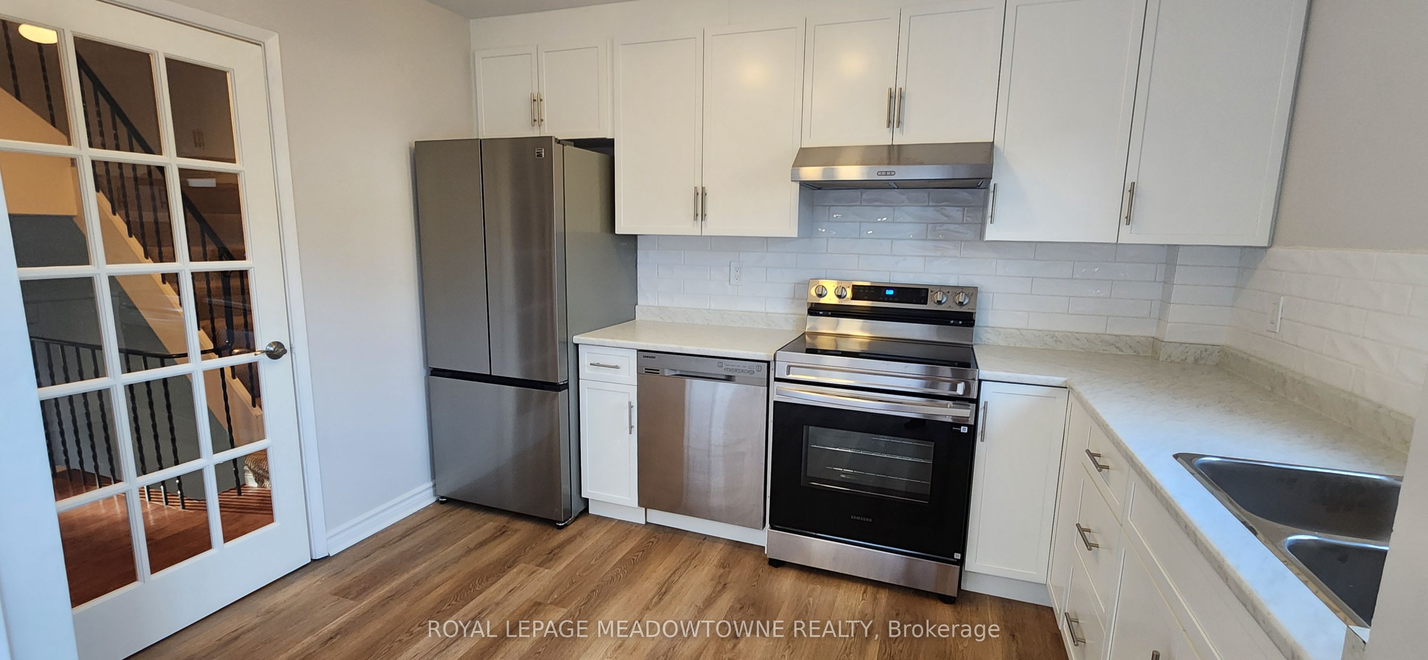
Prime Meadowvale location. Renovated and beautifully updated, this gorgeous 3 bedroom townhome offers modern finishes throughout. Approx 1400 sq ft, backing on to park. The spacious main living level features a bright living room with a Juliette balcony to enjoy the views of the park. Separate dining area and a modern updated kitchen with new stainless steel appliances and a walk-out to the balcony. Upstairs offers 3 generous sized bedrooms with a beautifully renovated main bathroom. The lower level adds even more flexibility, perfect for a home office, gym, kids' playroom, media room or whatever your lifestyle requires. There's also an updated powder room for added convenience. New light fixtures in kitchen, dining room and bedrooms. 5 new appliances. Step outside to your private fully fenced backyard. Parking for 2 cars in the driveway. Internet is included, plus cable. Located in desirable Meadowvale, close to schools, parks, shopping, restaurants, transit, GO station and major highways. A truly move-in-ready home, offering plenty of space. Don't miss it!

Save
Ask
Tour
Hide
Share
Listing Snapshot
Price 
$3,200
Days On Site 
8 Days
Bedrooms 
3
Inside Area (SqFt) 
1400-1599 sqft
Total Baths 
2
Full Baths 
N/A
Partial Baths 
N/A
Lot Size 
N/A
Year Built 
N/A
MLS® Number 
W14175044
Status 
Active
Property Tax 
N/A
Maintenance Fees 
N/A
Sq Ft Source 
N/A
Friends & Family
Recent Activity
4 days agoListing updated with changes from the MLS®
4 days agoPrice changed to $3,200
a week agoListing first seen on site
General Features
Attached Garage 
Yes
Cross Street 
Glen Erin/Aquitaine
Direction Faces 
East
Garage 
Yes
Number Of Stories 
1
Parking 
PrivateAttached
Parking Spaces 
3
Pets 
Yes
Style 
Multi-Level
Utilities 
Cable Available
Interior Features
Basement 
Partially Finished
Cooling 
Wall Unit(s)
Fireplace 
Yes
Furnished 
Unfurnished
Heating 
ElectricBaseboard
Laundry Features 
In Basement
Bedroom 2 
Dimensions - 4.48 x 2.55Level - Third
Bedroom 3 
Dimensions - 2.82 x 4.74Level - Third
Dining Room 
Dimensions - 3.25 x 3.07Level - Second
Family Room 
Dimensions - 3.43 x 5.38
Kitchen 
Dimensions - 3.5 x 5.44Level - SecondFeatures - Eat-in Kitchen
Laundry 
Dimensions - 2.6 x 2.18Level - Basement
Living Room 
Dimensions - 3.62 x 5.38Level - Main
Master Bedroom 
Dimensions - 4.81 x 3.68Level - ThirdFeatures - His and Hers Closets
Save
Ask
Tour
Hide
Share
Exterior Features
Construction Details 
BrickVinyl Siding
Exterior 
Balcony
Fencing 
Fenced
Community Features
Association Amenities 
Playground
Listing courtesy of ROYAL LEPAGE MEADOWTOWNE REALTY

Listing information is provided by Participants of the Toronto Real Estate Board. IDX information is provided exclusively for personal, non-commercial use, and may not be used for any purpose other than to identify prospective properties consumers may be interested in purchasing. Information is deemed reliable but not guaranteed. Copyright 2026, Toronto Real Estate Board
Last checked 2026-11-21 12:02 PM UTC

Neighborhood & Commute
Source: Walkscore
Disclosure: Community information and market data powered by Constellation Data Labs. Information is deemed reliable but not guaranteed.
Save
Ask
Tour
Hide
Share
Scroll to Top