
Save
Ask
Tour
Hide
$2,250
2 Days On Site
Rockliffe Park Suites135 Allan Street 305Oakville, ON L6J 3N4
For Rent|Residential Lease|Active
1
Bed
1
Total Bath
600-699
SqFt
—
/SqFt
County:
Halton
Save
Ask
Tour
Hide
Mortgage Calculator
Monthly Payment (Est.)
Enter an interest rate to see your estimated monthly payment.Calculator powered by Showcase IDX, a Constellation1 Company. Copyright ©2026 Information is deemed reliable but not guaranteed.
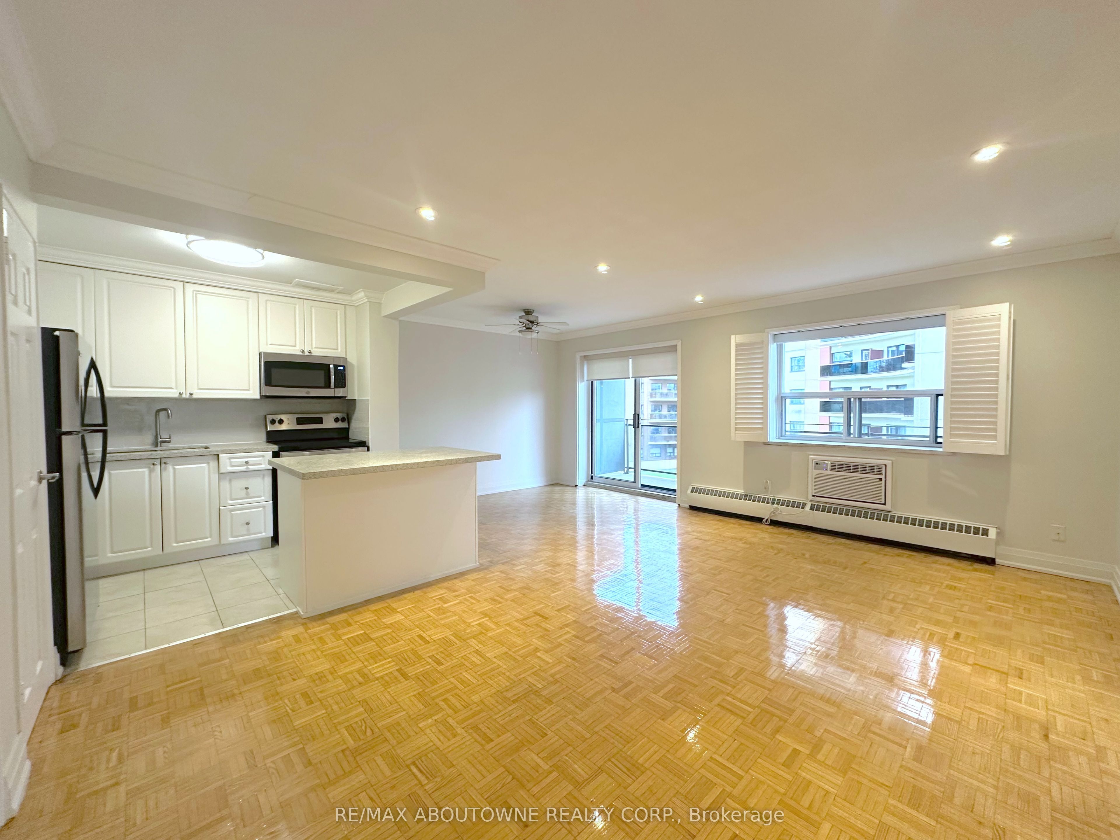
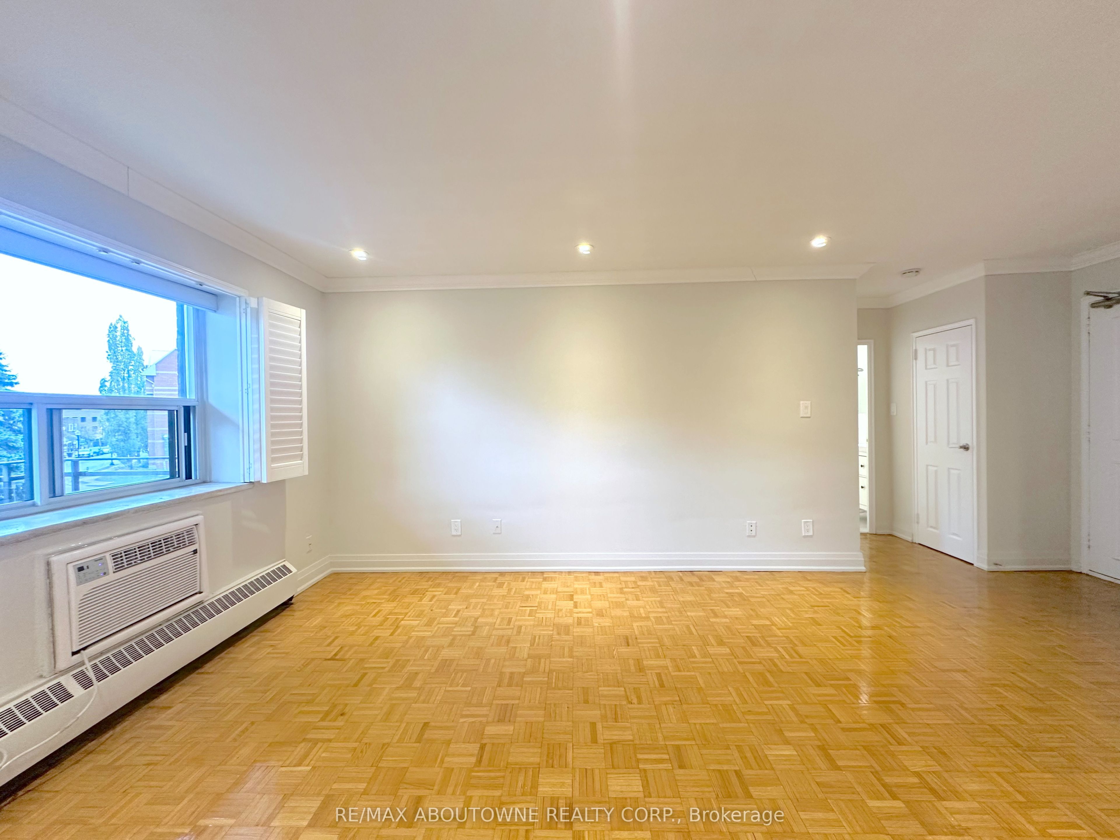
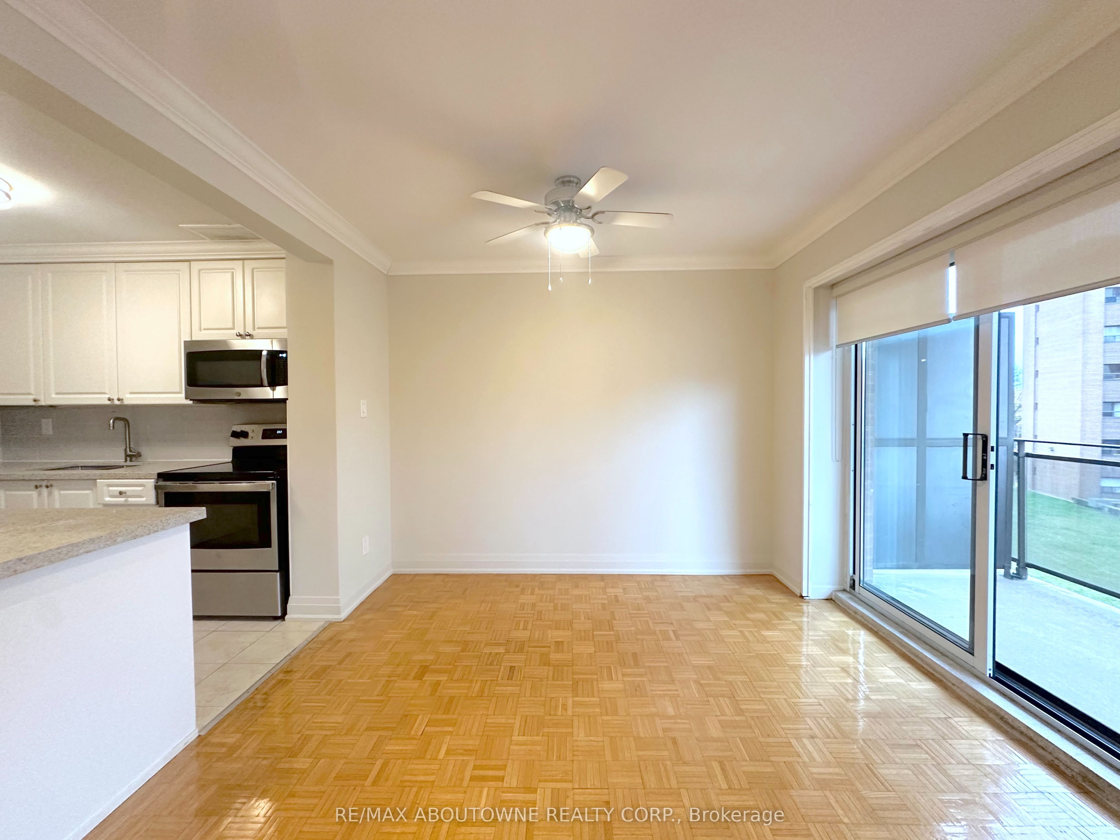
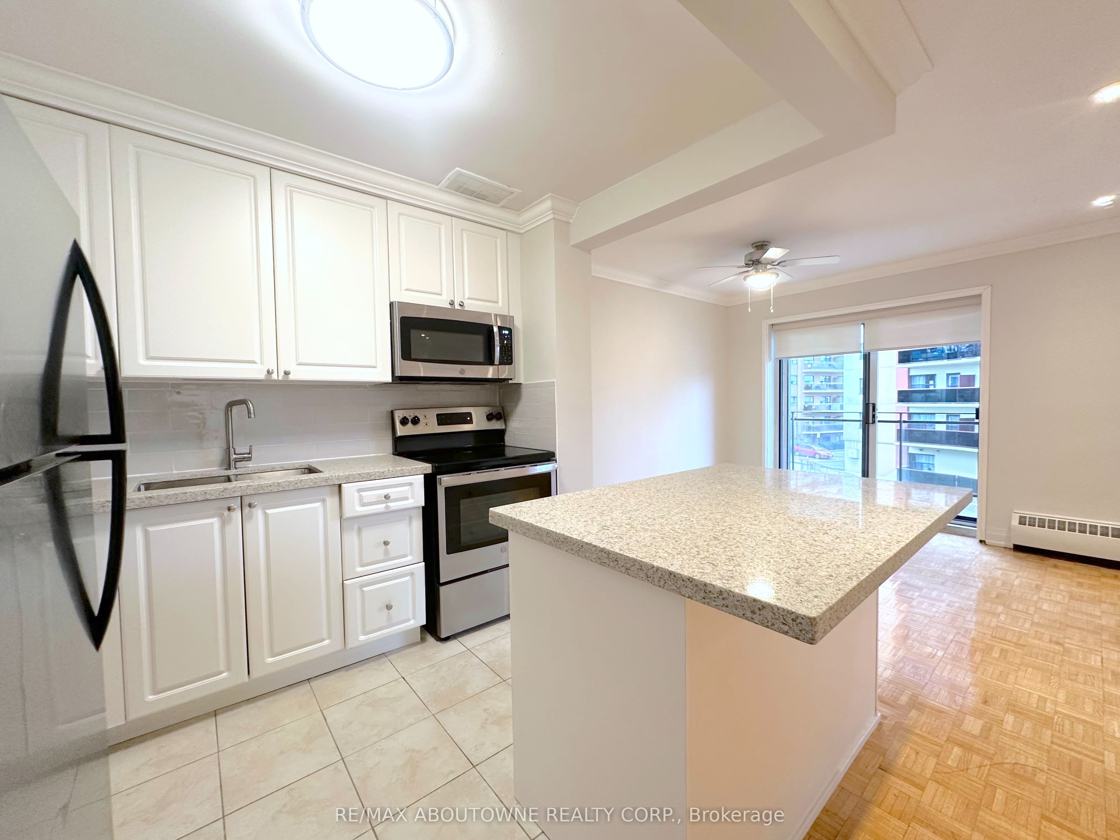
Bright, inviting, and thoughtfully designed, this 617 sq. ft. suite features a south-facing exposure and an open-concept floor plan. The spacious living area flows seamlessly into a contemporary kitchen featuring energy-efficient appliances. Enjoy stylish, durable hard-surface flooring and the added convenience of window coverings.An exceptional location just a short walk to Oakville's historic downtown, where you'll discover charming boutique shops, artisan bakeries, trendy coffee spots, fine dining, and so much more. Heat and water included. Tenant responsible for hydro. Optional parking available for rent at an additional cost. A wonderful opportunity to enjoy comfortable living in a highly desirable location!
Save
Ask
Tour
Hide
Listing Snapshot
Price
$2,250
Days On Site
2 Days
Bedrooms
1
Inside Area (SqFt)
600-699 sqft
Total Baths
1
Full Baths
N/A
Partial Baths
N/A
Lot Size
N/A
Year Built
N/A
MLS® Number
W14175602
Status
Active
Property Tax
N/A
Maintenance Fees
N/A
Sq Ft Source
N/A
Friends & Family
Recent Activity
| 2 days ago | Listing updated with changes from the MLS® | |
| 2 days ago | Listing first seen on site |
General Features
Cross Street
Lakeshore Rd E/Allan St
Direction Faces
South
Garage
Yes
Number Of Stories
3
Parking
Underground
Parking Spaces
1
Pets
Yes
Style
Apartment
Interior Features
Basement
None
Cooling
Wall Unit(s)
Furnished
Unfurnished
Heating
Hot Water
Laundry Features
Common Area
Bedroom 2
Dimensions - 3.78 x 3.0
Dining Room
Dimensions - 3.07 x 2.39Features - Ceiling Fan(s)
Kitchen
Dimensions - 2.29 x 3.25Features - Stone Counters, Breakfast Bar
Living Room
Dimensions - 4.39 x 3.48Features - Open Floorplan
Master Bedroom
Dimensions - 3.61 x 3.15Features - Ceiling Fan(s)
Save
Ask
Tour
Hide
Exterior Features
Construction Details
BrickConcrete
Exterior
Balcony
Listing courtesy of RE/MAX ABOUTOWNE REALTY CORP.

Listing information is provided by Participants of the Toronto Real Estate Board. IDX information is provided exclusively for personal, non-commercial use, and may not be used for any purpose other than to identify prospective properties consumers may be interested in purchasing. Information is deemed reliable but not guaranteed. Copyright 2026, Toronto Real Estate Board
Last checked 2026-11-14 11:03 PM UTC
Listing information is provided by Participants of the Toronto Real Estate Board. IDX information is provided exclusively for personal, non-commercial use, and may not be used for any purpose other than to identify prospective properties consumers may be interested in purchasing. Information is deemed reliable but not guaranteed. Copyright 2026, Toronto Real Estate Board
Last checked 2026-11-14 11:03 PM UTC
Neighborhood & Commute
Source: Walkscore
Disclosure: Community information and market data powered by Constellation Data Labs. Information is deemed reliable but not guaranteed.
Save
Ask
Tour
Hide