
800 DRYSDALE DriveMississauga, ON L5V 1X4
Mortgage Calculator
Monthly Payment (Est.)
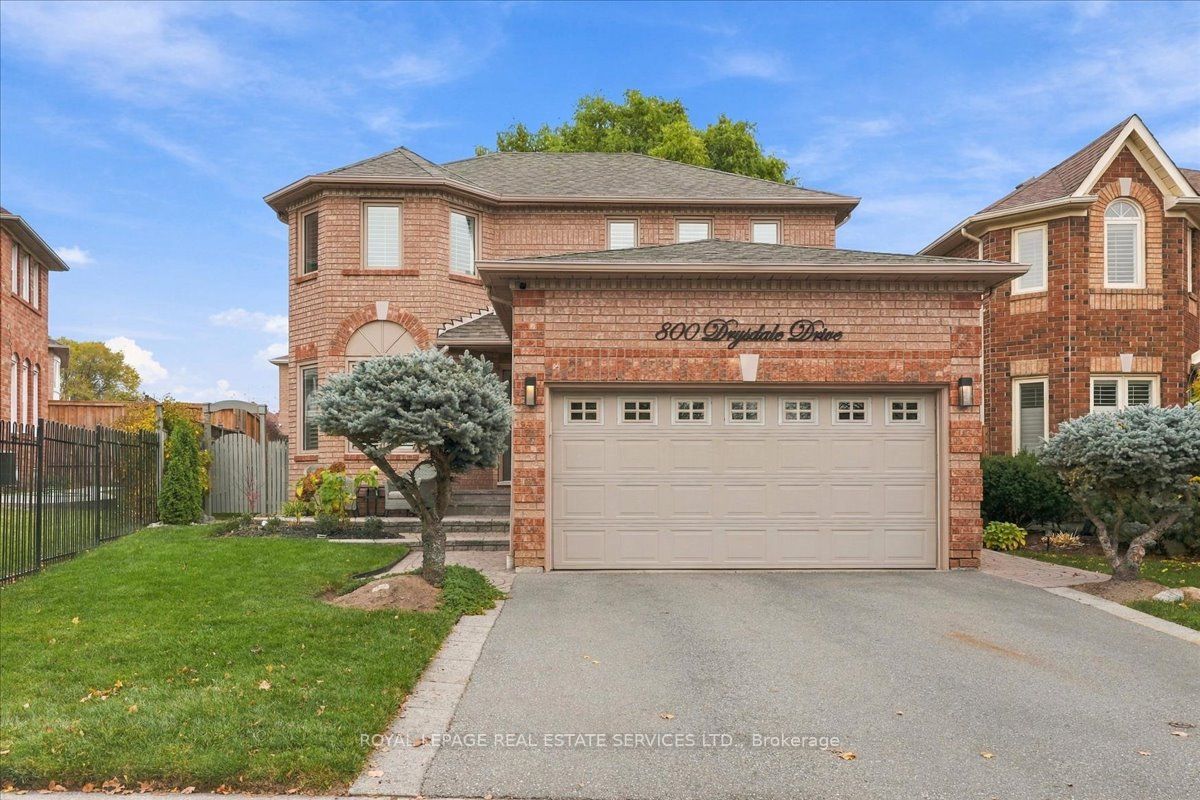
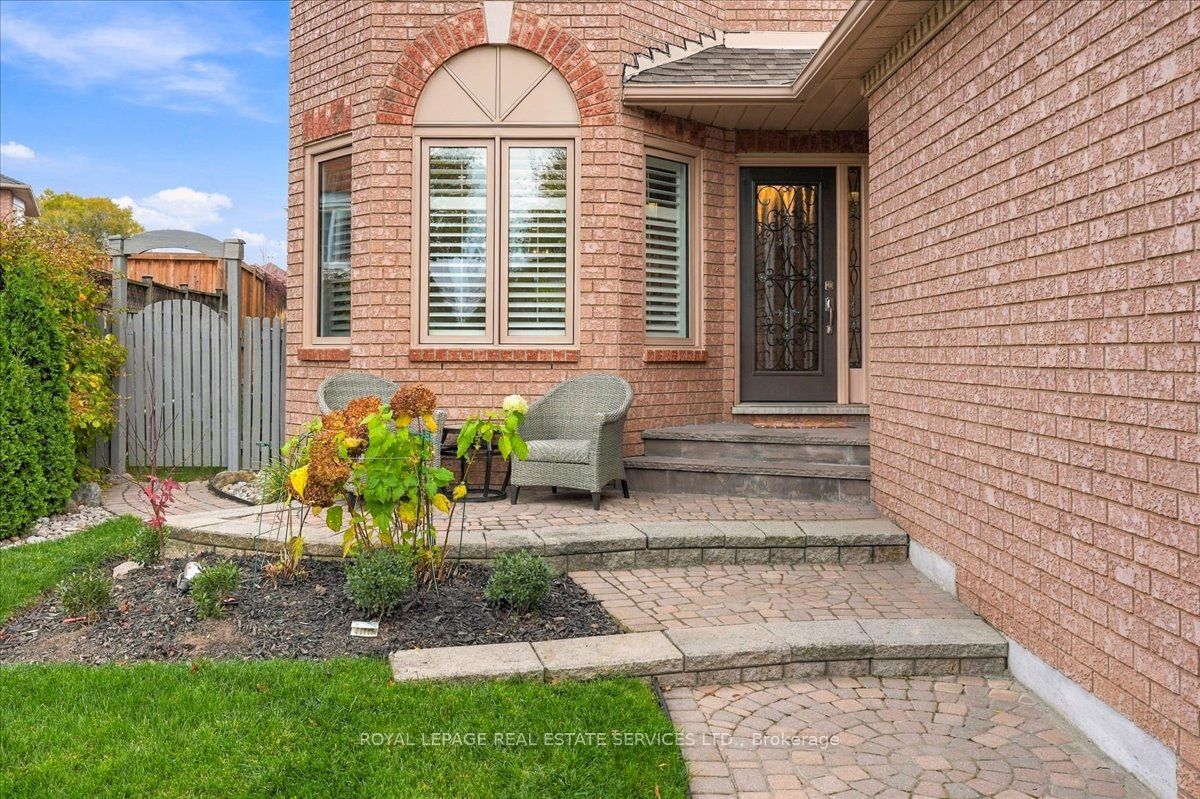
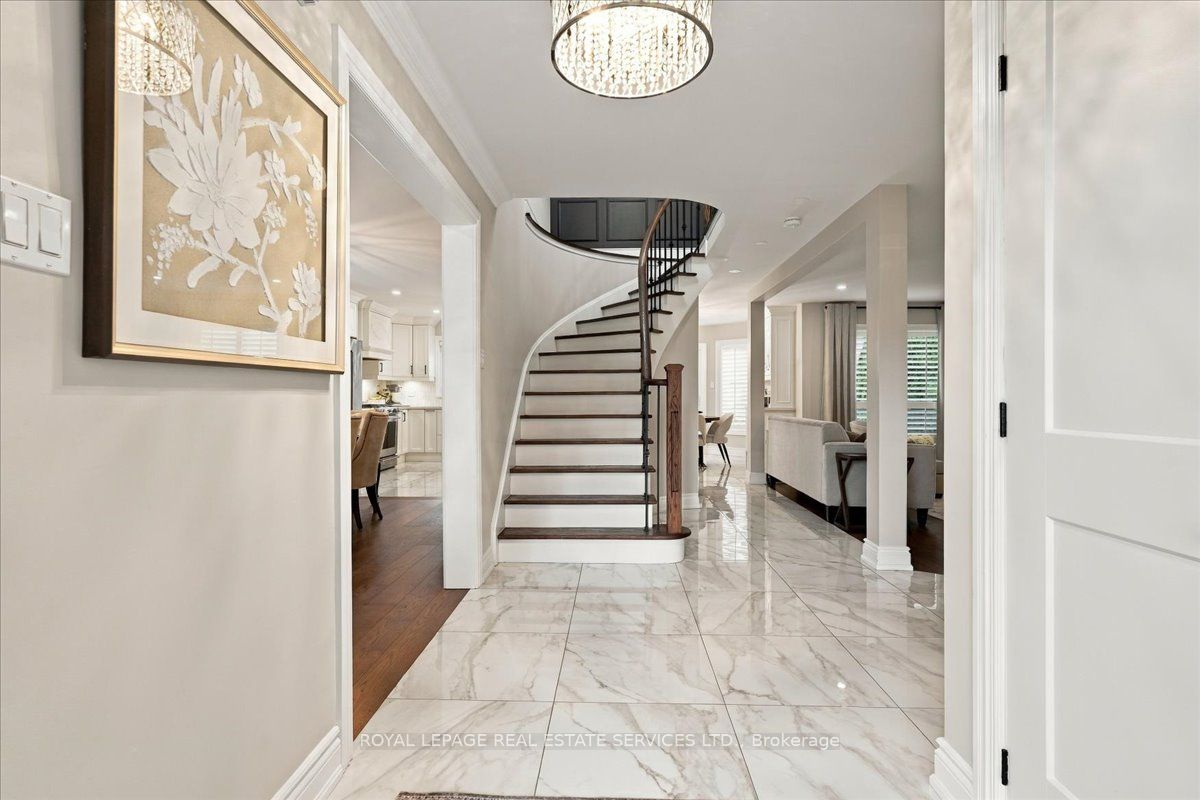
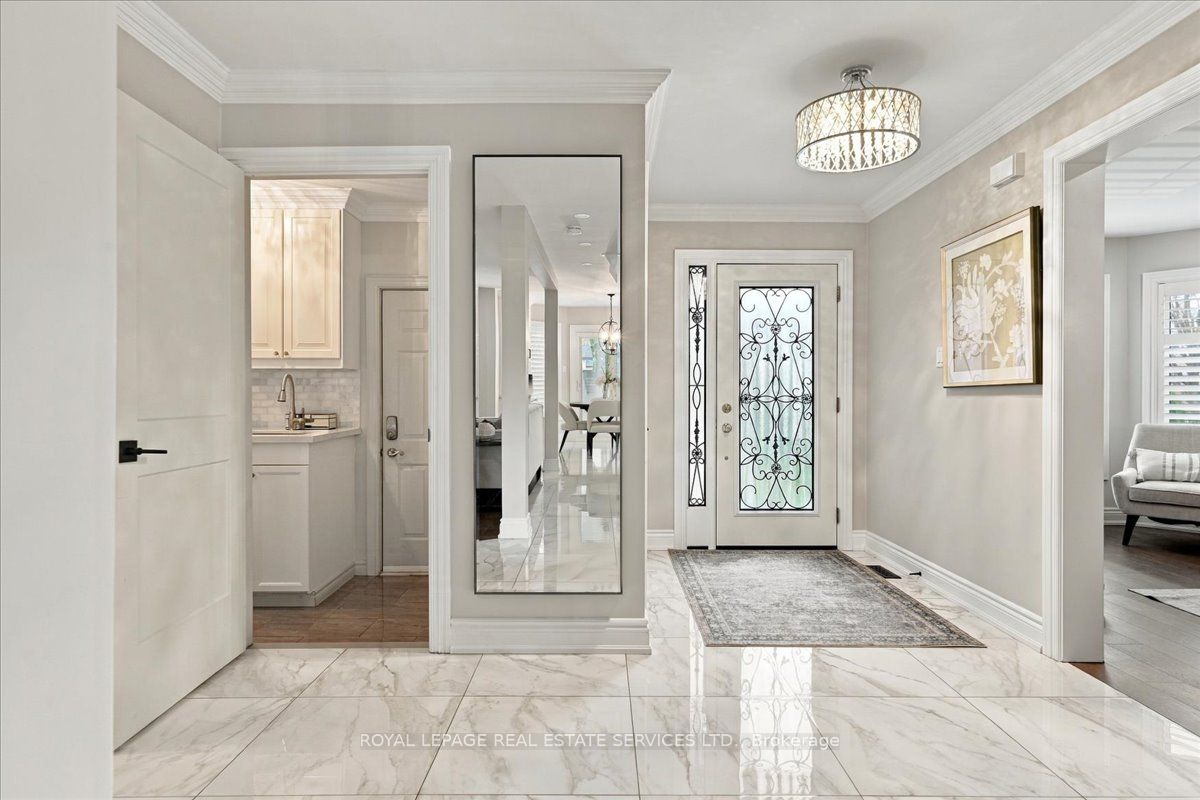
Enter an interest rate to see your estimated monthly payment.Welcome to 800 Drysdale Drive! Proudly owned by the same family since new, this meticulously maintained 4-bedroom detached home is a true testament to pride of ownership. Offering approximately 2,300 sq. ft. on a desirable pie-shaped 40 foot lot, it has been thoughtfully renovated over the years for the owners' own comfort and enjoyment, not simply to prepare it for sale. A welcoming foyer and beautiful curved staircase make a lasting first impression. Spacious living and dining rooms feature hardwood floors, while the inviting family room offers a fireplace and stylish feature wall. The renovated kitchen (2021) is the heart of the home, with quartz countertops, a contrasting centre island with seating, stainless steel appliances and a bright breakfast area overlooking the backyard. Main-floor laundry/mudroom, direct garage access and a separate side entrance add everyday convenience.Upstairs, four generously sized bedrooms offer room for the whole family. The primary suite features a renovated ensuite (2017) with a freestanding soaker tub and glass shower, while the beautifully updated main bathroom (2025) includes a double vanity. The partially finished basement offers flexible space for recreation, hobbies and storage. Outside, the landscaped pie-shaped backyard is made for enjoying, with an interlocking patio, gazebo, hot tub, multiple seating areas and two sheds. It's an inviting space for summer gatherings or quiet evenings at home. Additional improvements include main-floor renovations (2021), updated windows (2018; kitchen 2021), front and garage doors (2015) and new A/C (2026).Set in an established East Credit neighbourhood, within walking distance of shopping, restaurants and everyday amenities, and close to schools, parks, Credit River trails and major highways. A genuinely cared-for, turnkey home that's ready for its next chapter!
| yesterday | Listing updated with changes from the MLS® | |
| a week ago | Listing first seen on site |

Listing information is provided by Participants of the Toronto Real Estate Board. IDX information is provided exclusively for personal, non-commercial use, and may not be used for any purpose other than to identify prospective properties consumers may be interested in purchasing. Information is deemed reliable but not guaranteed. Copyright 2026, Toronto Real Estate Board
Last checked 2026-11-20 10:20 AM UTC