
3706 Forest Bluff Crescent UPPERMississauga, ON L5N 7W7
Mortgage Calculator
Monthly Payment (Est.)
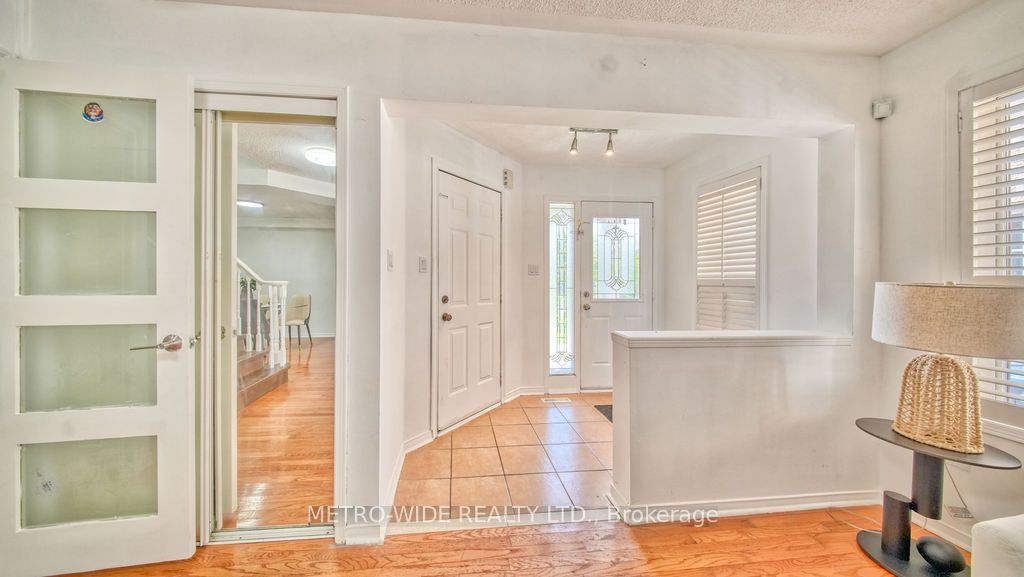
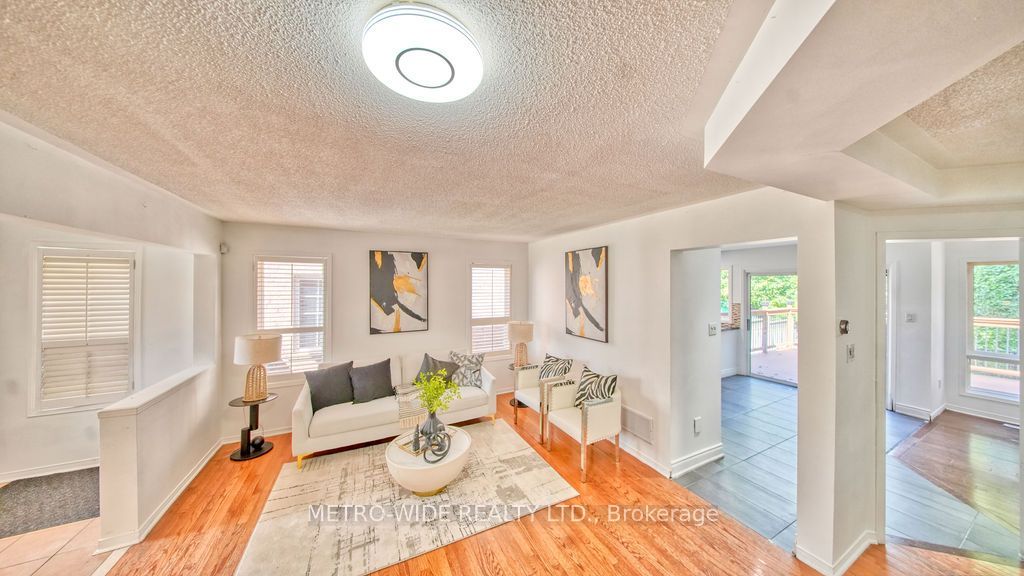
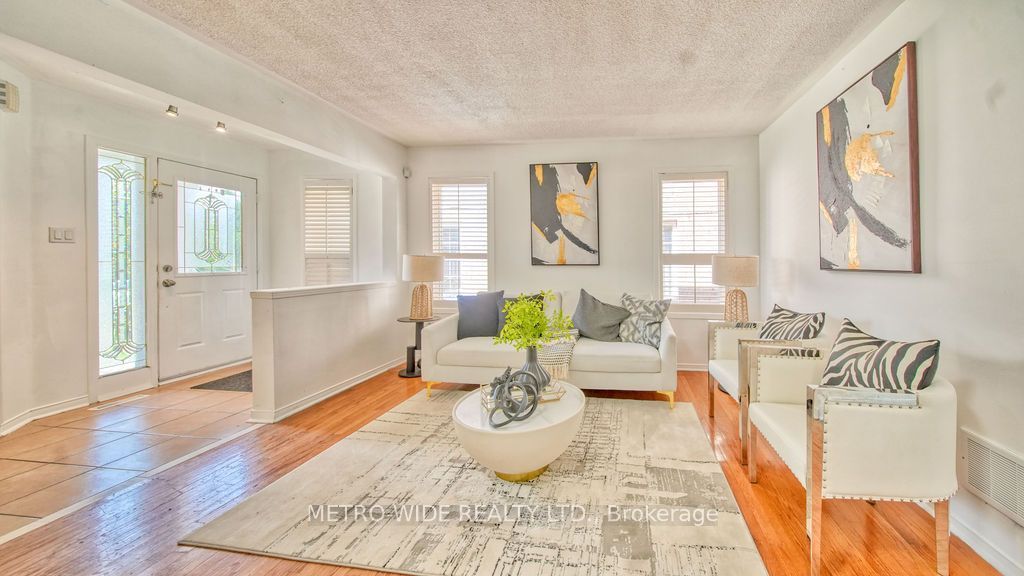
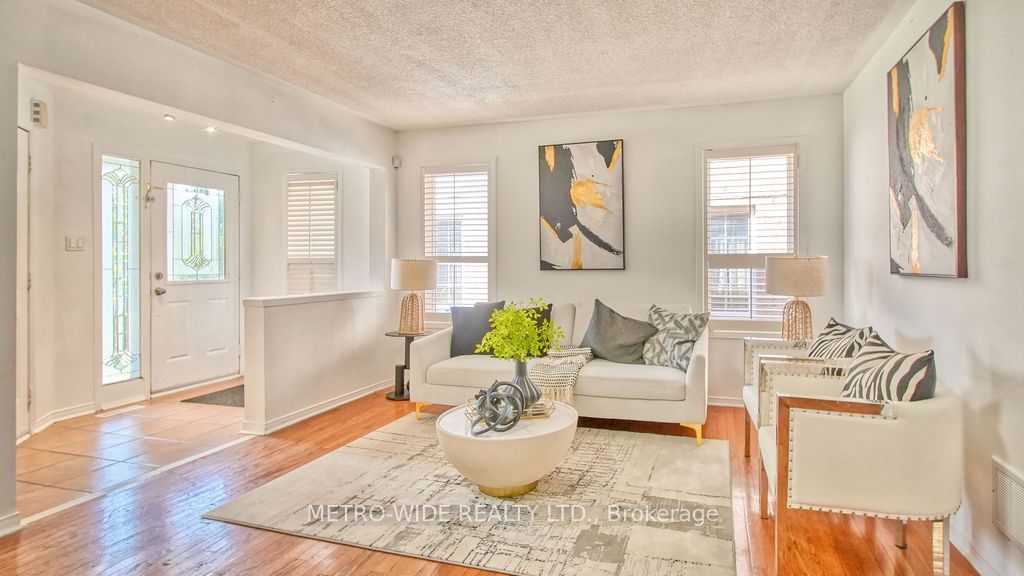
Enter an interest rate to see your estimated monthly payment.Rarely Offered Ravine Lot In The Highly Sought-After Lisgar Community Of Mississauga! This Great Detached Home Offers The Perfect Combination Of Space, Privacy, Functionality, And Natural Beauty. Backing Onto A Tranquil RAVINE With Mature Trees And No Homes Behind, Enjoy Beautiful Views And Exceptional Privacy In A Quiet, Highly Desirable Neighbourhood. The Bright And Functional Open-Concept Layout Is Ideal For Family Living And Entertaining. The Main Living Areas Feature Hardwood Flooring Throughout The Living Room, Dining Room, And Family Room, Along With An Upgraded Gas Fireplace For Added Warmth And Comfort. The Spacious Kitchen Offers Plenty Of Room For Everyday Living And Features A Walkout To The Deck, Creating A Seamless Connection To The Private Backyard And Ravine Setting. Additional Convenience Includes Direct Access To The Garage. Upstairs, You'll Find Four Spacious Bedrooms, Offering Plenty Of Room For A Growing Family, Work-From-Home Needs. The Oversized Primary Bedroom Features A Large Ensuite And Provides A Comfortable Private Retreat. Ideally Located Near Lisgar GO Station, SmartCentres Meadowvale, Well-Rated Public And Catholic Schools, Parks, Shopping, Restaurants, And Other Everyday Amenities, With Convenient Access To Highway 401. A Rare Opportunity To Own A Spacious 4-Bedroom Detached Home On A Premium Ravine Lot In One Of Mississauga's Most Sought-After Family Communities! With Your Personal Touches & Updates, This Home Has The Potential To Be Amazing Rental Home,
| a week ago | Listing updated with changes from the MLS® | |
| a week ago | Listing first seen on site |

Listing information is provided by Participants of the Toronto Real Estate Board. IDX information is provided exclusively for personal, non-commercial use, and may not be used for any purpose other than to identify prospective properties consumers may be interested in purchasing. Information is deemed reliable but not guaranteed. Copyright 2026, Toronto Real Estate Board
Last checked 2026-11-21 11:30 AM UTC