Save
Ask
Tour
Hide
Share
$786,000
7 Days On Site

118 Frost Court
Milton, ON L9E 1G4

For Sale|Townhouse|Active
3
Beds
3
Total Baths
1500-2000
SqFt
—
/SqFt
County:
Halton
118 Frost Court118 Frost Court118 Frost Court118 Frost Court
Save
Ask
Tour
Hide
Share

Mortgage Calculator

Monthly Payment (Est.)

Enter an interest rate to see your estimated monthly payment.
Calculator powered by Showcase IDX, a Constellation1 Company. Copyright ©2026 Information is deemed reliable but not guaranteed.

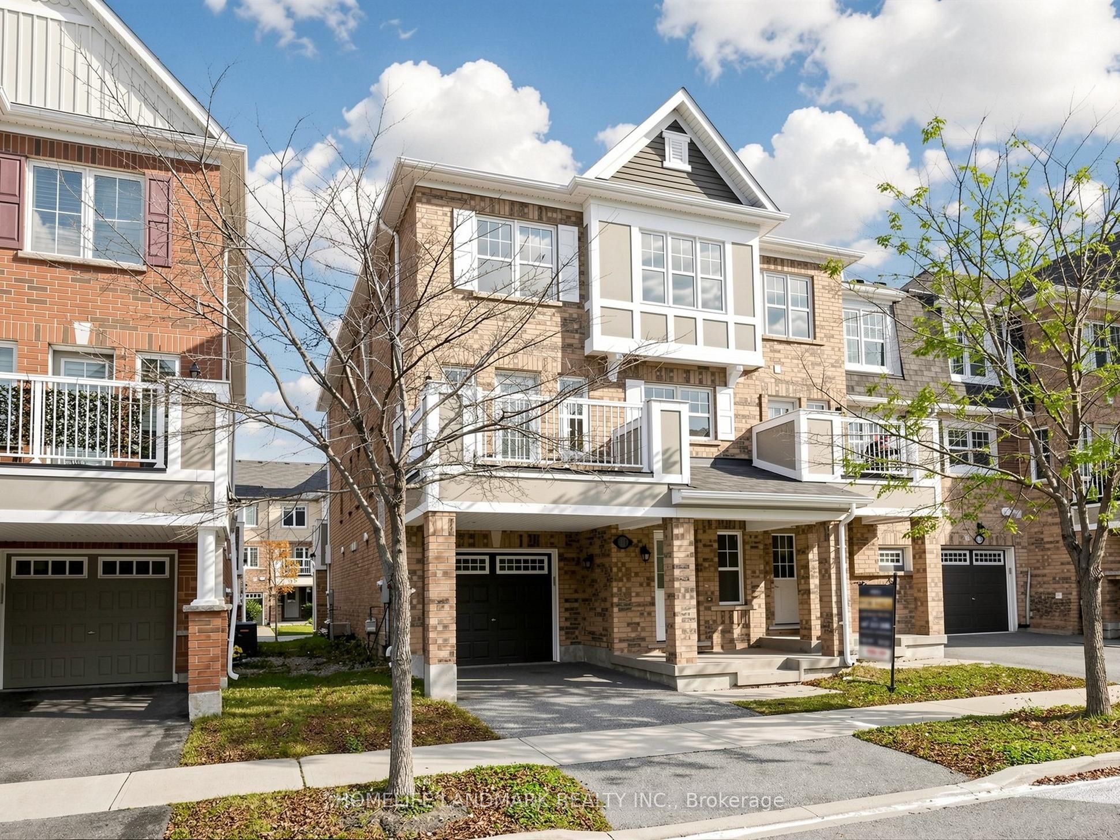
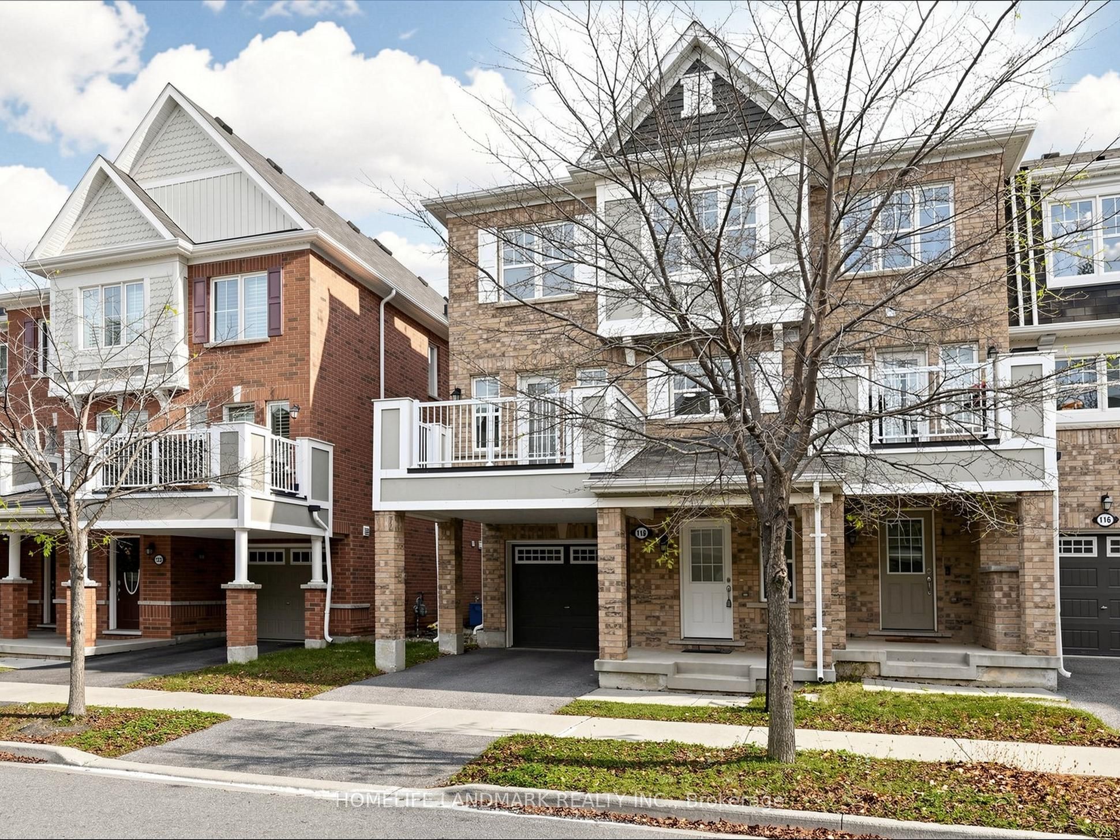
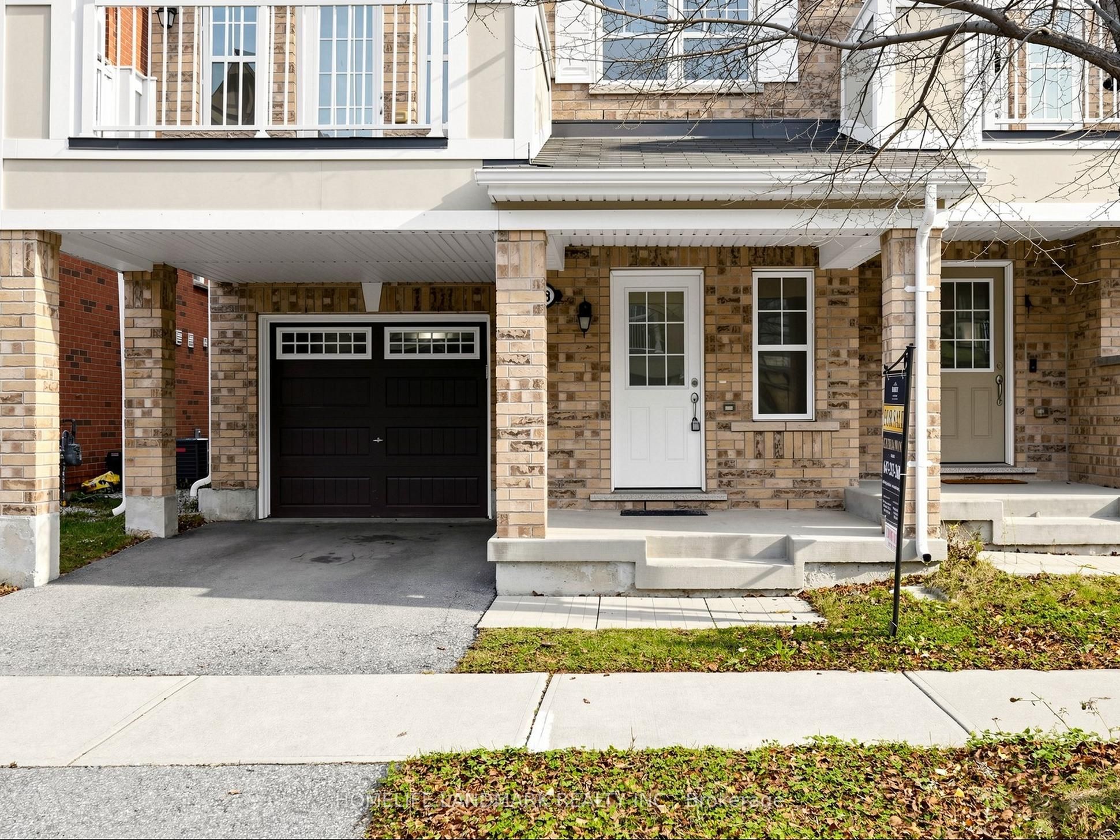
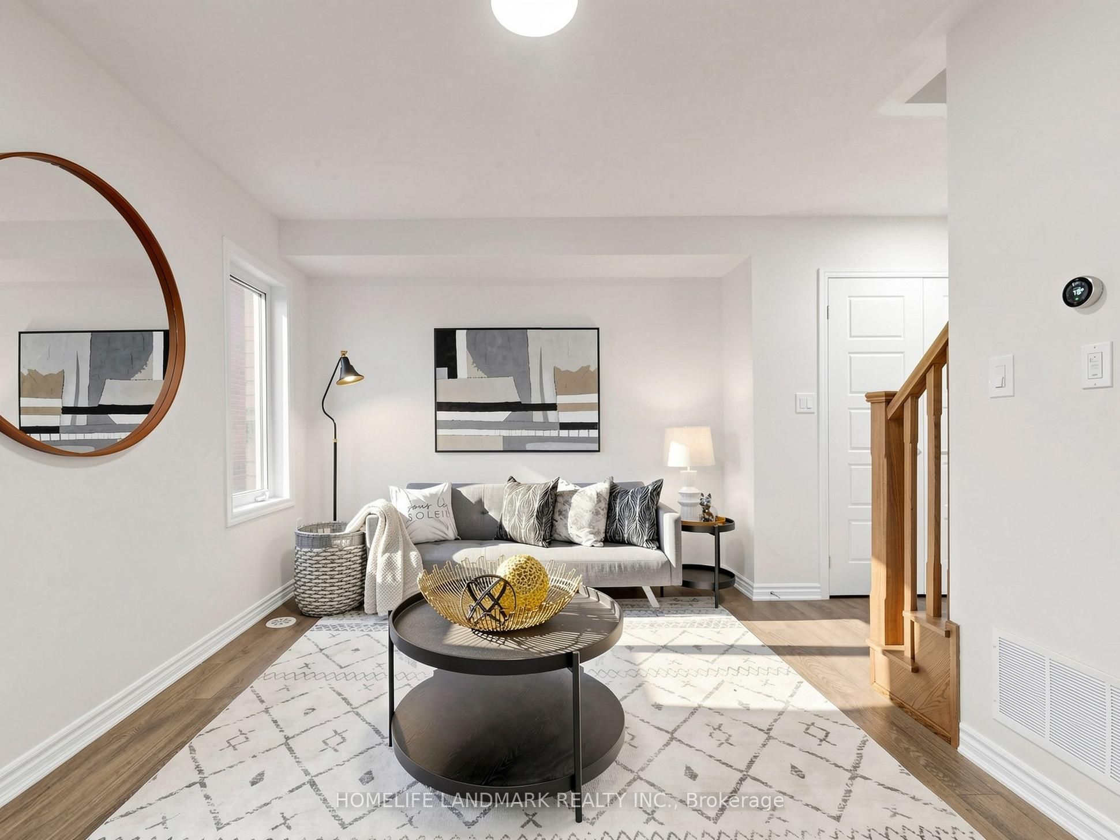
Welcome to 118 Frost Court! Tucked on a quiet court in Milton's sought-after Ford community, this sun-filled, updated 3-storey end-unit freehold townhome offers 1,541 sq. ft. with no condo fees! Built in 2017, featuring fresh paint, brand-new bedroom-level flooring, extra end-unit windows, a versatile ground-floor office, and convenient 2nd-floor laundry. The open-concept main level boasts a modern kitchen with centre island, stainless steel appliances, brand-new quartz counters & ceramic backsplash. Upstairs offers 3 spacious bedrooms, including a primary retreat with walk-in closet & ensuite. Unbeatable location: walk to elementary & secondary schools (Viola Desmond P.S., St. Scholastica, Elsie MacGill S.S. & St. Francis Xavier), parks, the Sobeys Extra/LCBO plaza, & the upcoming plaza with Fortinos & Shoppers Drug Mart! Minutes to Wilfrid Laurier Campus, Mattamy Cycling Centre, Milton Sports Centre, Hospital, Milton GO, & Hwys 407/401!

Save
Ask
Tour
Hide
Share
Listing Snapshot
Price 
$786,000
Days On Site 
7 Days
Bedrooms 
3
Inside Area (SqFt) 
1500-2000 sqft
Total Baths 
3
Full Baths 
N/A
Partial Baths 
N/A
Lot Size 
26.57x44.29 Acres
Year Built 
N/A
MLS® Number 
W14176952
Status 
Active
Property Tax 
$3,417.33
Maintenance Fees 
N/A
Sq Ft Source 
N/A
Friends & Family
Recent Activity
yesterdayListing updated with changes from the MLS®
a week agoListing first seen on site
General Features
Cross Street 
Louis St. Laurent Ave&Leger Wy
Direction Faces 
South
Garage 
Yes
Land Lease 
No
Number Of Stories 
3
Parking 
Garage Door OpenerPrivate
Parking Spaces 
2
Property Sub Type 
Townhouse
Style 
3-Storey
Interior Features
Basement 
None
Cooling 
Central Air
Heating 
Natural GasForced Air
Bathroom 
Dimensions - 0.0 x 0.0Level - Third
Bedroom 2 
Dimensions - 3.05 x 2.75Level - Third
Bedroom 3 
Dimensions - 3.05 x 2.75Level - Third
Dining Room 
Dimensions - 3.96 x 3.05Level - Second
Great Room 
Dimensions - 4.57 x 3.05Level - SecondFeatures - Open Floorplan
Kitchen 
Dimensions - 4.57 x 2.75Level - SecondFeatures - Breakfast Bar
Laundry 
Dimensions - 0.0 x 0.0Level - Second
Master Bedroom 
Dimensions - 4.57 x 3.05Level - ThirdFeatures - Walk-In Closet(s)
Office 
Dimensions - 4.81 x 1.86
Powder Room 
Dimensions - 0.0 x 0.0Level - Second
Save
Ask
Tour
Hide
Share
Exterior Features
Construction Details 
Brick
Pool Features 
None
Roof 
Shingle
Listing courtesy of HOMELIFE LANDMARK REALTY INC.

Listing information is provided by Participants of the Toronto Real Estate Board. IDX information is provided exclusively for personal, non-commercial use, and may not be used for any purpose other than to identify prospective properties consumers may be interested in purchasing. Information is deemed reliable but not guaranteed. Copyright 2026, Toronto Real Estate Board
Last checked 2026-11-20 10:20 AM UTC

Neighborhood & Commute
Source: Walkscore
Disclosure: Community information and market data powered by Constellation Data Labs. Information is deemed reliable but not guaranteed.
Save
Ask
Tour
Hide
Share
Scroll to Top