
2016 Deerview CommonOakville, ON L6M 0Y2
Mortgage Calculator
Monthly Payment (Est.)
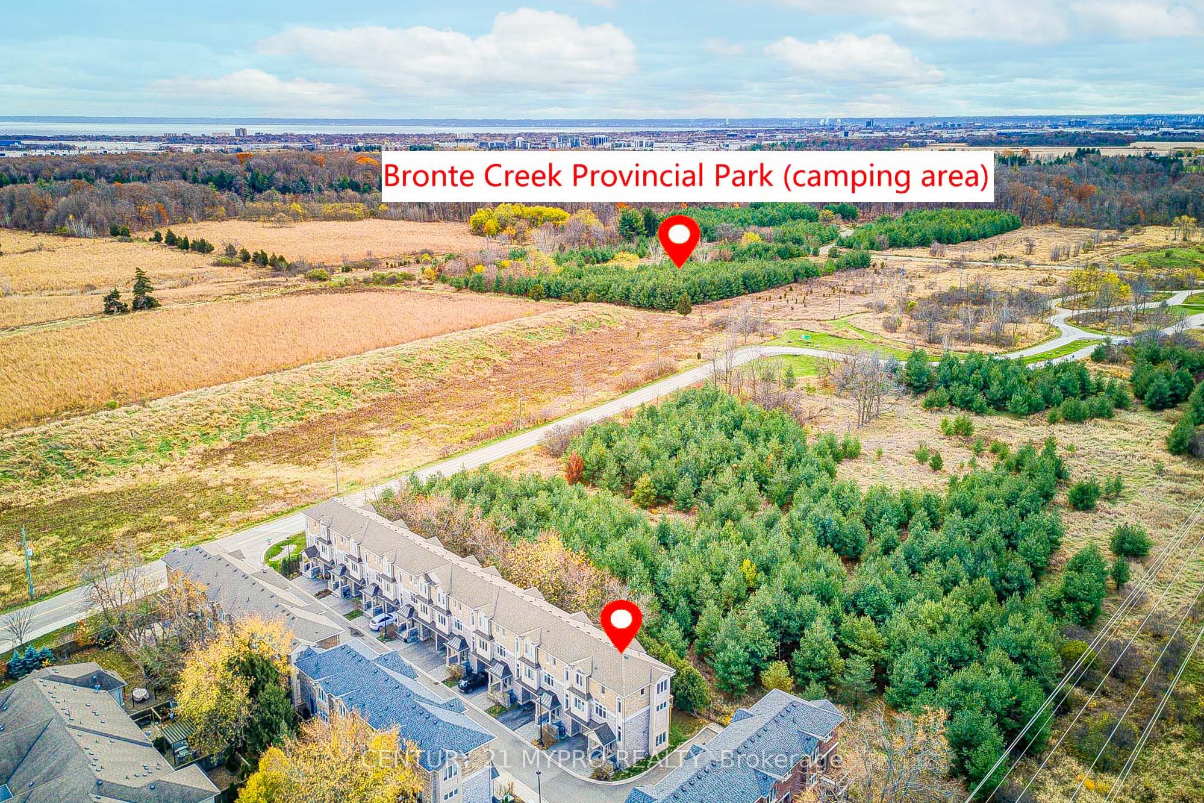
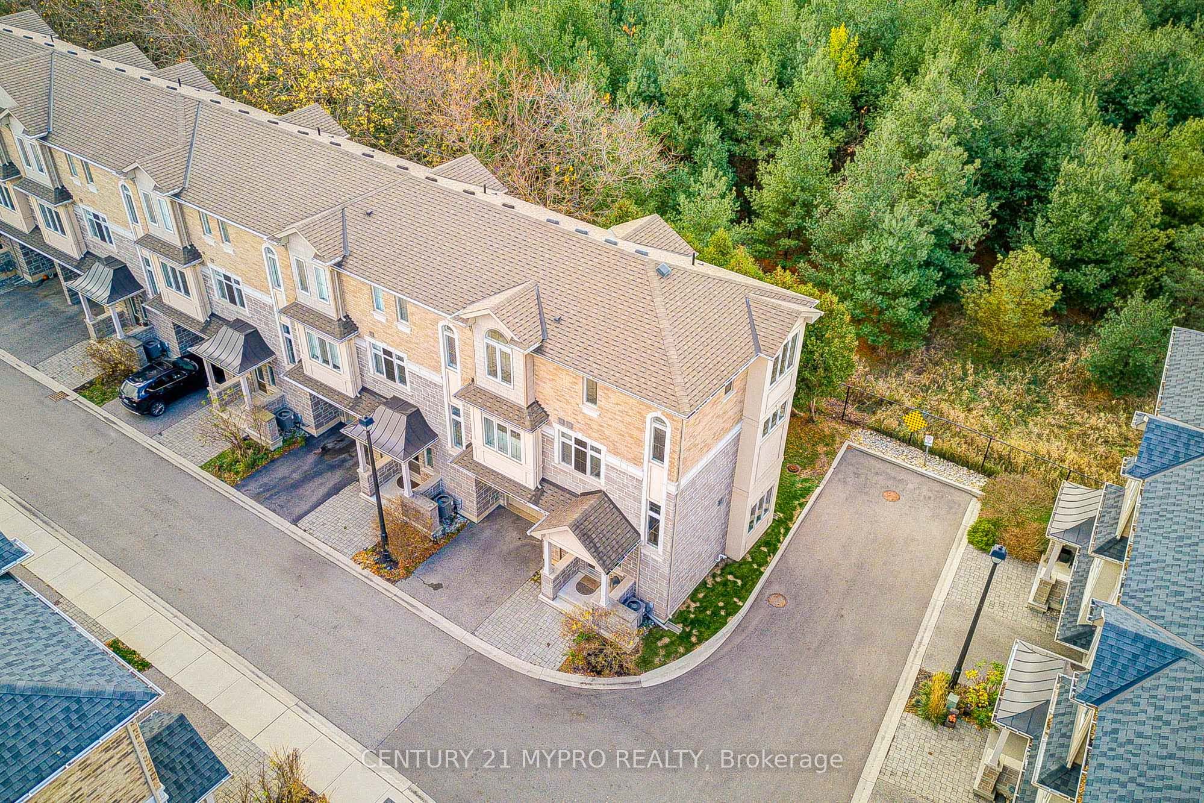
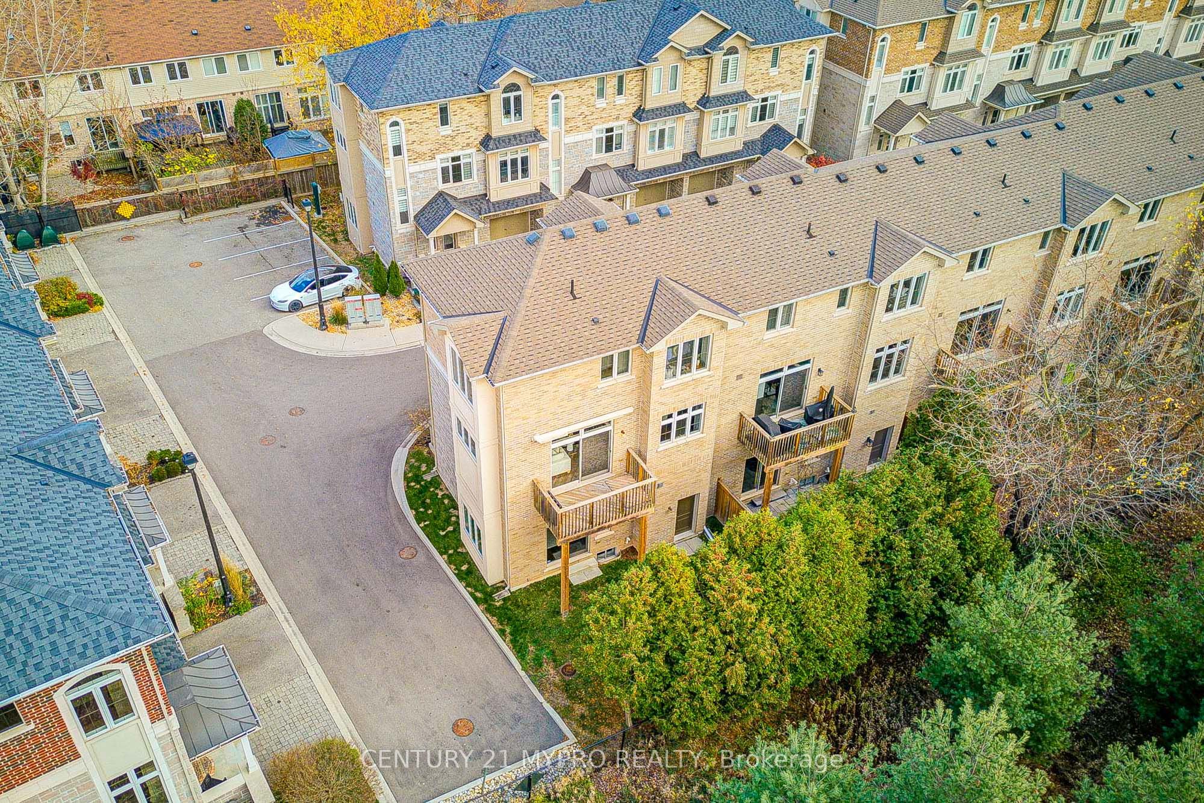
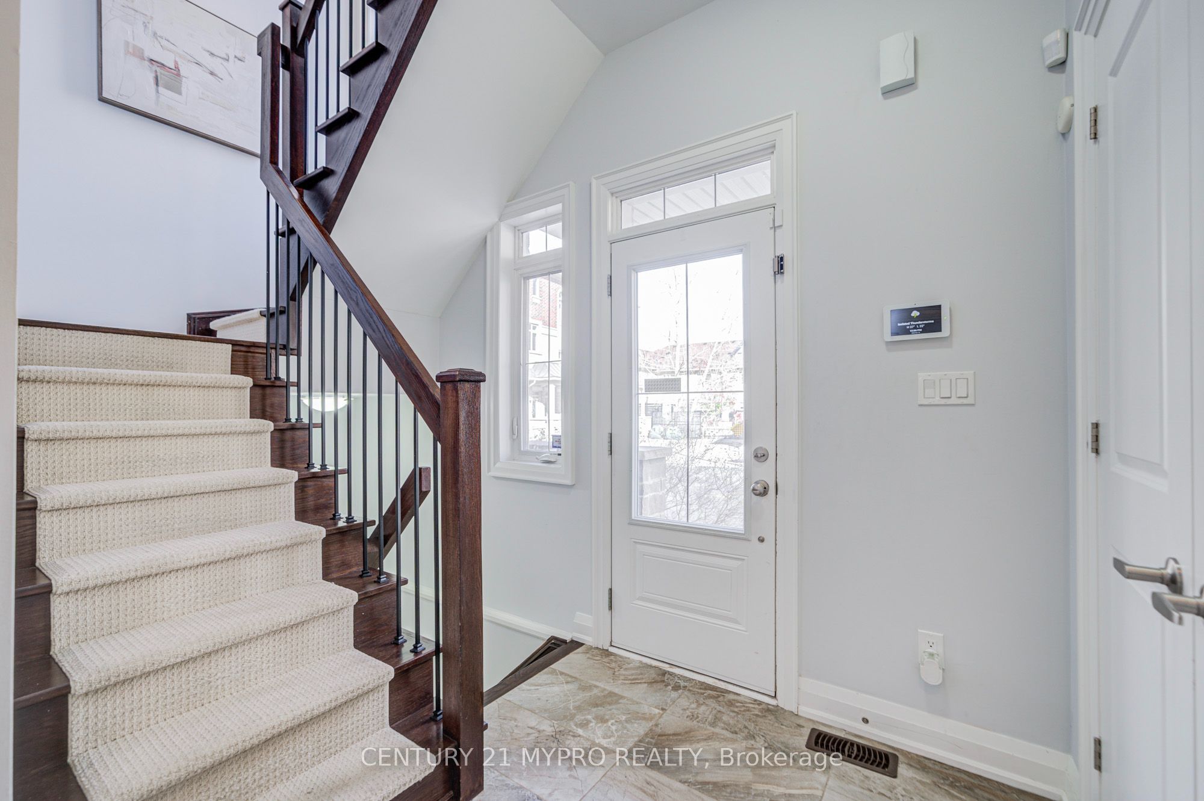
Enter an interest rate to see your estimated monthly payment.RAVINE LOT, surrounded by beautiful nature! Discover rare luxury living at 2016 Deerview Common in Oakville's sought-after Bronte Creek community. This beautiful 4-bedroom corner-end-unit freehold townhome sits on a private ravine lot and backs directly onto the vast Bronte Creek Provincial Park. Enjoy breathtaking forest views and frequent wildlife sightings-including deer-right from your main-level walkout deck. A ground-floor bedroom with a full ensuite washroom and direct walk-out access to the backyard makes this home ideal for multi-generational living, offering privacy, convenience, and flexibility for families living together. Open concept main floor features chef's kitchen features granite countertops, a breakfast bar, and a gas range. The spacious primary ensuite is finished with elegant marble flooring, while pot lights throughout and an abundance of natural light create a warm, inviting atmosphere. A finished basement adds a recreation area plus extra storage. As an end unit on a private ravine lot, the home offers enhanced privacy and light while delivering true park-backed living. Commuters benefit from easy access to Highway 407 ETR (just minutes away), the QEW, and Highway 403, with Bronte GO Station a short drive south for convenient Lakeshore West service into Toronto. Located in a quiet, highly desirable pocket surrounded by conservation lands and trails, this is a must-see opportunity to own a luxury townhome with both nature at your doorstep and seamless highway connectivity.
| 3 days ago | Listing updated with changes from the MLS® | |
| 6 days ago | Listing first seen on site |

Listing information is provided by Participants of the Toronto Real Estate Board. IDX information is provided exclusively for personal, non-commercial use, and may not be used for any purpose other than to identify prospective properties consumers may be interested in purchasing. Information is deemed reliable but not guaranteed. Copyright 2026, Toronto Real Estate Board
Last checked 2026-11-19 02:00 PM UTC