
5North50 Kaitting Trail 104Oakville, ON L6M 4L9
Mortgage Calculator
Monthly Payment (Est.)
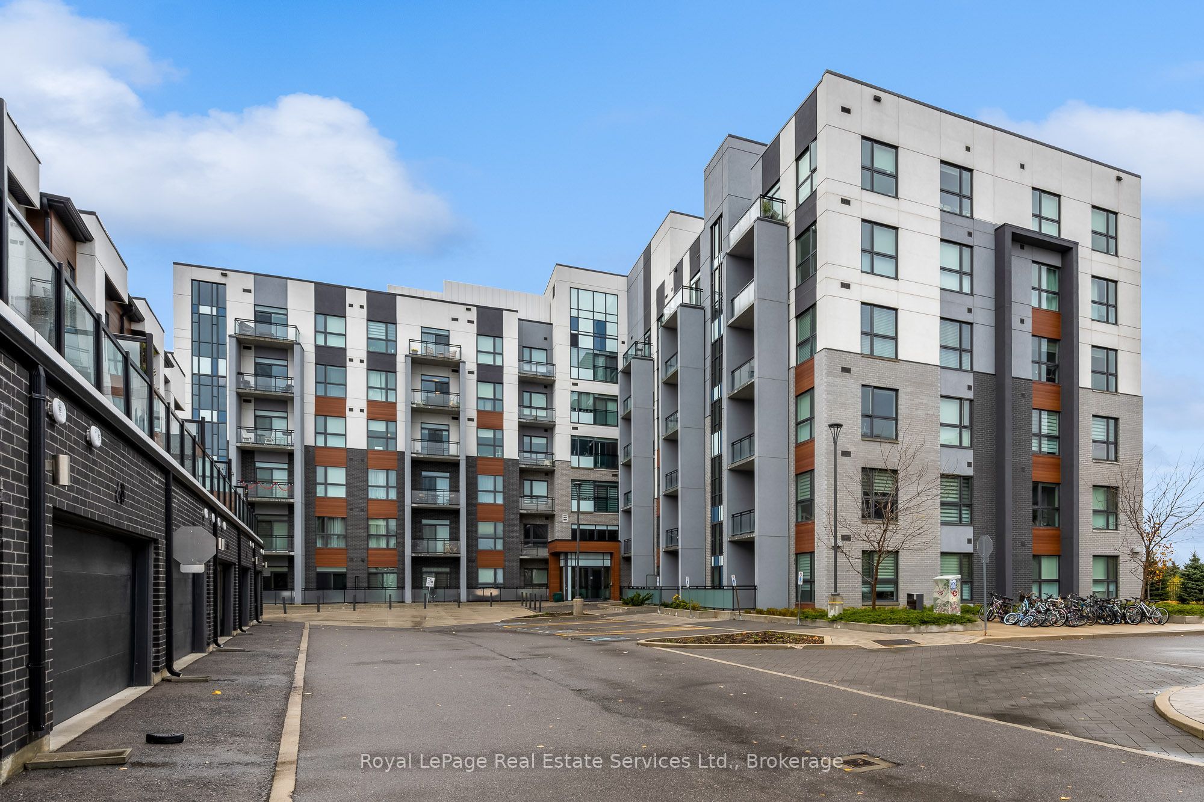
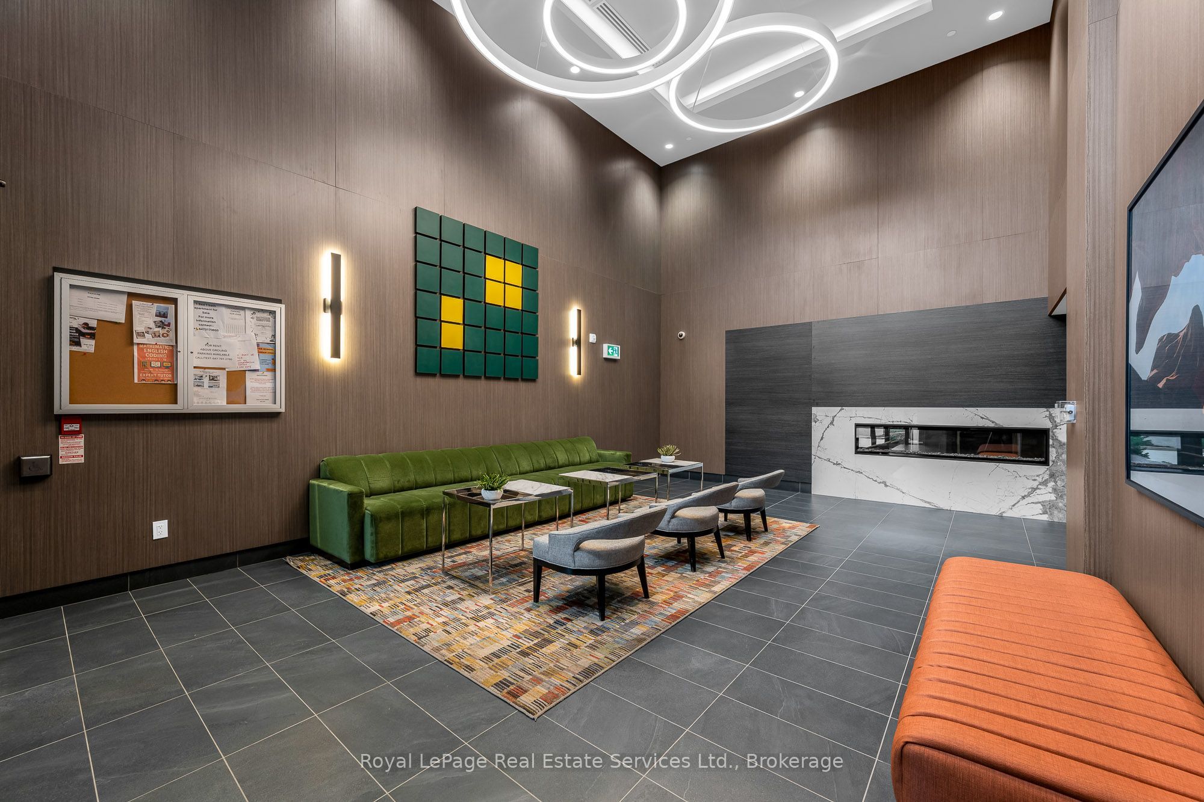
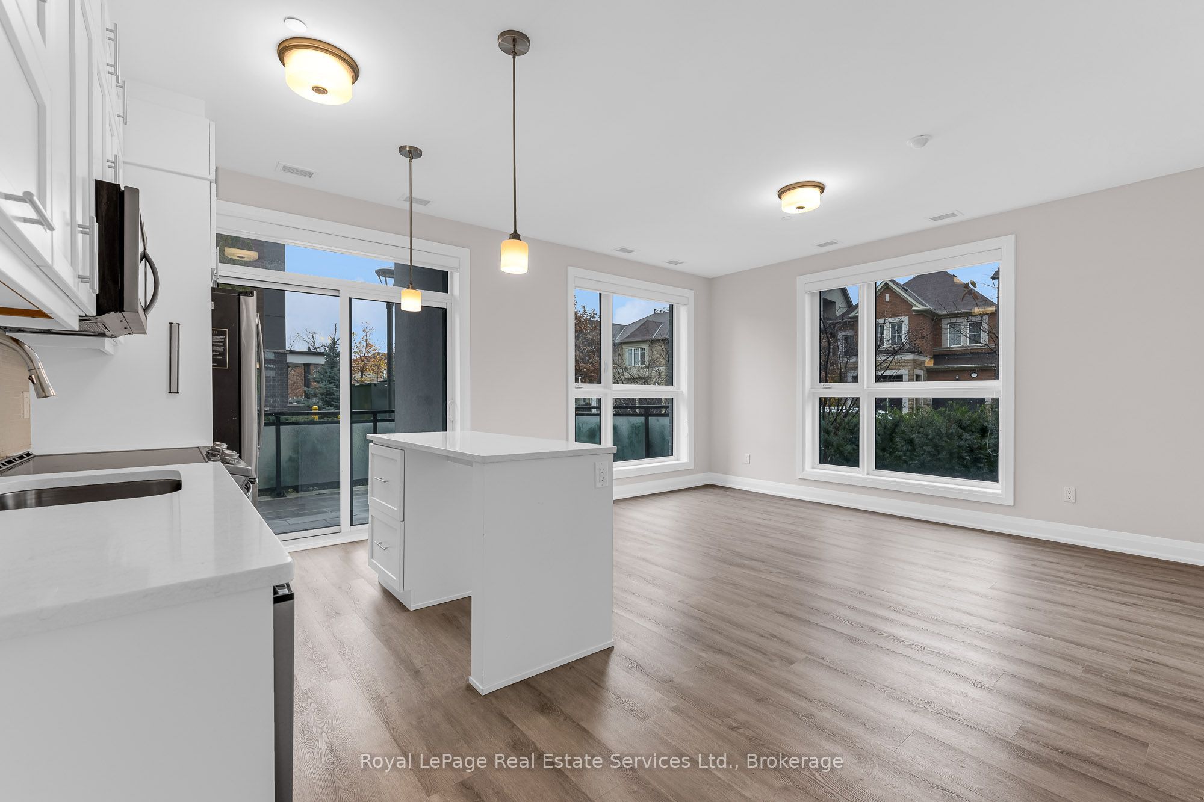
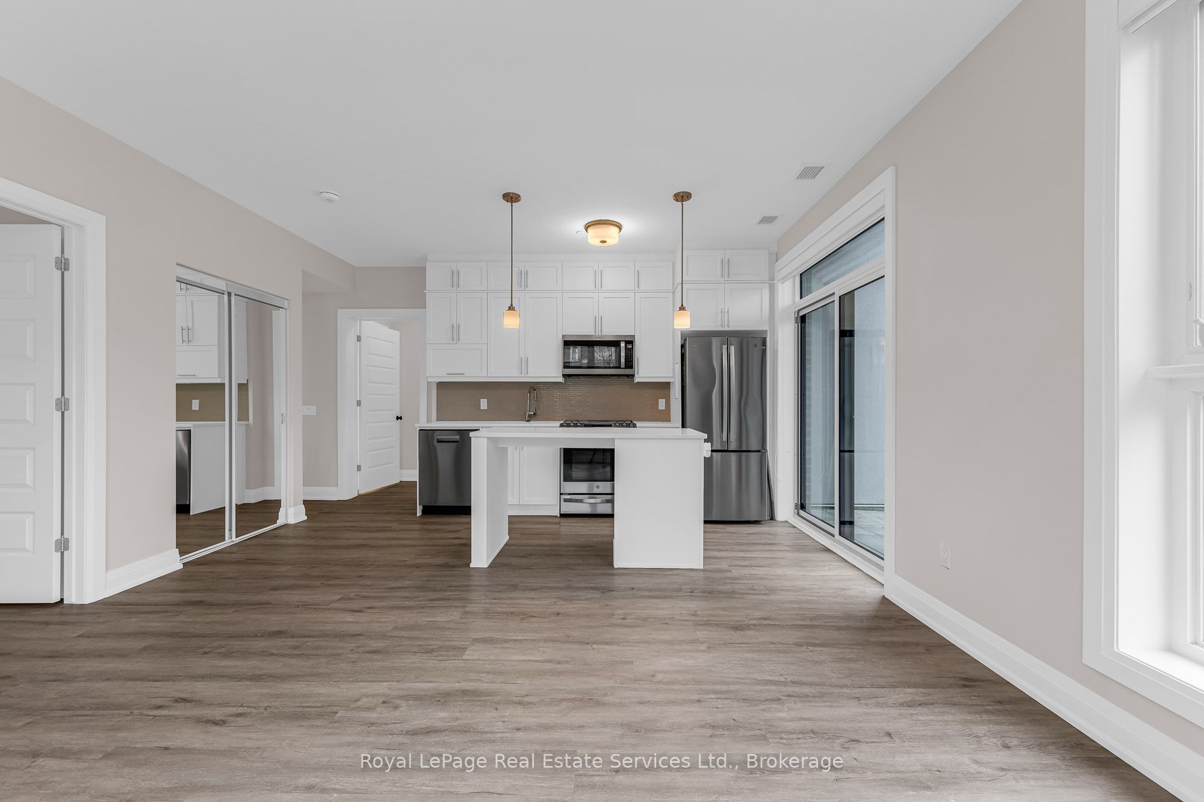
Enter an interest rate to see your estimated monthly payment.Main-floor corner suite with exceptional privacy and a massive 334 sq ft private terrace in a boutique low-rise Mattamy building. 889 sq ft of interior living space with 2 bedrooms, 2 full baths, 9 ft ceilings, large sun-filled windows and an open-concept living/dining area that walks out to the terrace. No elevator wait and easy, stair-free access. Upgraded kitchen with quartz countertops, tile backsplash, centre island and stainless steel appliances. Spacious primary bedroom with walk-in closet and 4-pc ensuite. Second bedroom with closet, terrace access and a jack & jill full bath. Smart home features include keyless entry, digital wall pad and mobile app control. Underground parking and locker included. Amenities include a fitness studio, lounge/party room, rooftop terrace with BBQ and visitor parking. Steps to parks, top schools, daycare, shopping, grocery and transit.
| yesterday | Listing updated with changes from the MLS® | |
| yesterday | Price changed to $2,900 | |
| a week ago | Listing first seen on site |

Listing information is provided by Participants of the Toronto Real Estate Board. IDX information is provided exclusively for personal, non-commercial use, and may not be used for any purpose other than to identify prospective properties consumers may be interested in purchasing. Information is deemed reliable but not guaranteed. Copyright 2026, Toronto Real Estate Board
Last checked 2026-11-21 06:23 AM UTC