
3200 Dakota Common B520Burlington, ON L7M 2A7
Mortgage Calculator
Monthly Payment (Est.)
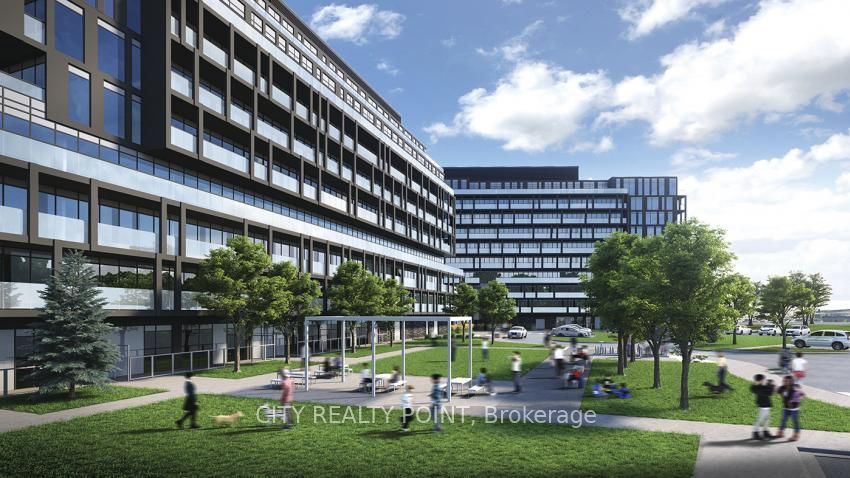
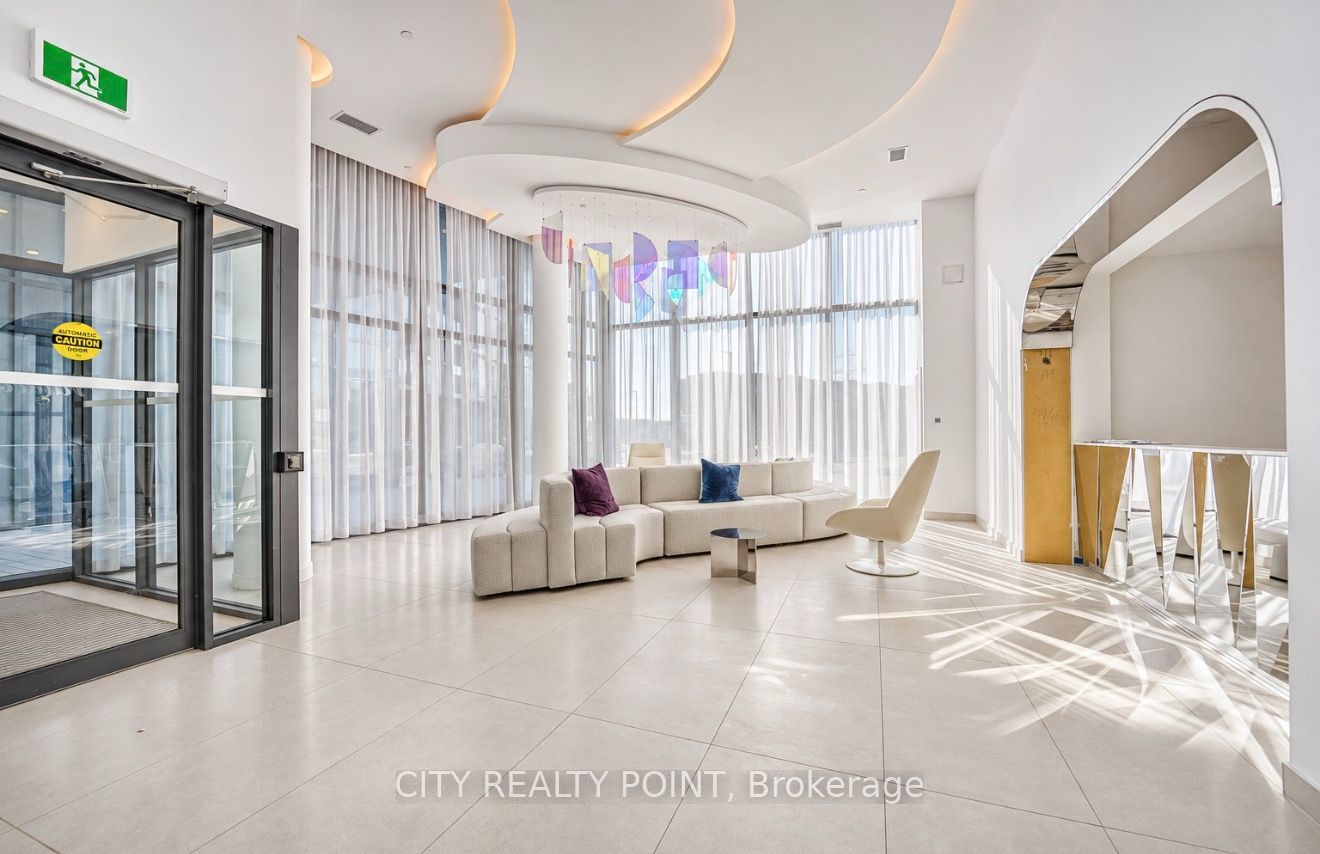
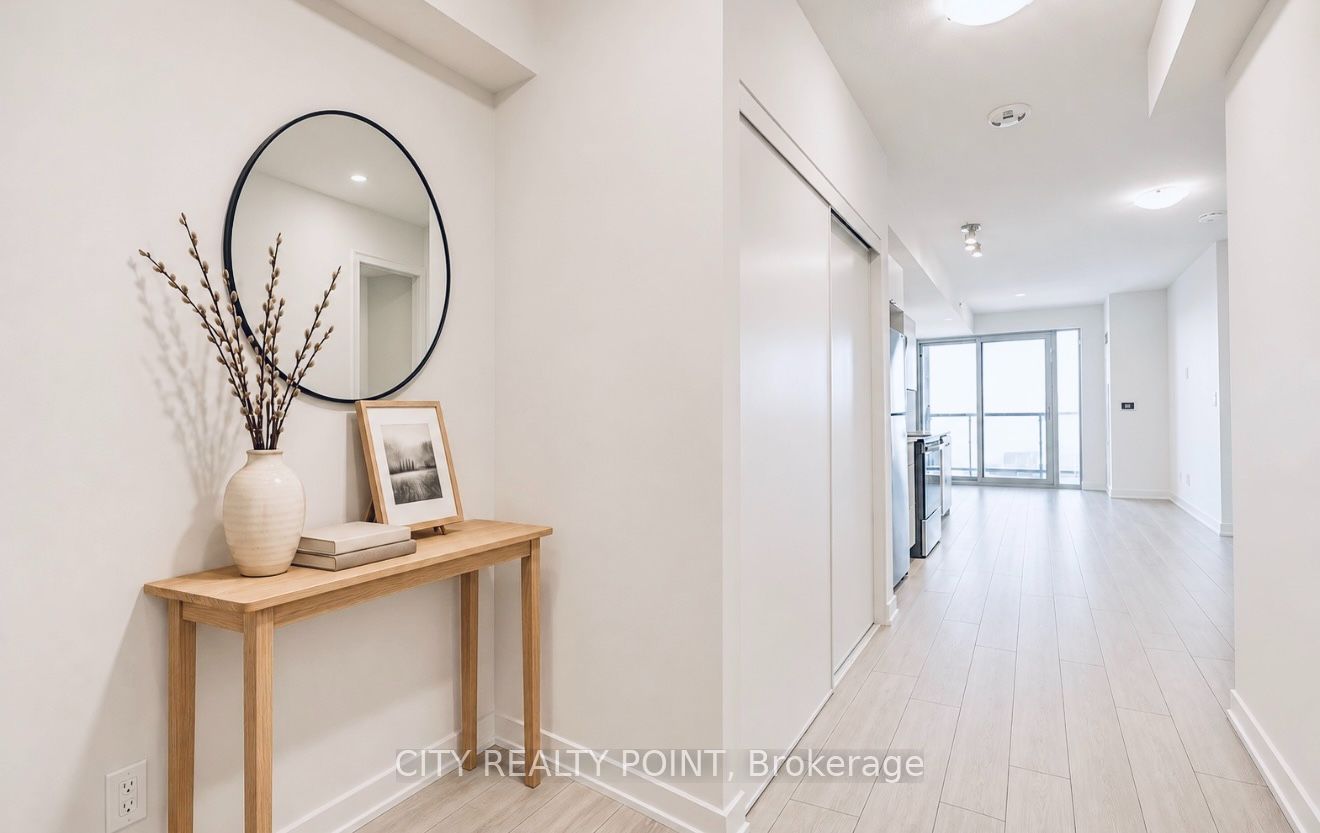
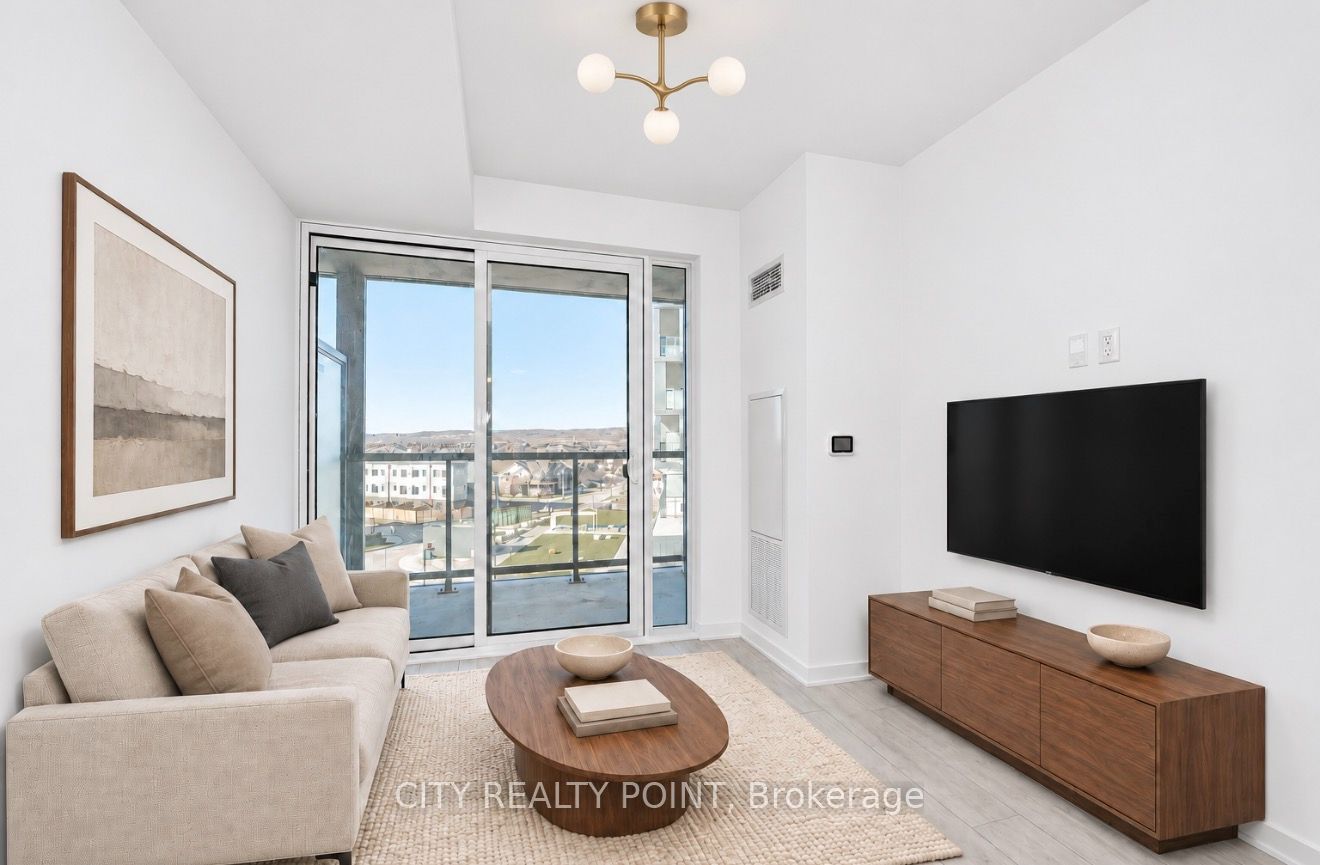
Enter an interest rate to see your estimated monthly payment.Welcome to Valera Condos in Burlington's highly desirable Alton Village! The Best Spacious 1 bedroom layout in the building with a Walking Closet that combines contemporary design, exceptional natural light, and outstanding value. Featuring an open-concept layout, floor-to-ceiling windows, and expansive views, the suite offers a seamless flow between the modern kitchen, dining, and living areas, ideal for everyday comfort and entertaining. The stylish kitchen features quartz countertops and quality contemporary finishes. Step outside onto your oversized private balcony, the perfect retreat for morning coffee or evening relaxation while enjoying memorable sunsets. ULTRA-High Speed Internet INCLUDED in maintenance. Also Includes A Smart Home Monitoring System With A Smarts Thermostat. Underground parking space and owned locker included. Enjoy resort-inspired building amenities, including an outdoor pool with cabanas, BBQ terrace, fitness centre, yoga studio, sauna and steam room, party and games rooms, pet spa, and concierge service. The Building Offers 24Hrs Concierge Service. Surrounded by shopping, restaurants, parks, schools, and everyday essentials, including Walmart, Shoppers Drug Mart, RONA, Alton Community Centre, and Norton Community Park. Excellent connectivity with nearby public transit, GO Transit, and convenient access to Highways 407, 403, and the QEW. This suite presents a compelling opportunity for first-time buyers, professionals, downsizers, and investors. Experience modern Burlington living with the space, lifestyle, location, and value you've been looking for!
| 4 days ago | Listing updated with changes from the MLS® | |
| 4 days ago | Listing first seen on site |

Listing information is provided by Participants of the Toronto Real Estate Board. IDX information is provided exclusively for personal, non-commercial use, and may not be used for any purpose other than to identify prospective properties consumers may be interested in purchasing. Information is deemed reliable but not guaranteed. Copyright 2026, Toronto Real Estate Board
Last checked 2026-11-18 09:41 PM UTC