
The Millhouse125 Nipissing Road 301BMilton, ON L9T 1R3
Mortgage Calculator
Monthly Payment (Est.)
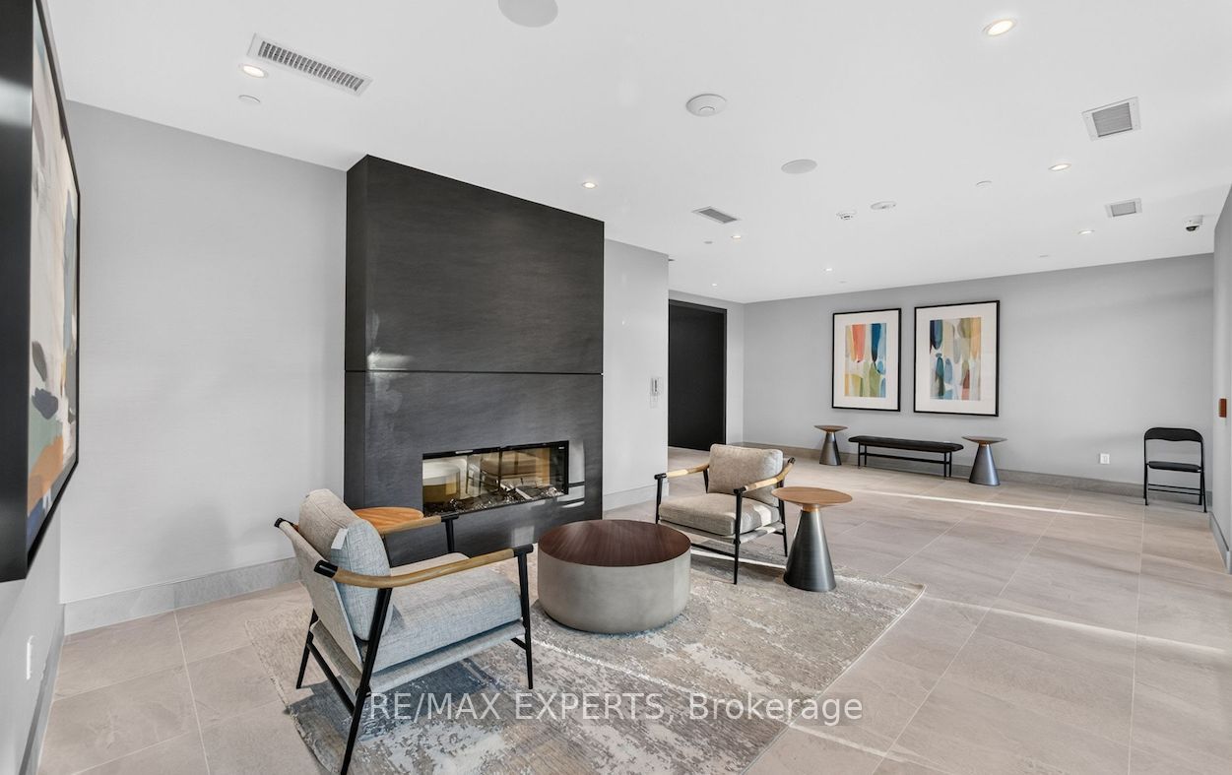
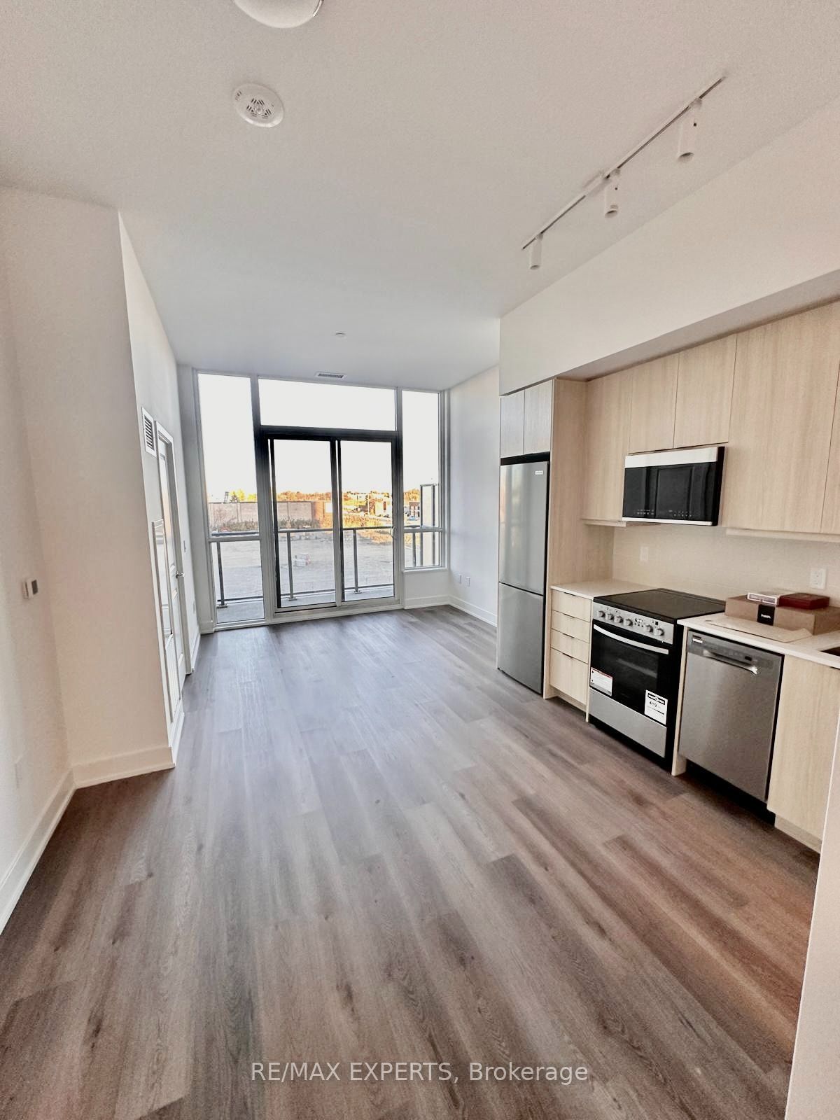
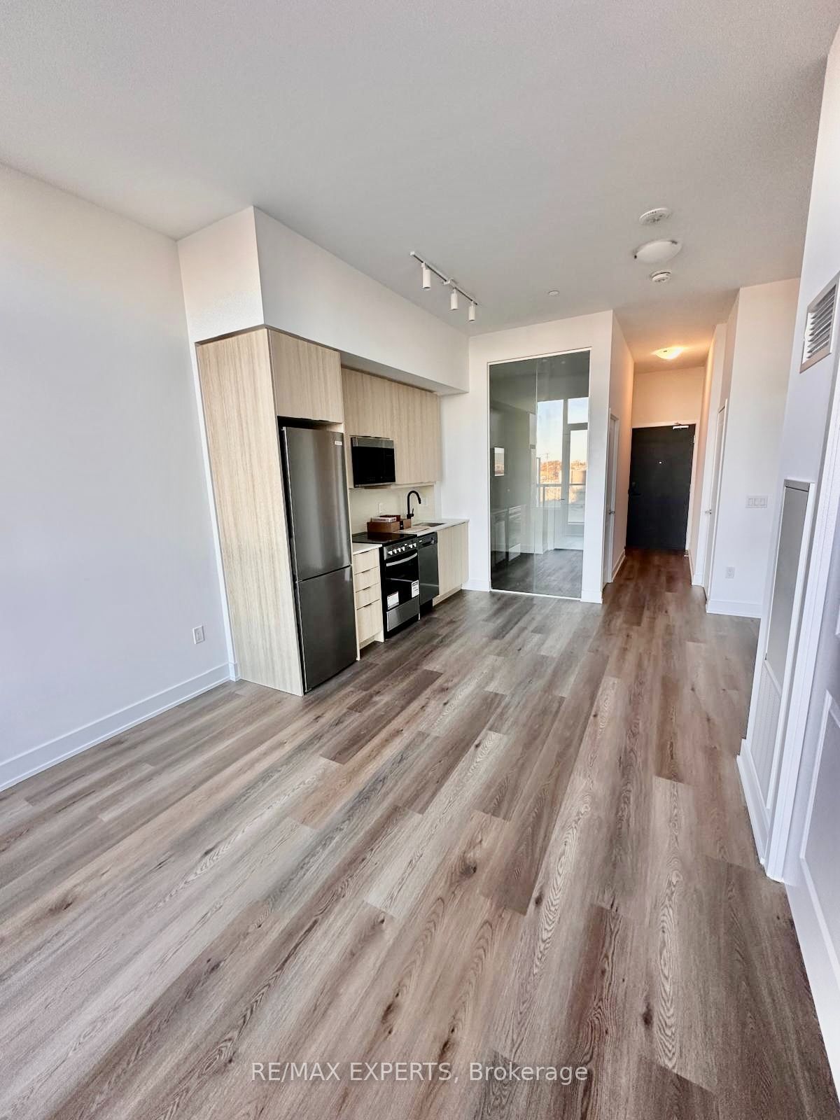
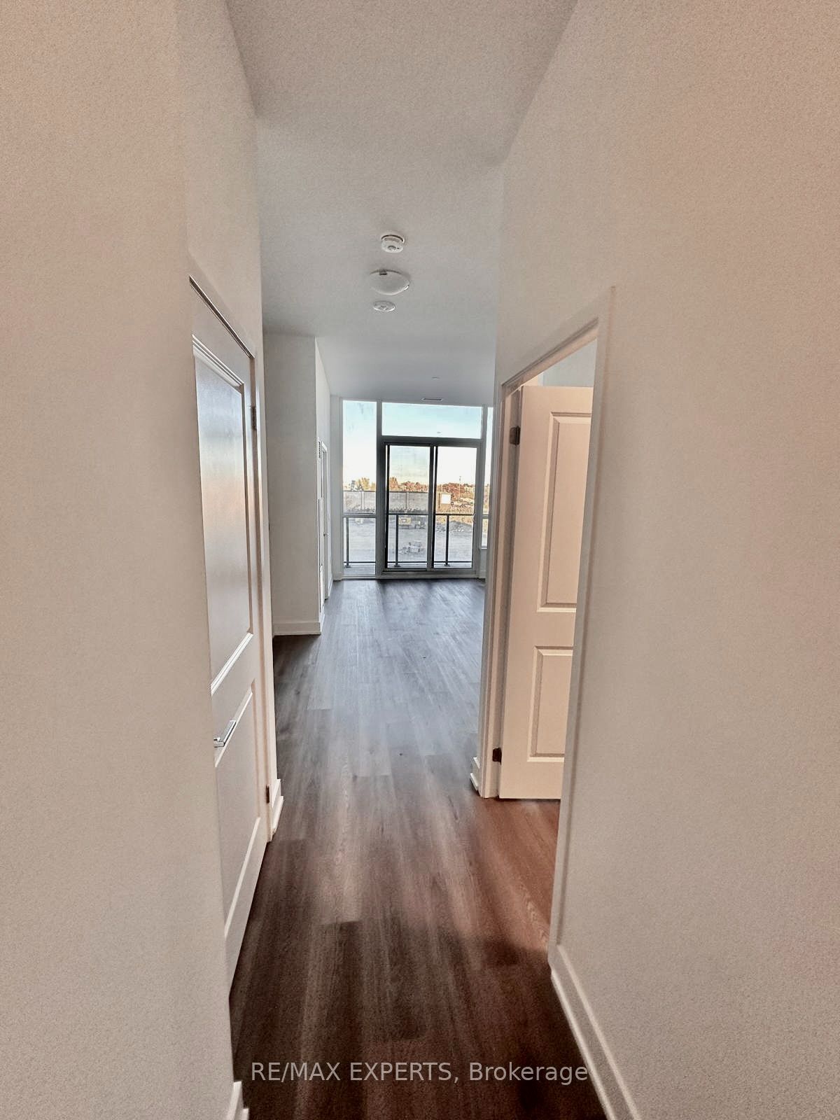
Enter an interest rate to see your estimated monthly payment.Welcome to The Millhouse in Milton! This brand-new 2-bedroom, 2-bathroom suite in Tower B is bright, carpet-free and smartly laid out, with luxury vinyl plank floors throughout and an open-concept kitchen, living and dining area that walks out to your own south-east-facing balcony. The modern kitchen features quartz counters, a tile backsplash and stainless steel appliances, including a built-in dishwasher and over-the-range microwave. The primary bedroom has its own ensuite with a glass-enclosed shower, and the main bath has a full tub. Stacked washer and dryer in the suite. Residents enjoy 24-hour concierge and resort-style amenities: fitness studio, pool, games lounge, screening room, party and private dining rooms, co-working space, guest suite and pet wash station. Just a 1-minute walk to Milton GO and Milton Mall, with quick access to Highways 401 and 407. Tenant pays hydro and water (set up with Carma). Internet is $50 extra.
| 4 days ago | Listing updated with changes from the MLS® | |
| 4 days ago | Listing first seen on site |

Listing information is provided by Participants of the Toronto Real Estate Board. IDX information is provided exclusively for personal, non-commercial use, and may not be used for any purpose other than to identify prospective properties consumers may be interested in purchasing. Information is deemed reliable but not guaranteed. Copyright 2026, Toronto Real Estate Board
Last checked 2026-11-20 10:41 AM UTC