
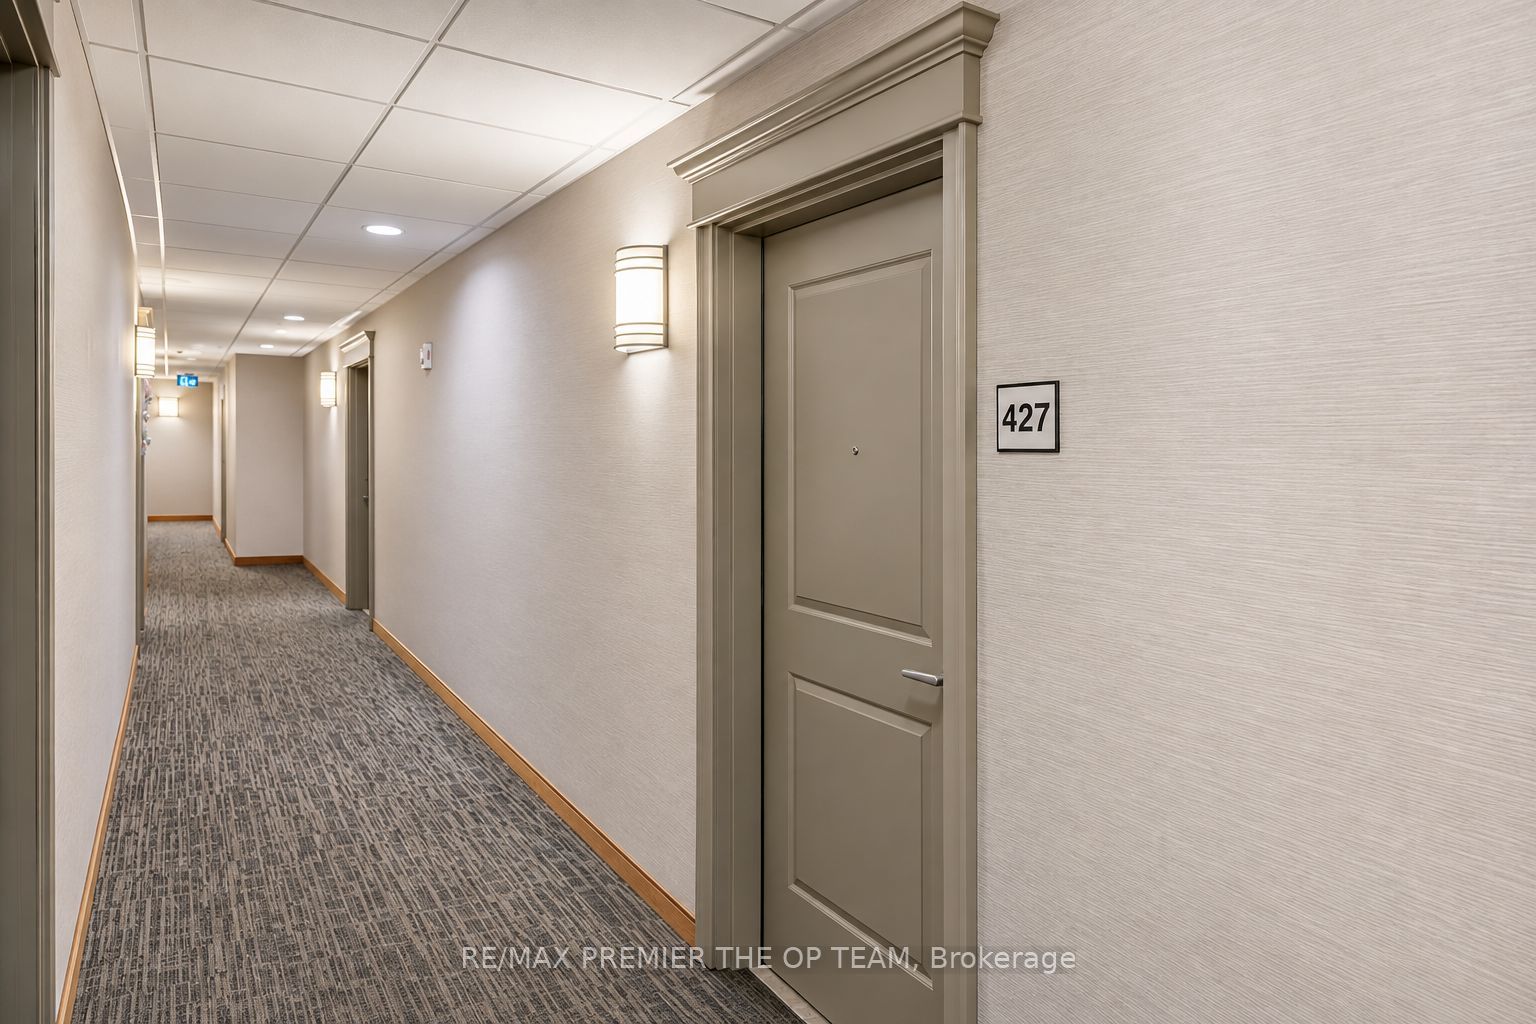
2490 Old Bronte Road 427Oakville, ON L6M 0Y5
Mortgage Calculator
Monthly Payment (Est.)
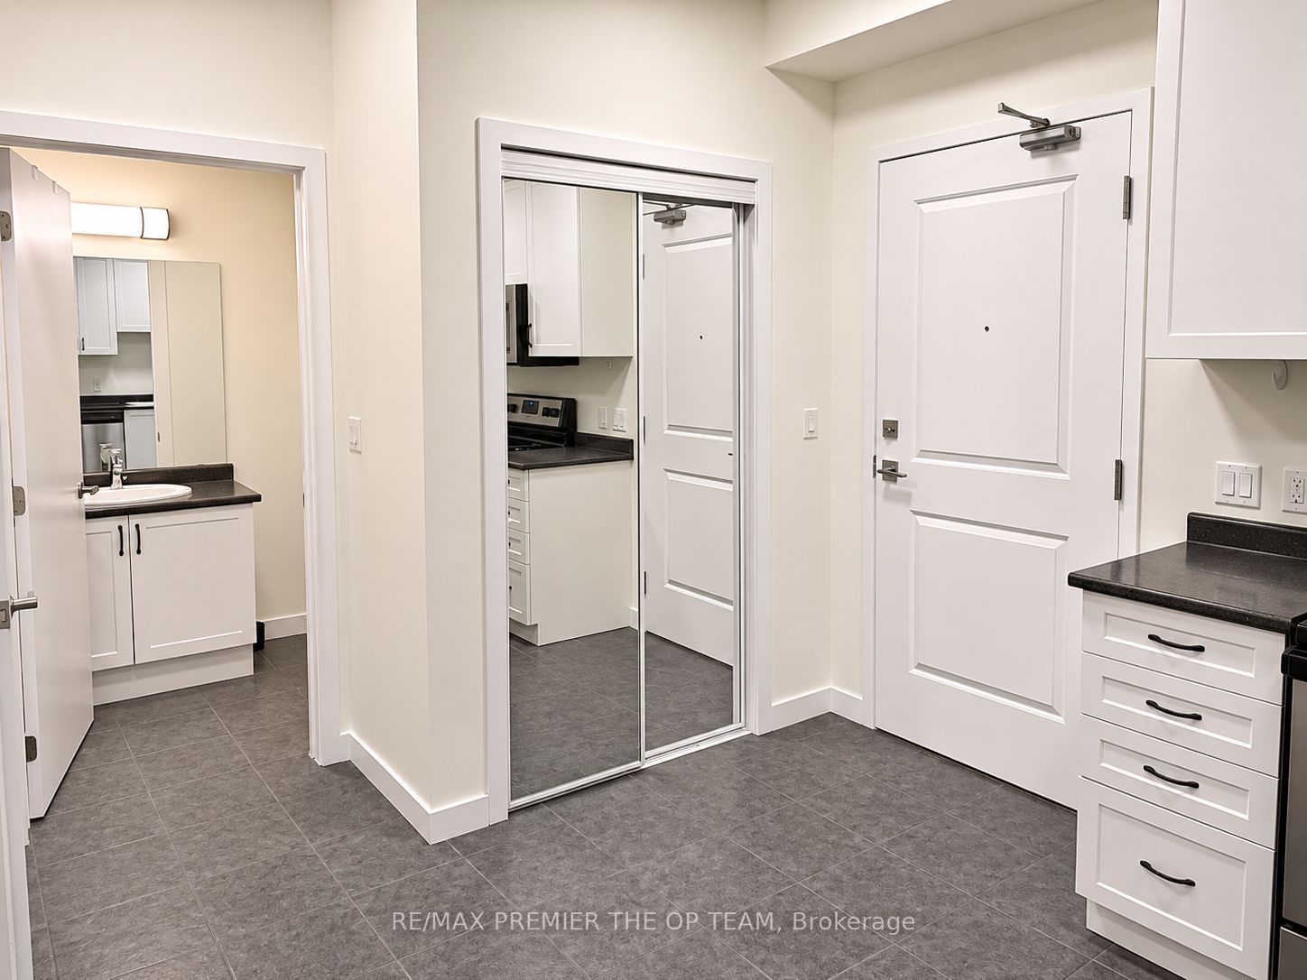
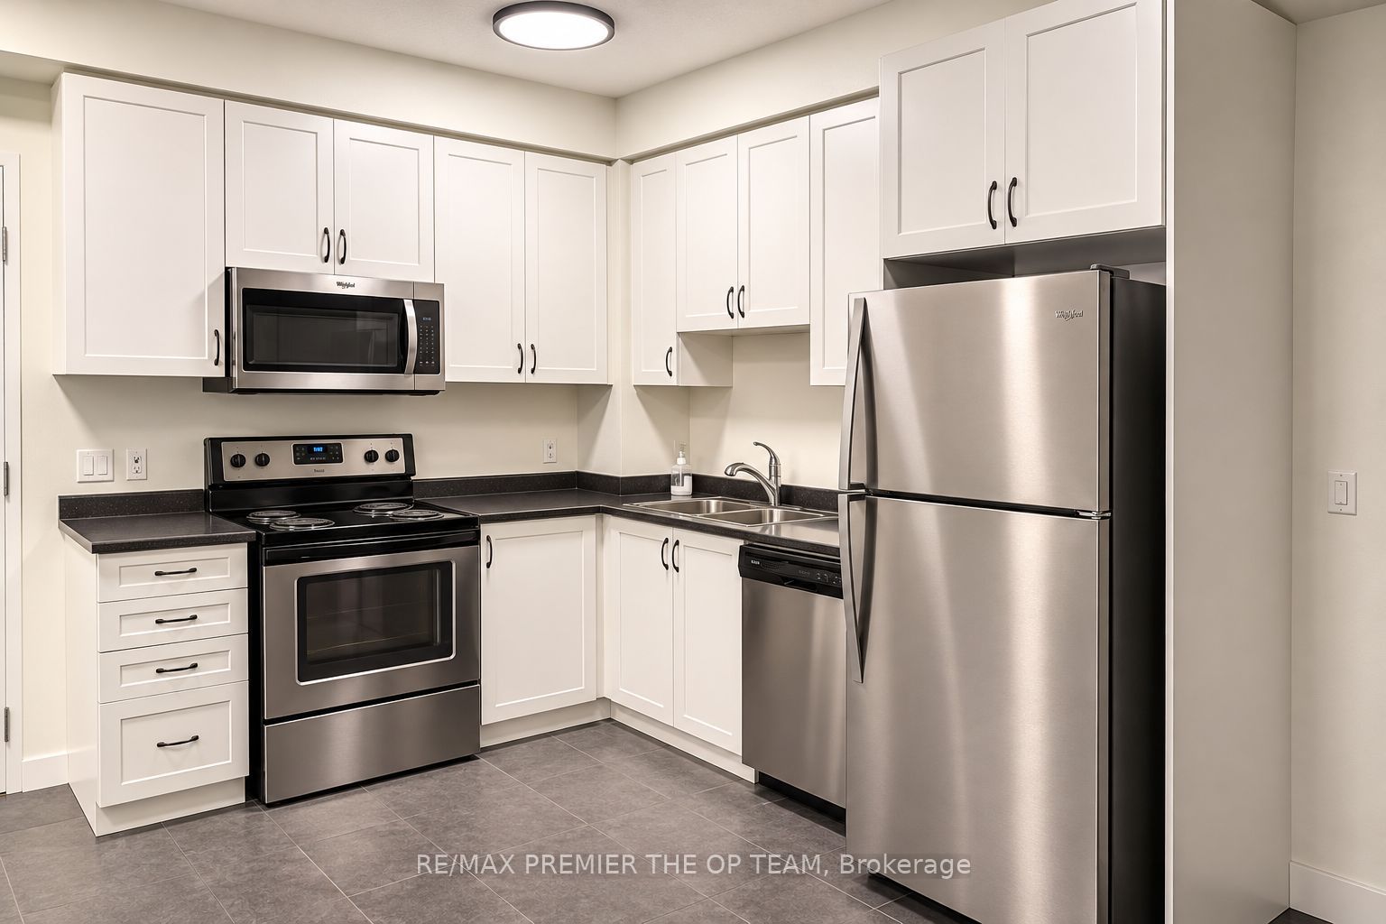
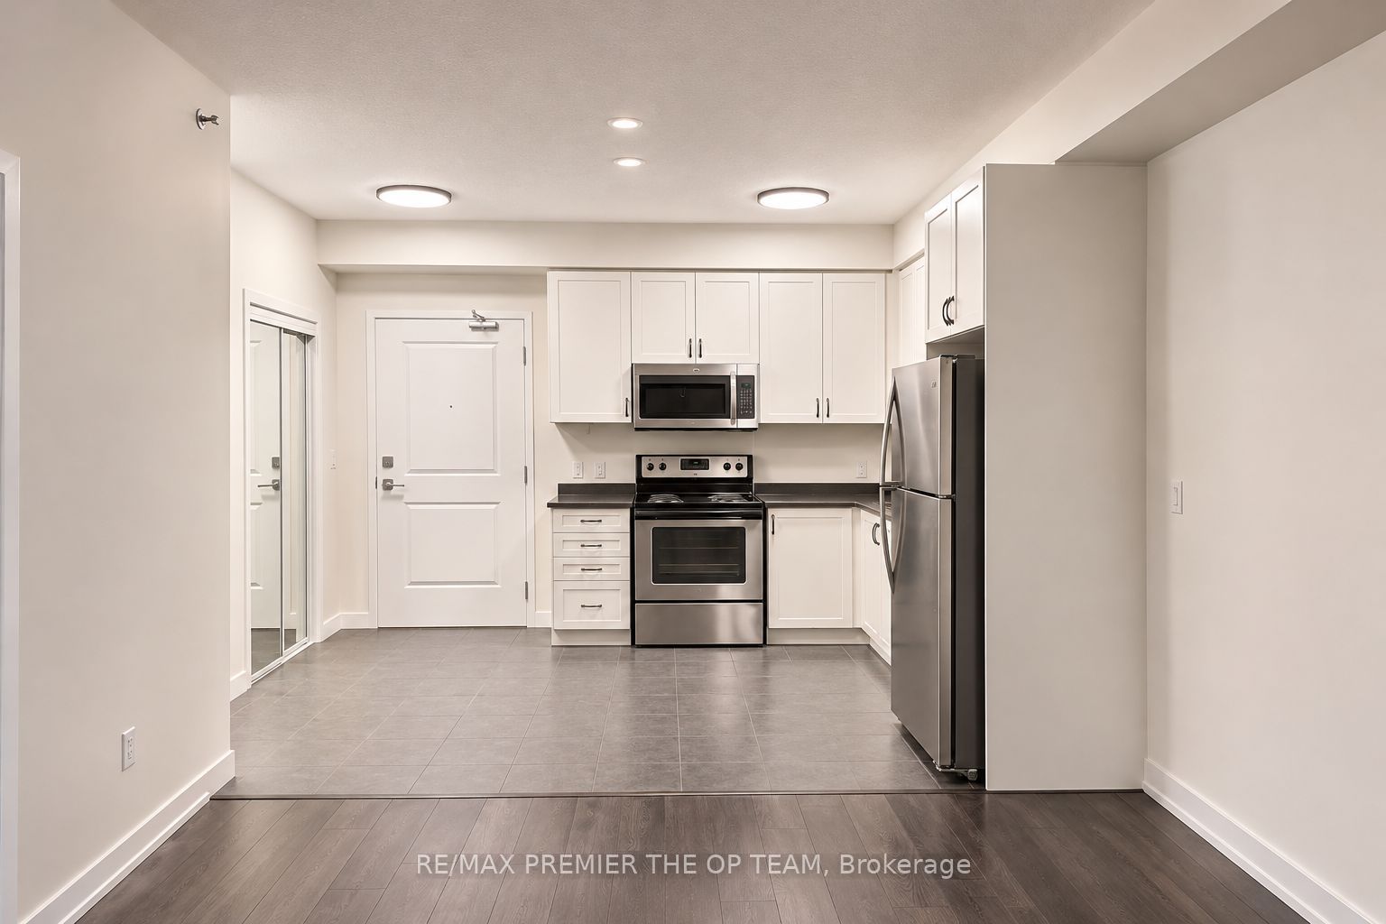
Enter an interest rate to see your estimated monthly payment.Welcome to this stunning brand-new 1-bedroom condominium offering 587 square feet of thoughtfully designed living space! Featuring a bright and functional open-concept layout, this beautiful east-facing unit overlooks the peaceful courtyard and offers a private balcony, perfect for enjoying your morning coffee or unwinding after a long day. The modern kitchen comes equipped with stainless steel appliances, including a fridge, stove, microwave, and dishwasher, while the convenience of an in-suite front-load washer and dryer makes everyday living effortless. Complete with existing window coverings, electric light fixtures, one underground parking space, and a private storage locker, this residence offers the perfect combination of style, comfort, and convenience. Ideally situated close to shopping, dining, parks, and everyday amenities, with easy access to Highways 407, 403, and the QEW, making commuting a breeze. An exceptional opportunity for first-time buyers, young professionals, or investors seeking modern condominium living in a convenient location!
| yesterday | Listing updated with changes from the MLS® | |
| 3 days ago | Listing first seen on site |

Listing information is provided by Participants of the Toronto Real Estate Board. IDX information is provided exclusively for personal, non-commercial use, and may not be used for any purpose other than to identify prospective properties consumers may be interested in purchasing. Information is deemed reliable but not guaranteed. Copyright 2026, Toronto Real Estate Board
Last checked 2026-11-19 02:00 PM UTC