
Save
Ask
Tour
Hide
$899,900
3 Days On Site
29 Mary StreetMilton, ON L9T 1L6
For Sale|Single Family Residence|Active
4
Beds
3
Total Baths
1500-2000
SqFt
—
/SqFt
County:
Halton
Save
Ask
Tour
Hide
Mortgage Calculator
Monthly Payment (Est.)
Enter an interest rate to see your estimated monthly payment.Calculator powered by Showcase IDX, a Constellation1 Company. Copyright ©2026 Information is deemed reliable but not guaranteed.
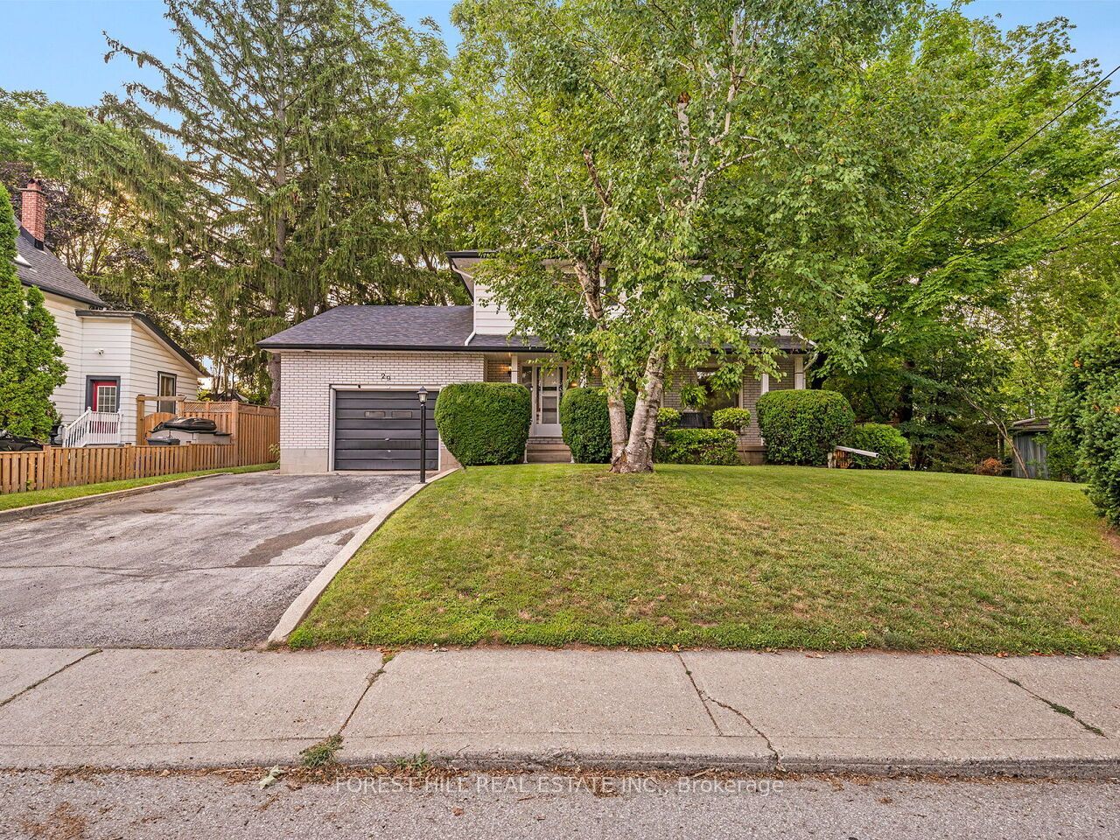
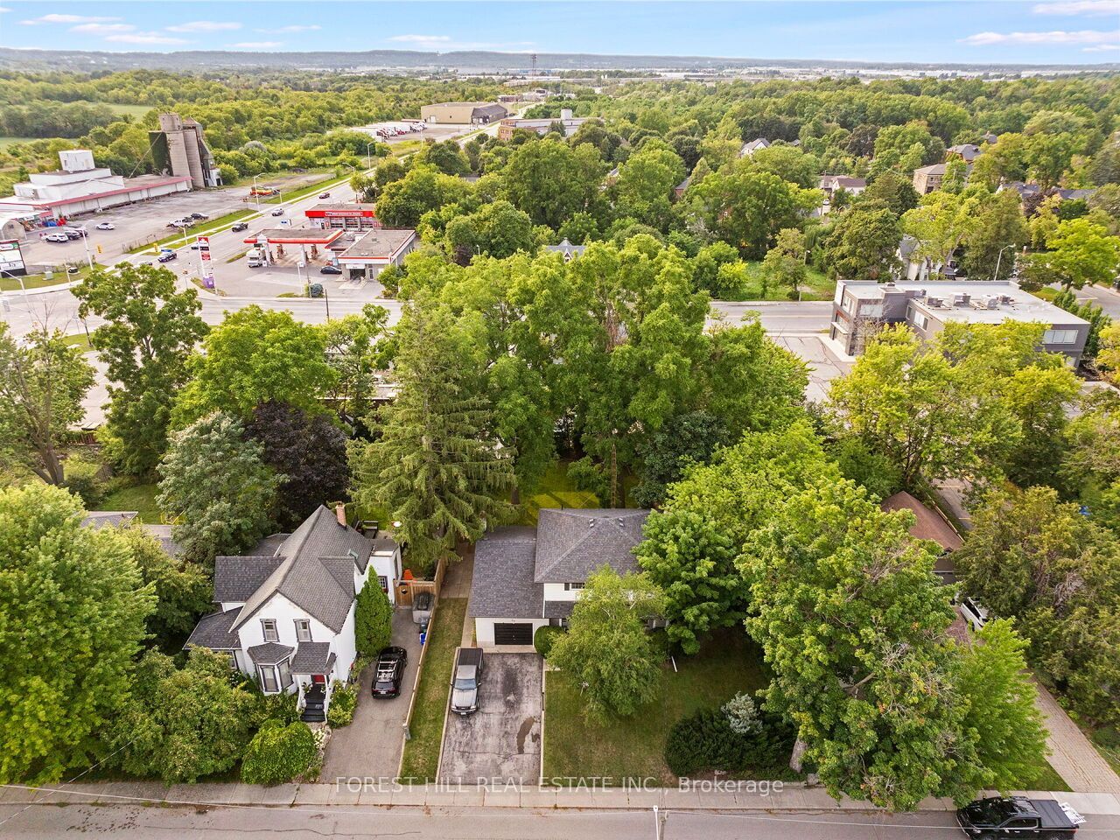
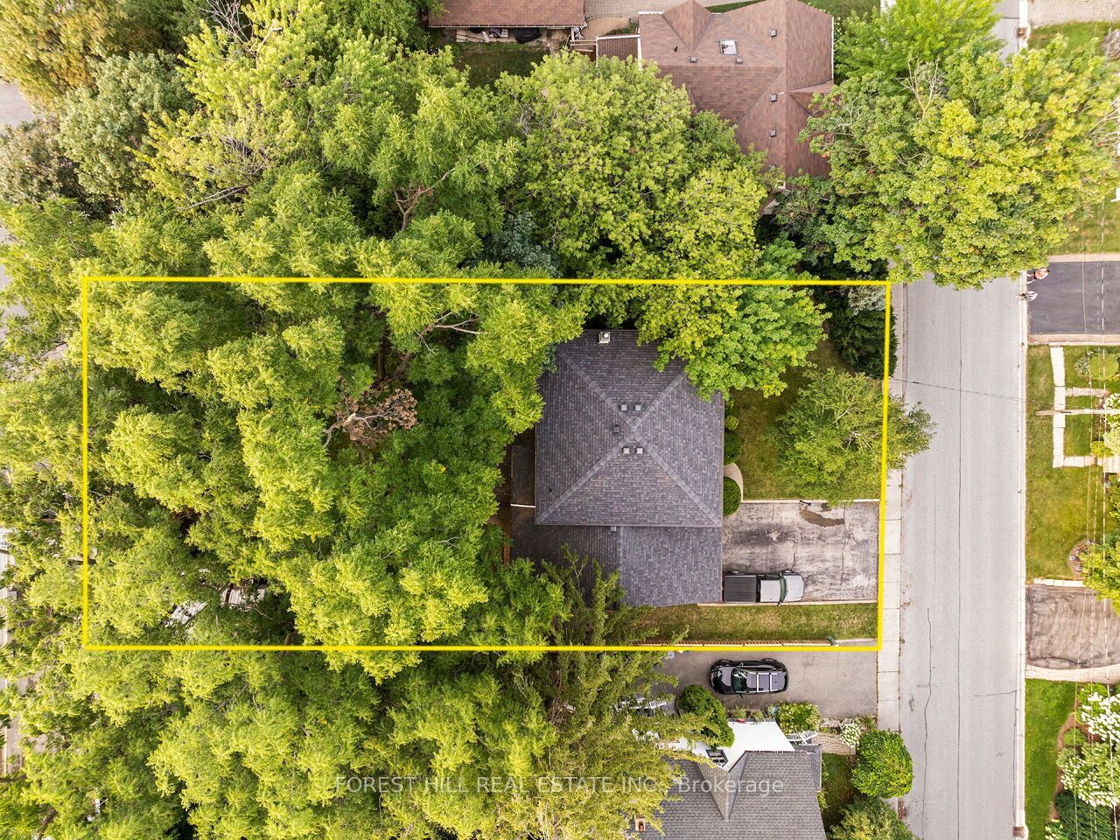
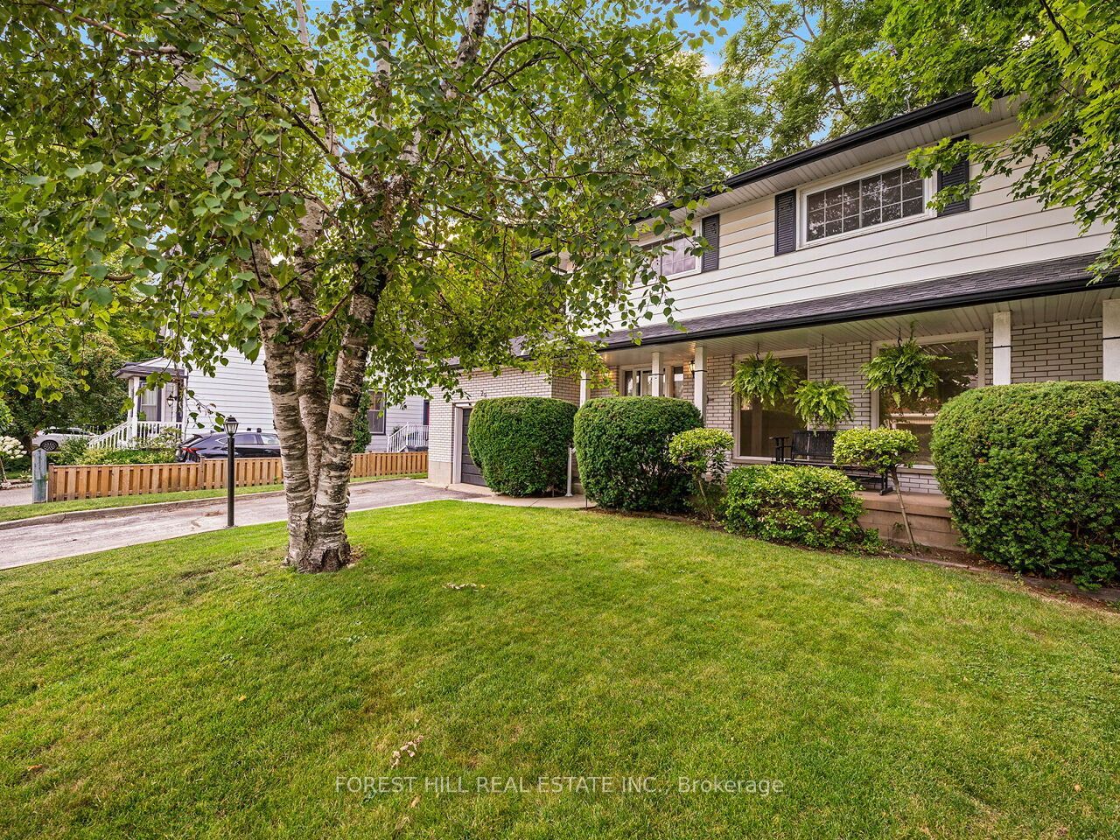
Situated In The Heart Of Old Milton On A Rare 80 X 132 Ft. Lot In One Of Milton's Most Sought-After Neighbourhoods! This 4-Bedroom Home Offers A Functional Layout With Endless Potential To Renovate, Modernize Or Expand To Suit Your Needs. Featuring Generously Sized Bedrooms, A Bright Living Room With Large Windows Allowing For Plenty Of Natural Light, And A Family Room With Walk-Out To The Spacious, Fenced Backyard. Nestled On A Mature, Tree-Lined Street Within Walking Distance Of Schools, Victoria Park, Rotary Park & Splash Pad, Mill Pond, Shopping, Dining, The Farmers' Market And Historic Downtown Milton. An Exceptional Opportunity To Bring Your Vision To Life In One Of Milton's Most Established And Desirable Neighbourhoods!
Save
Ask
Tour
Hide
Listing Snapshot
Price
$899,900
Days On Site
3 Days
Bedrooms
4
Inside Area (SqFt)
1500-2000 sqft
Total Baths
3
Full Baths
N/A
Partial Baths
N/A
Lot Size
80.0x132.0 Acres
Year Built
N/A
MLS® Number
W14184728
Status
Active
Property Tax
$5,190.88
Maintenance Fees
N/A
Sq Ft Source
N/A
Friends & Family
Recent Activity
| 4 days ago | Listing updated with changes from the MLS® | |
| 4 days ago | Listing first seen on site |
General Features
Attached Garage
Yes
Cross Street
Bronte Street South / Mary Street
Direction Faces
North
Garage
Yes
Land Lease
No
Number Of Stories
2
Parking
Attached
Parking Spaces
5
Property Sub Type
Single Family Residence
Style
2-Storey
Interior Features
Basement
Finished
Cooling
Central Air
Fireplace
Yes
Heating
Natural GasForced Air
Interior
Central Vacuum
Bedroom 2
Dimensions - 3.72 x 3.25Level - Second
Bedroom 3
Dimensions - 3.66 x 3.59Level - Second
Bedroom 4
Dimensions - 2.85 x 2.75Level - Second
Dining Room
Dimensions - 3.13 x 2.93Level - Main
Kitchen
Dimensions - 4.7 x 3.1Level - MainFeatures - Ceiling Fan(s)
Living Room
Dimensions - 4.88 x 3.58Level - Main
Master Bedroom
Dimensions - 4.57 x 3.3Level - Second
Other
Level - Basement
Recreation
Dimensions - 7.7 x 3.3Level - Basement
Save
Ask
Tour
Hide
Exterior Features
Construction Details
Brick
Other Structures
Shed(s)
Patio And Porch
Porch
Pool Features
None
Listing courtesy of FOREST HILL REAL ESTATE INC.

Listing information is provided by Participants of the Toronto Real Estate Board. IDX information is provided exclusively for personal, non-commercial use, and may not be used for any purpose other than to identify prospective properties consumers may be interested in purchasing. Information is deemed reliable but not guaranteed. Copyright 2026, Toronto Real Estate Board
Last checked 2026-11-20 10:20 AM UTC
Listing information is provided by Participants of the Toronto Real Estate Board. IDX information is provided exclusively for personal, non-commercial use, and may not be used for any purpose other than to identify prospective properties consumers may be interested in purchasing. Information is deemed reliable but not guaranteed. Copyright 2026, Toronto Real Estate Board
Last checked 2026-11-20 10:20 AM UTC
Neighborhood & Commute
Source: Walkscore
Disclosure: Community information and market data powered by Constellation Data Labs. Information is deemed reliable but not guaranteed.
Save
Ask
Tour
Hide