
2243 Turnberry Road 67Burlington, ON L7M 4Y6
Mortgage Calculator
Monthly Payment (Est.)
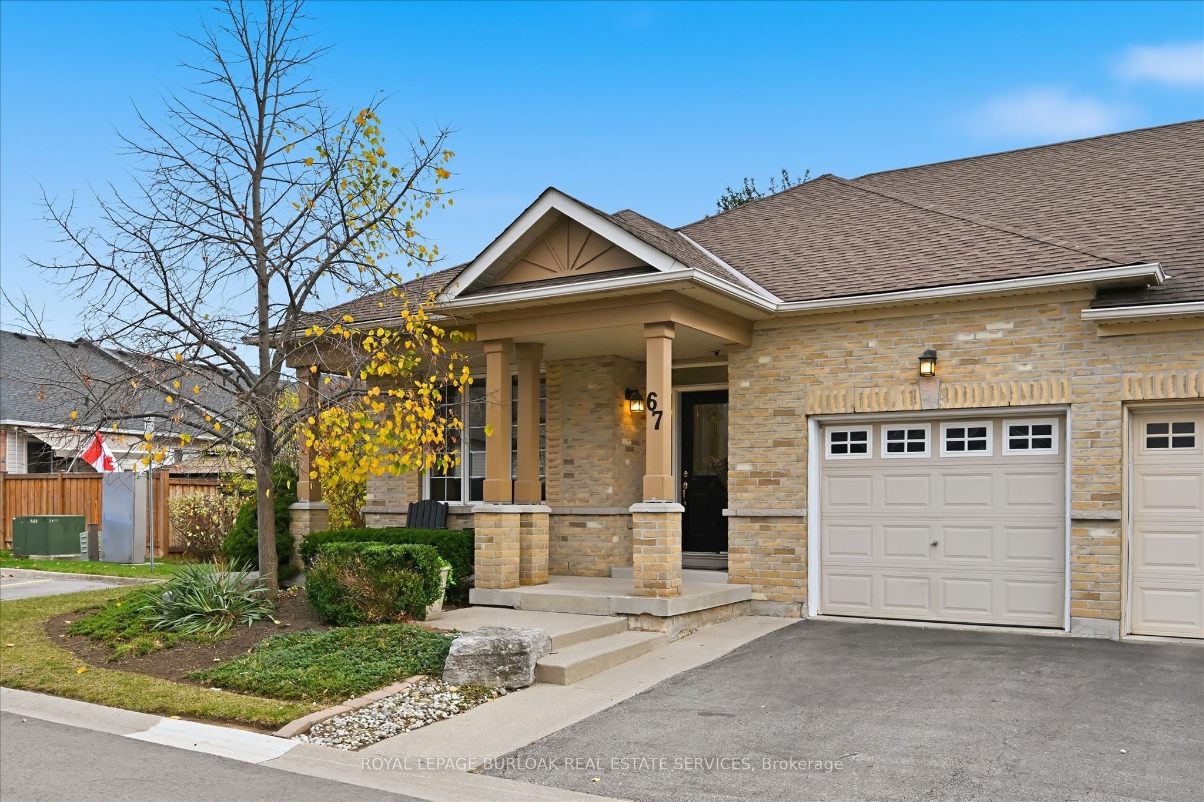
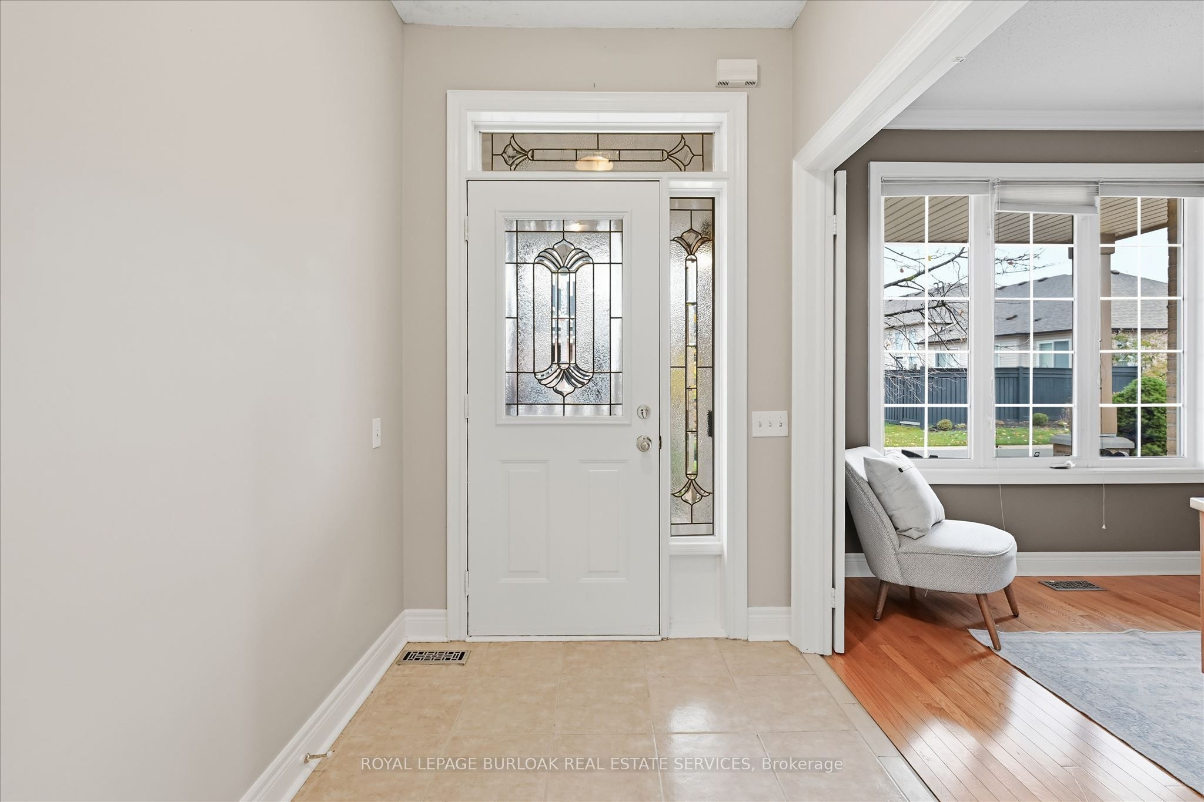
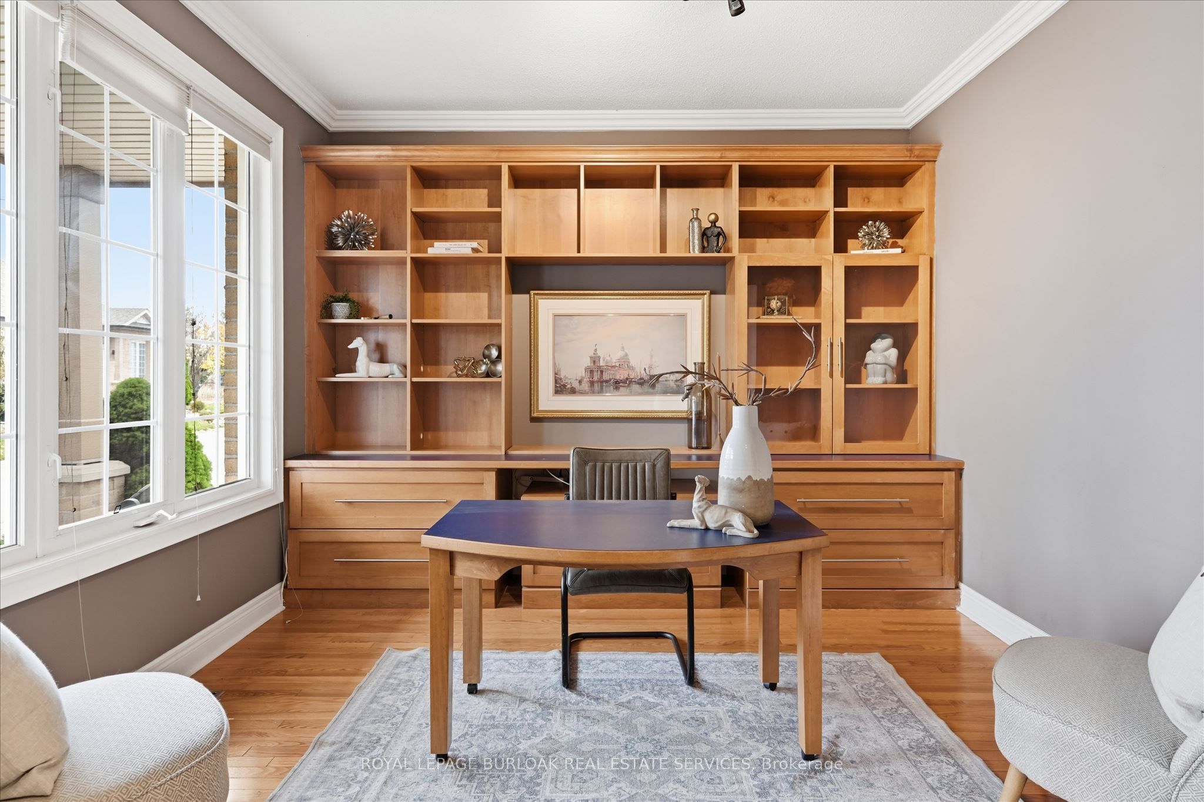
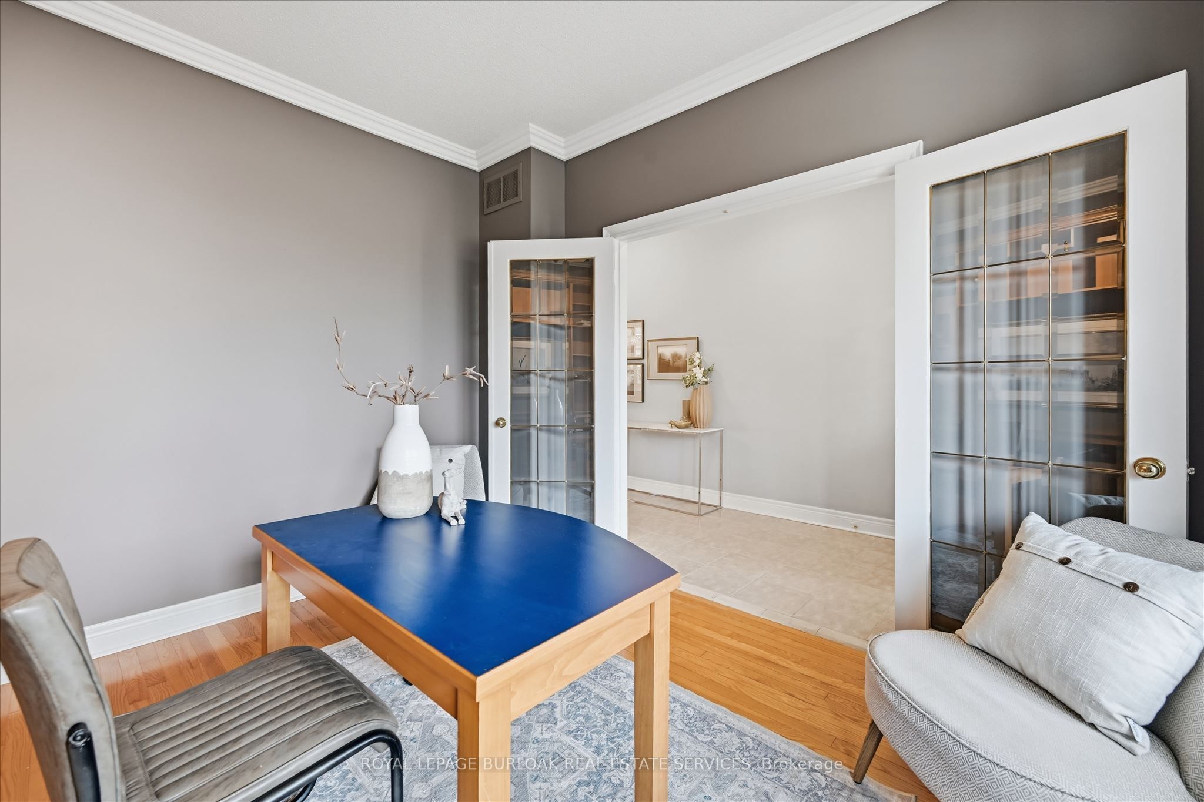
Enter an interest rate to see your estimated monthly payment.Welcome to this bright and spacious end-unit bungalow townhome in Burlington's desirable Millcroft community. Offering a thoughtfully designed layout with plenty of room for everyday living and entertaining, this home combines comfort, functionality and an inviting atmosphere. The open concept main living and dining areas create an easy flow throughout, while the generously sized kitchen features a large island with breakfast bar and plenty of space for gathering. The main-floor primary bedroom offers a private four-piece ensuite, while the second bedroom provides flexibility for guests, a home office or den. Convenient main floor laundry adds to the ease of bungalow style living. The finished lower level extends the living space with an expansive family room featuring a fireplace and an additional bedroom and bathroom, offering plenty of possibilities for guests, hobbies or entertaining. Outside, enjoy the added privacy of an end unit along with a large yard, providing plenty of space to relax, entertain or enjoy the outdoors. An attached garage adds to the home's convenience and functionality. Ideally situated close to parks, walking trails, schools, shopping and everyday amenities, with convenient access to major highways and Appleby GO. A wonderful opportunity to enjoy spacious bungalow style living in one of Burlington's sought-after communities.
| yesterday | Listing updated with changes from the MLS® | |
| 3 days ago | Listing first seen on site |

Listing information is provided by Participants of the Toronto Real Estate Board. IDX information is provided exclusively for personal, non-commercial use, and may not be used for any purpose other than to identify prospective properties consumers may be interested in purchasing. Information is deemed reliable but not guaranteed. Copyright 2026, Toronto Real Estate Board
Last checked 2026-11-19 10:02 PM UTC