Save
Ask
Tour
Hide
Share
$638,000
3 Days On Site

7251 Copenhagen Road 73
Mississauga, ON L5N 2H6

For Sale|Residential|Active
4
Beds
3
Total Baths
1400-1599
SqFt
—
/SqFt
County:
Peel
7251 Copenhagen Road 737251 Copenhagen Road 737251 Copenhagen Road 737251 Copenhagen Road 73
Save
Ask
Tour
Hide
Share

Mortgage Calculator

Monthly Payment (Est.)

Enter an interest rate to see your estimated monthly payment.
Calculator powered by Showcase IDX, a Constellation1 Company. Copyright ©2026 Information is deemed reliable but not guaranteed.

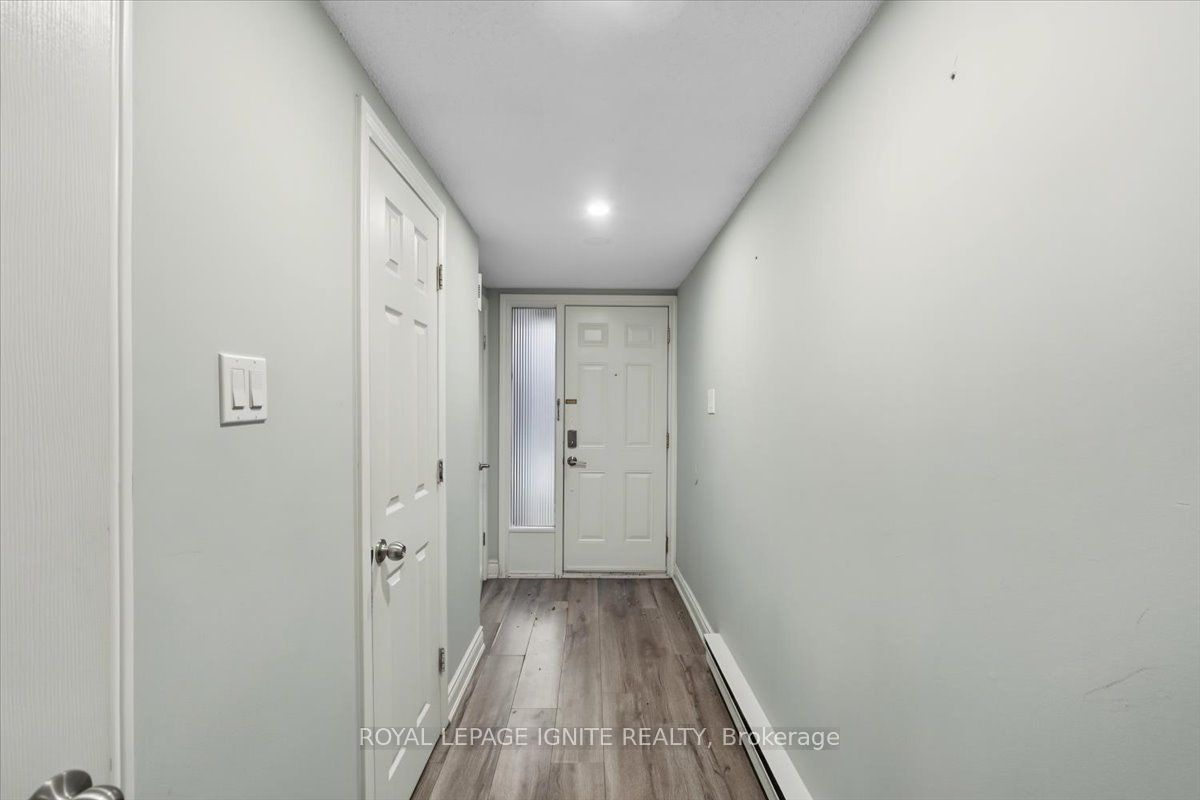
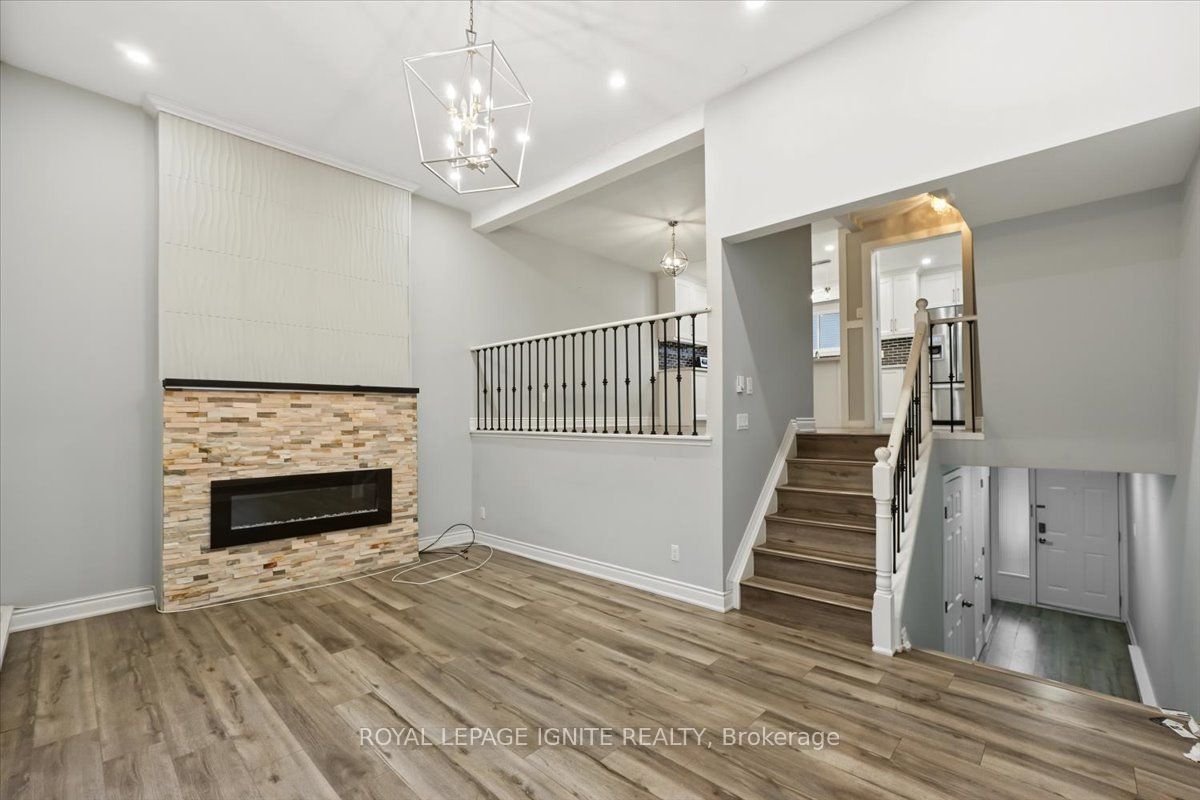
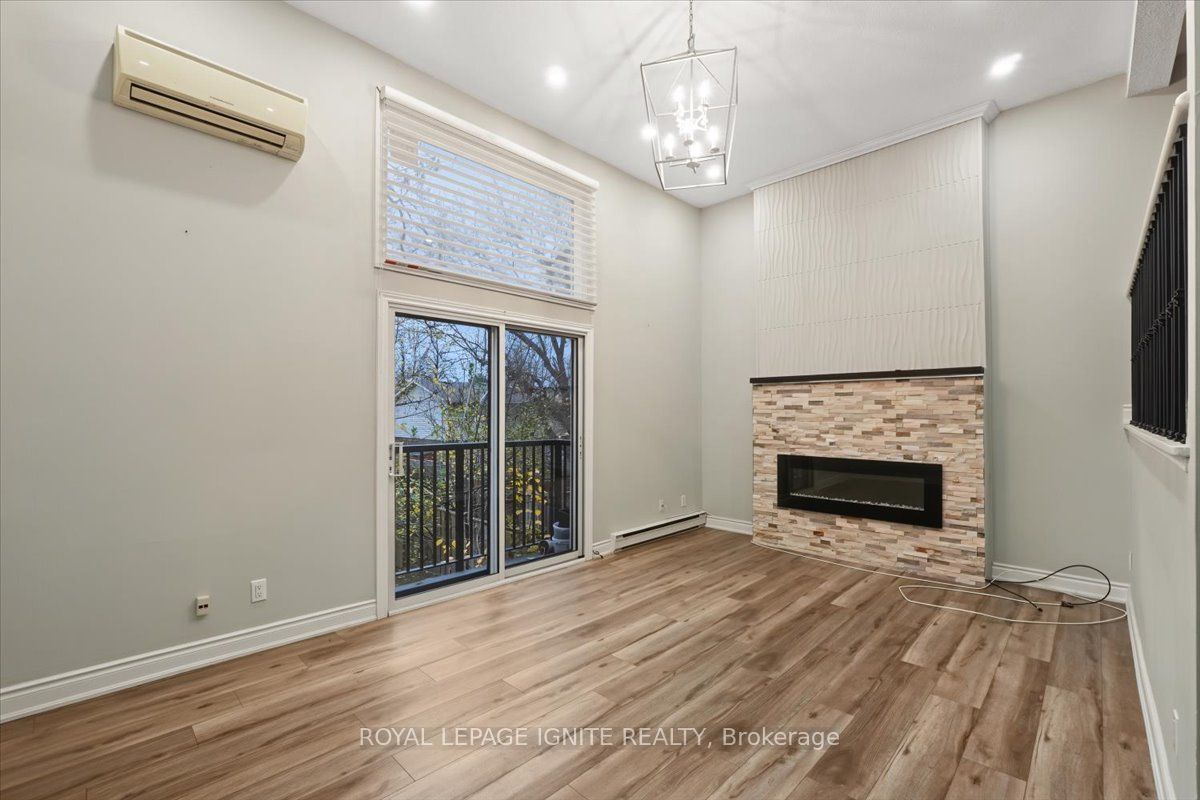
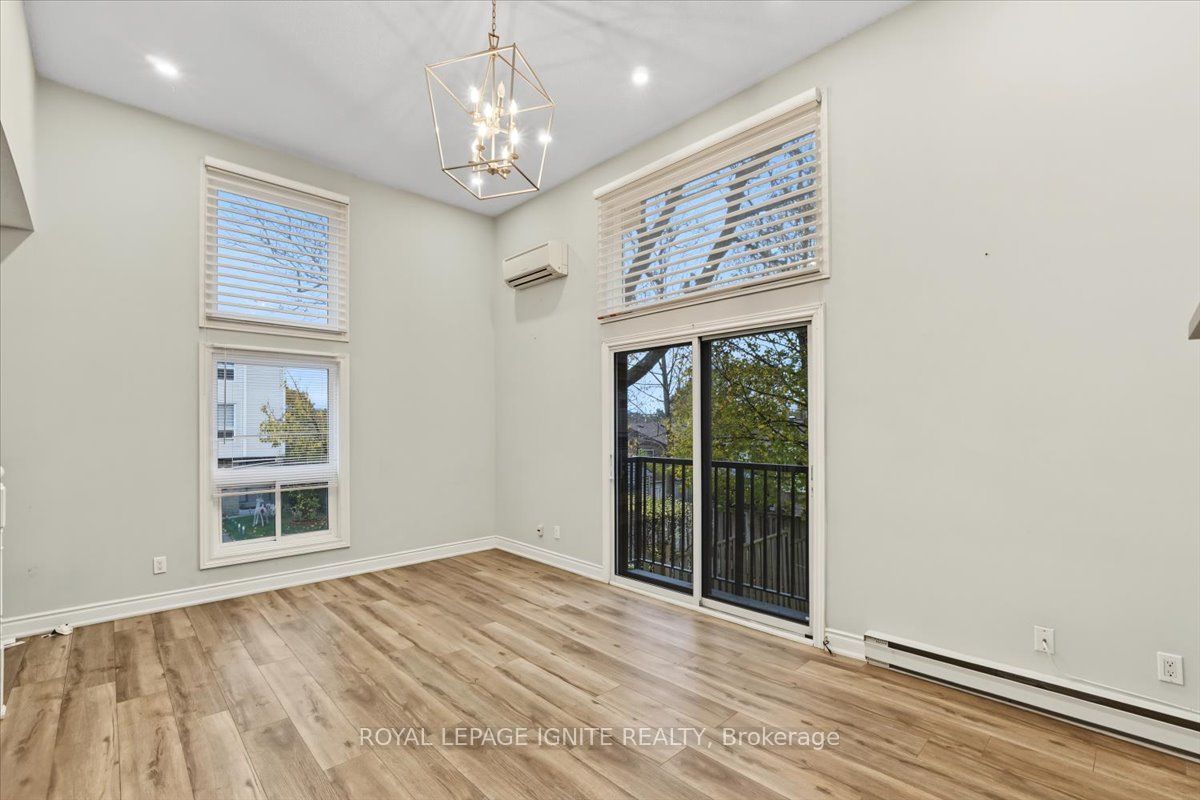
Turnkey, Top-to-Bottom Renovated End-Unit Townhome in the Heart of Meadowvale! Welcome to 7251 Copenhagen Road, Unit 73-A beautifully updated, 3-storey condo townhouse offering the space and privacy of a semi-detached home, complete with 2 total parking spaces (attached garage plus private driveway). Step inside to a bright, sun-filled multi-level layout finished with sleek laminate flooring and modern pot lights throughout. The expansive main living area features a large picture window and a contemporary electric wall fireplace, creating an inviting space for relaxing or entertaining. Overlooking the living space is a stunning, open-concept eat-in kitchen outfitted with crisp white cabinetry, quartz countertops, a designer backsplash, and stainless steel appliances. Upstairs, the third level offers three generously sized bedrooms, including a spacious primary retreat complete with a private 4-piece ensuite. The finished lower level provides versatile extra living space-ideal as a family recreation room, home office, or 4th bedroom-accompanied by a 3-piece bath and a convenient walk-out to your private, fenced backyard. Situated in a well-maintained, family-friendly Meadowvale complex just steps from St. Richard Catholic Elementary School, local parks, Lake Aquitaine trails, and Meadowvale Community Centre. Commuters will love the quick access to Meadowvale Town Centre, Meadowvale GO Station, and Highways 401, 407, and 403. It's a must see! Motivated Seller.

Save
Ask
Tour
Hide
Share
Listing Snapshot
Price 
$638,000
Days On Site 
3 Days
Bedrooms 
4
Inside Area (SqFt) 
1400-1599 sqft
Total Baths 
3
Full Baths 
N/A
Partial Baths 
N/A
Lot Size 
N/A
Year Built 
N/A
MLS® Number 
W14189254
Status 
Active
Property Tax 
$3,300
Maintenance Fees 
$650
Sq Ft Source 
N/A
Friends & Family
Recent Activity
4 days agoListing updated with changes from the MLS®
4 days agoListing first seen on site
General Features
Attached Garage 
Yes
Cross Street 
Derry & Winston Churchill
Direction Faces 
Northeast
Garage 
Yes
Number Of Stories 
3
Parking 
PrivateAttached
Parking Spaces 
2
Pets 
Yes
Style 
3-Storey
Interior Features
Basement 
Walk-Out Access
Cooling 
Central Air
Fireplace 
Yes
Fireplace Features 
Electric
Heating 
ElectricBaseboard
Laundry Features 
In Basement
Bedroom 
Dimensions - 4.13 x 2.98Level - ThirdArea - 12Area Source - OtherArea Units - Square MetersDescription - Bedroom
Dining Room 
Dimensions - 3.52 x 2.90Level - SecondArea - 10Area Source - OtherArea Units - Square MetersFeatures - Open FloorplanDescription - Dining Room
Kitchen 
Dimensions - 5.56 x 2.73Level - SecondArea - 15Area Source - OtherArea Units - Square MetersFeatures - Eat-in KitchenDescription - Kitchen
Living Room 
Dimensions - 5.42 x 3.50Level - MainArea - 18Area Source - OtherArea Units - Square MetersDescription - Living Room
Master Bedroom 
Dimensions - 4.70 x 3.68Level - ThirdArea - 17Area Source - OtherArea Units - Square MetersDescription - Primary Bedroom
Recreation 
Dimensions - 3.99 x 3.47Level - BasementArea - 13Area Source - OtherArea Units - Square MetersDescription - Recreation
Save
Ask
Tour
Hide
Share
Exterior Features
Construction Details 
Aluminum SidingBrick
Roof 
Asphalt
Community Features
Maintenance Fee 
$650.0
Listing courtesy of ROYAL LEPAGE IGNITE REALTY

Listing information is provided by Participants of the Toronto Real Estate Board. IDX information is provided exclusively for personal, non-commercial use, and may not be used for any purpose other than to identify prospective properties consumers may be interested in purchasing. Information is deemed reliable but not guaranteed. Copyright 2026, Toronto Real Estate Board
Last checked 2026-11-21 12:02 PM UTC

Neighborhood & Commute
Source: Walkscore
Disclosure: Community information and market data powered by Constellation Data Labs. Information is deemed reliable but not guaranteed.
Save
Ask
Tour
Hide
Share
Scroll to Top