Save
Ask
Tour
Hide
Share
$2,300
4 Days On Site

Kipling Station Condos
5251 Dundas Street W 2001
Toronto, ON M9B 1B1

For Rent|Condominium|Active
2
Beds
1
Total Bath
500-599
SqFt
—
/SqFt
County:
Toronto
5251 Dundas Street W 20015251 Dundas Street W 20015251 Dundas Street W 20015251 Dundas Street W 2001
Save
Ask
Tour
Hide
Share

Mortgage Calculator

Monthly Payment (Est.)

Enter an interest rate to see your estimated monthly payment.
Calculator powered by Showcase IDX, a Constellation1 Company. Copyright ©2026 Information is deemed reliable but not guaranteed.

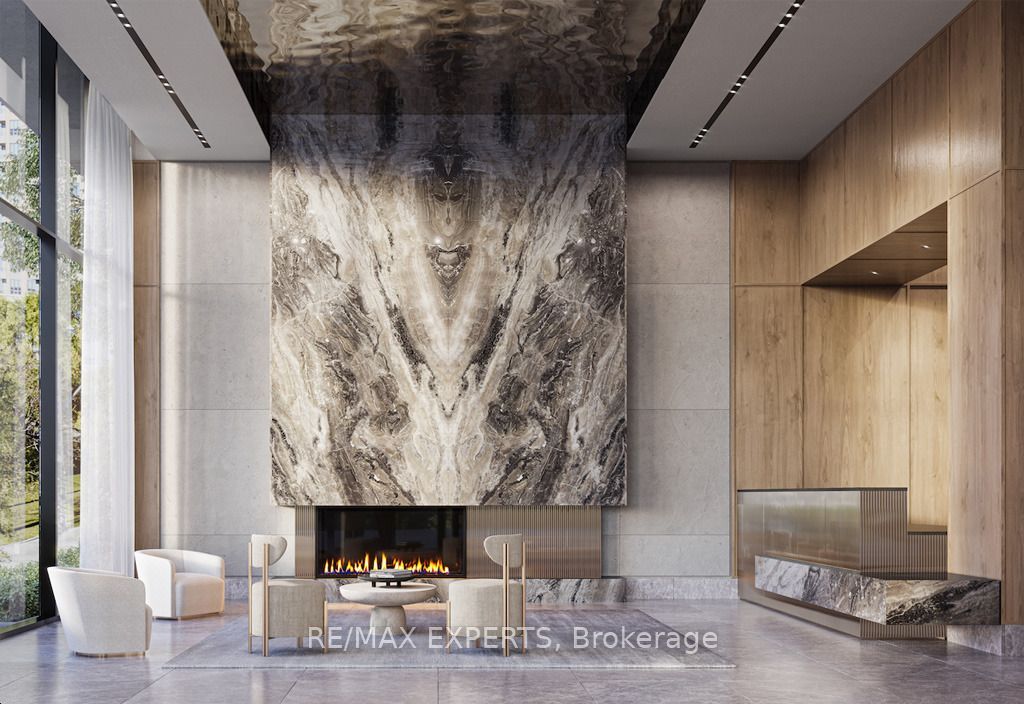
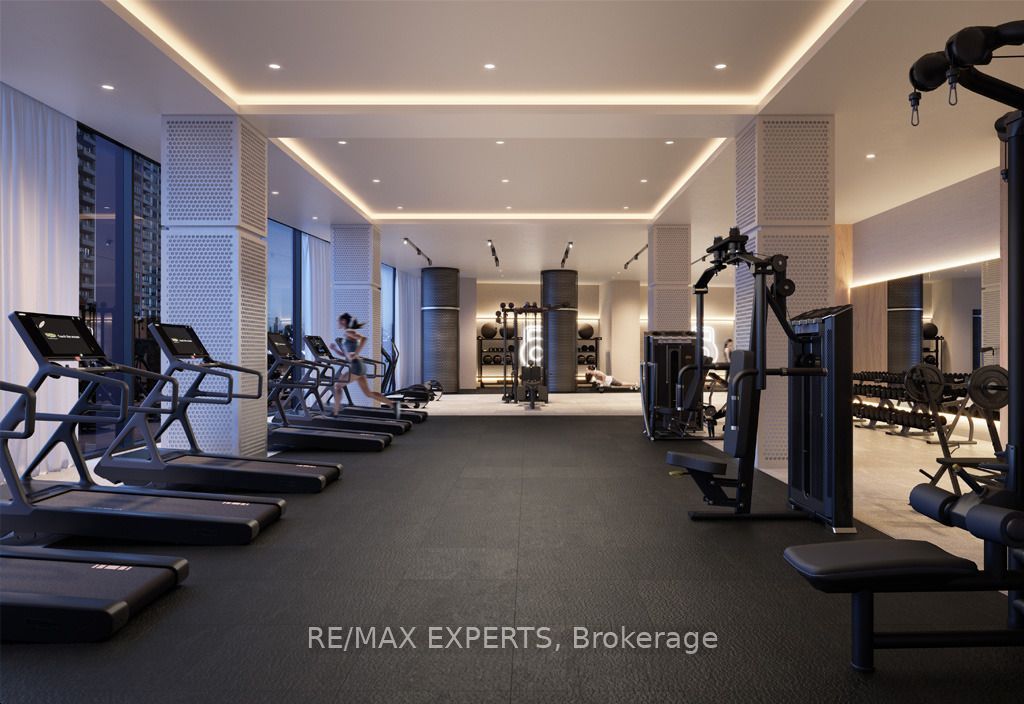
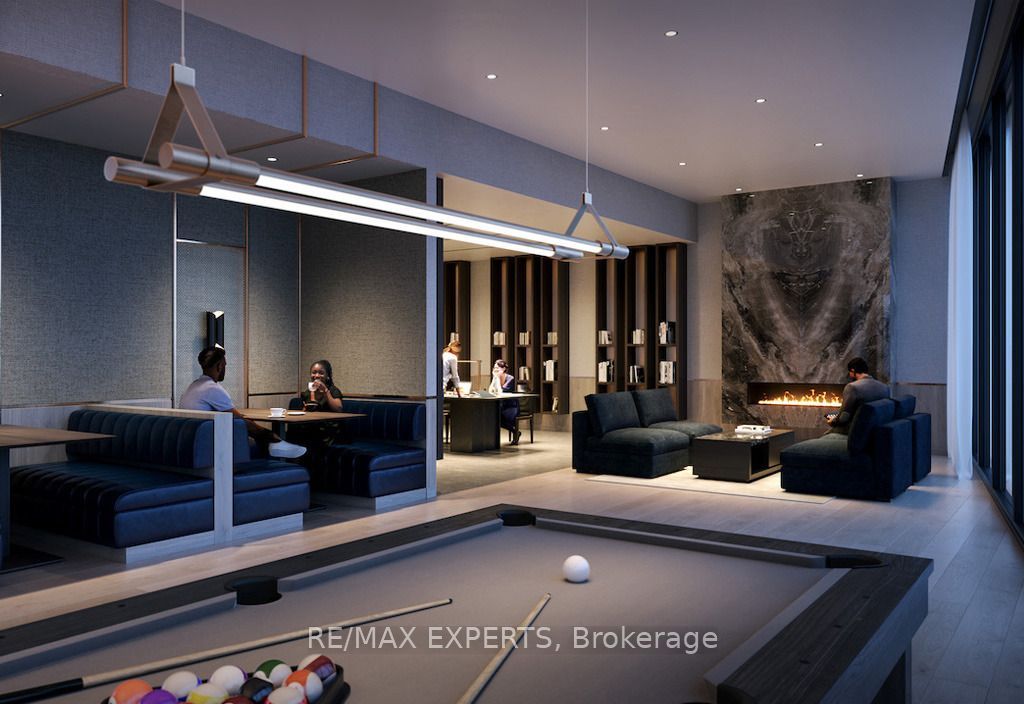
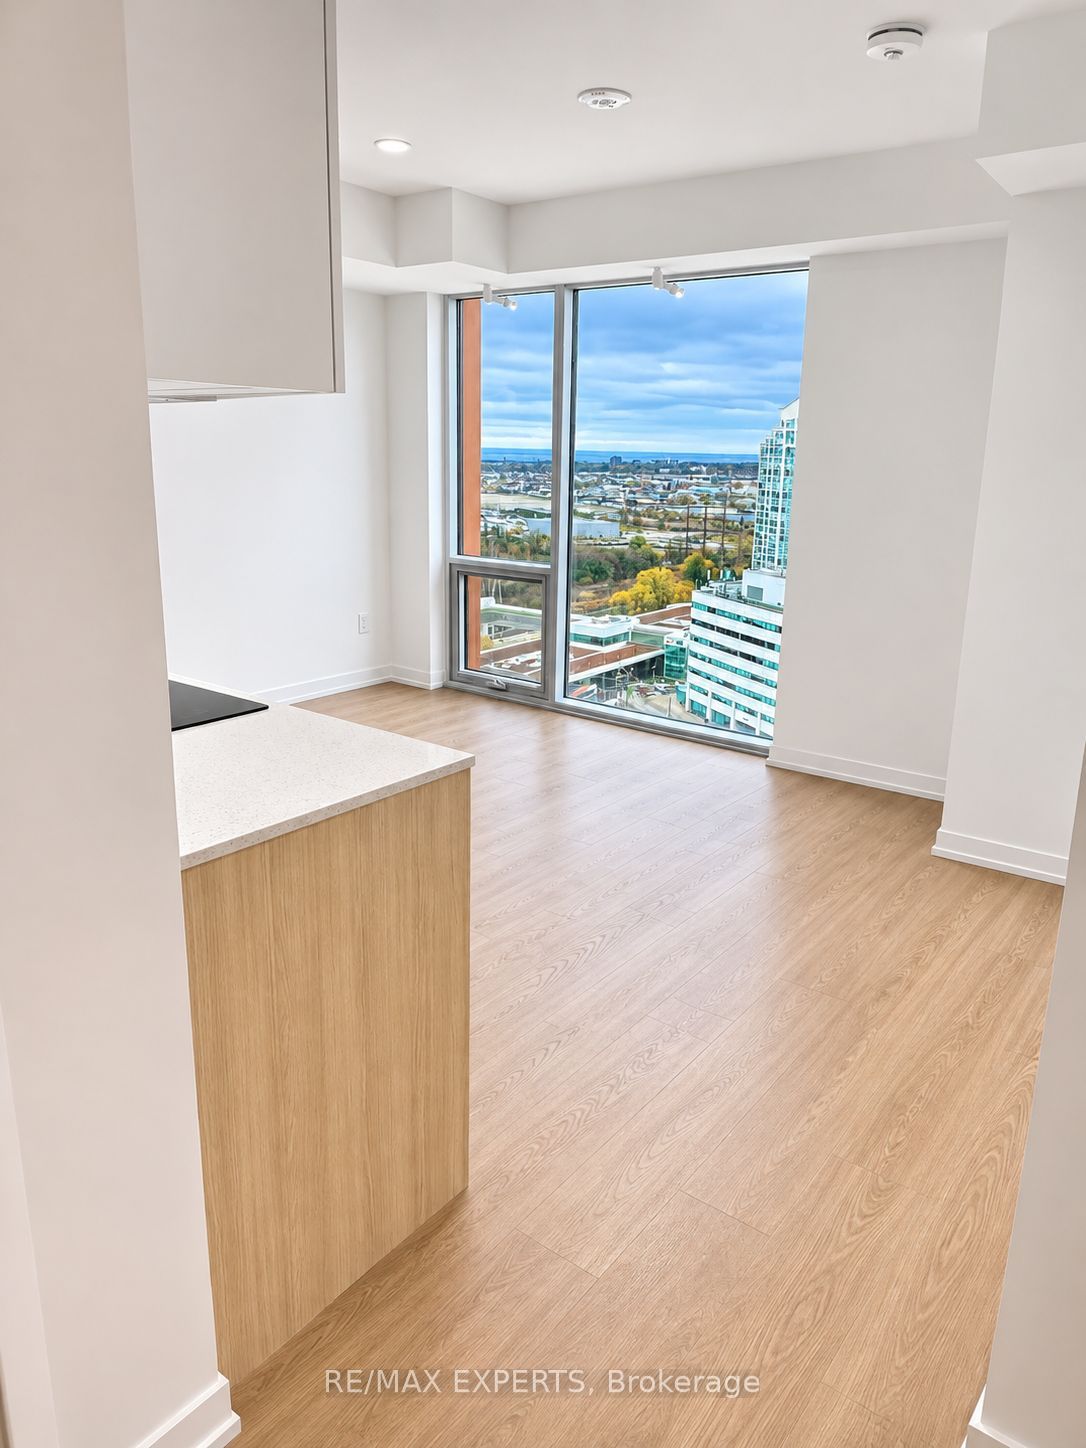
Welcome to Kipling Station Condos By Centre Court! Brand New 1 Bedroom + Den Suite Featuring A Bright Open-Concept Layout And Stunning Unobstructed City Views! Enjoy Modern Urban Living At Kipling Station Condos, Ideally Located Less Than A Minute's Walk To Kipling Station TransitHub, With Seamless Access To TTC Subway, GO Train, MiWay And Airport Express. An UnbeatableTransit-Oriented Location Connecting You To The Entire GTA While Saving Time And Commuting Costs. Steps To Restaurants, Cafes, Convenience Stores, Gas Stations And Everyday Essentials.This Impressive 57-Storey Landmark Offers Upscale Living With Exceptional Comfort, Convenience And Accessibility, Featuring Four Elevators For Efficient Access. Experience The Best Of Connected City Living In One Of Etobicoke's Most Prominent Residential Towers!

Save
Ask
Tour
Hide
Share
Listing Snapshot
Price 
$2,300
Days On Site 
4 Days
Bedrooms 
2
Inside Area (SqFt) 
500-599 sqft
Total Baths 
1
Full Baths 
N/A
Partial Baths 
N/A
Lot Size 
N/A
Year Built 
N/A
MLS® Number 
W14189990
Status 
Active
Property Tax 
N/A
Maintenance Fees 
N/A
Sq Ft Source 
N/A
Friends & Family
Recent Activity
5 days agoListing updated with changes from the MLS®
5 days agoListing first seen on site
General Features
Cross Street 
Dundas St W / Aukland Rd
Direction Faces 
West
Lease Term 
12 Months
Number Of Stories 
20
Property Sub Type 
Condominium
Style 
Apartment
Interior Features
Basement 
None
Cooling 
Central Air
Furnished 
Unfurnished
Heating 
GeothermalForced Air
Den 
Dimensions - 3.2 x 2.13Level - Main
Dining Room 
Dimensions - 4.26 x 3.87Level - Main
Kitchen 
Dimensions - 4.26 x 3.87Level - MainFeatures - Built-in Features, Granite Counters
Living Room 
Dimensions - 4.26 x 3.87Level - Main
Master Bedroom 
Dimensions - 3.16 x 2.83Level - Main
Save
Ask
Tour
Hide
Share
Exterior Features
Construction Details 
BrickConcrete
Listing courtesy of RE/MAX EXPERTS

Listing information is provided by Participants of the Toronto Real Estate Board. IDX information is provided exclusively for personal, non-commercial use, and may not be used for any purpose other than to identify prospective properties consumers may be interested in purchasing. Information is deemed reliable but not guaranteed. Copyright 2026, Toronto Real Estate Board
Last checked 2026-11-22 04:01 PM UTC

Neighborhood & Commute
Source: Walkscore
Disclosure: Community information and market data powered by Constellation Data Labs. Information is deemed reliable but not guaranteed.
Save
Ask
Tour
Hide
Share
Scroll to Top