
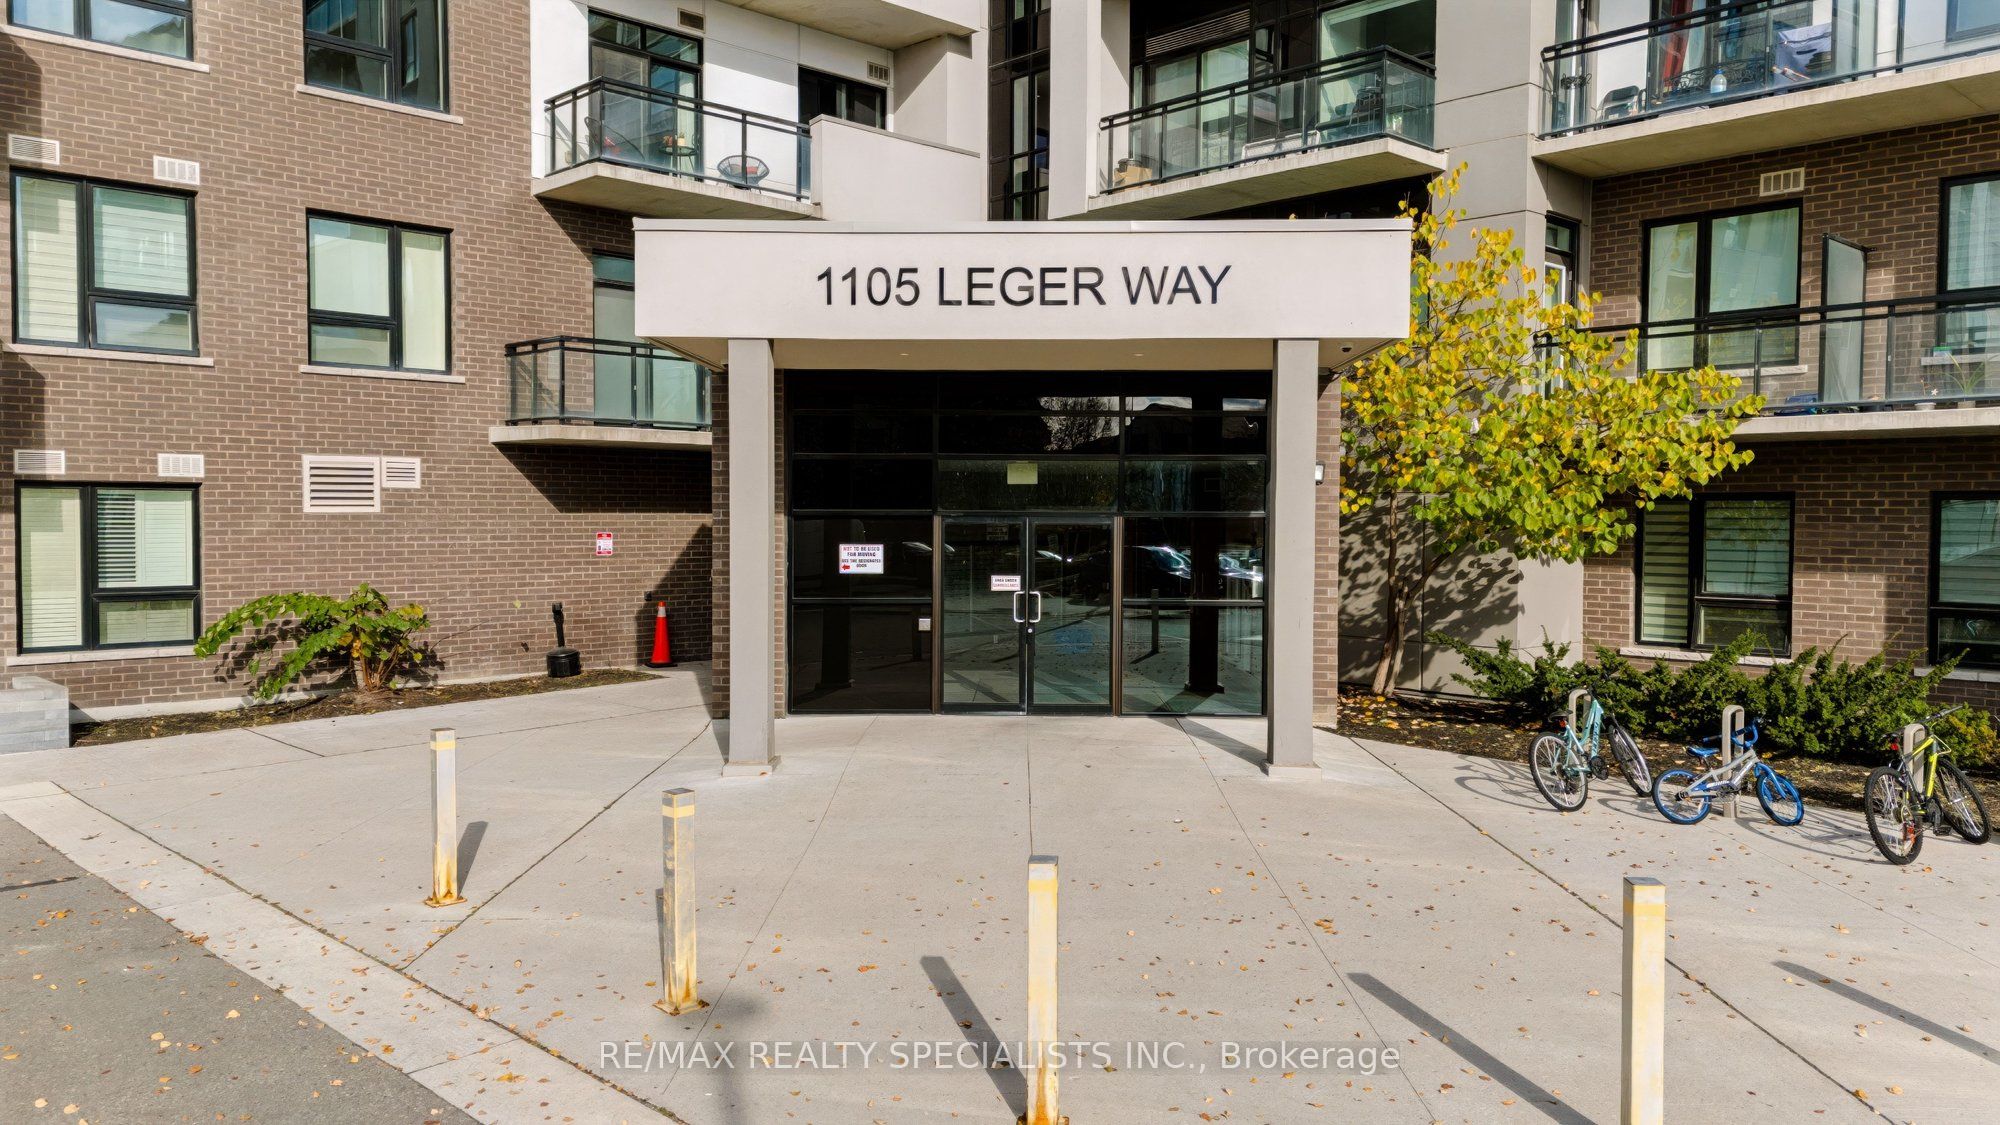
1105 Leger Way 227Milton, ON L9E 1K7
Mortgage Calculator
Monthly Payment (Est.)
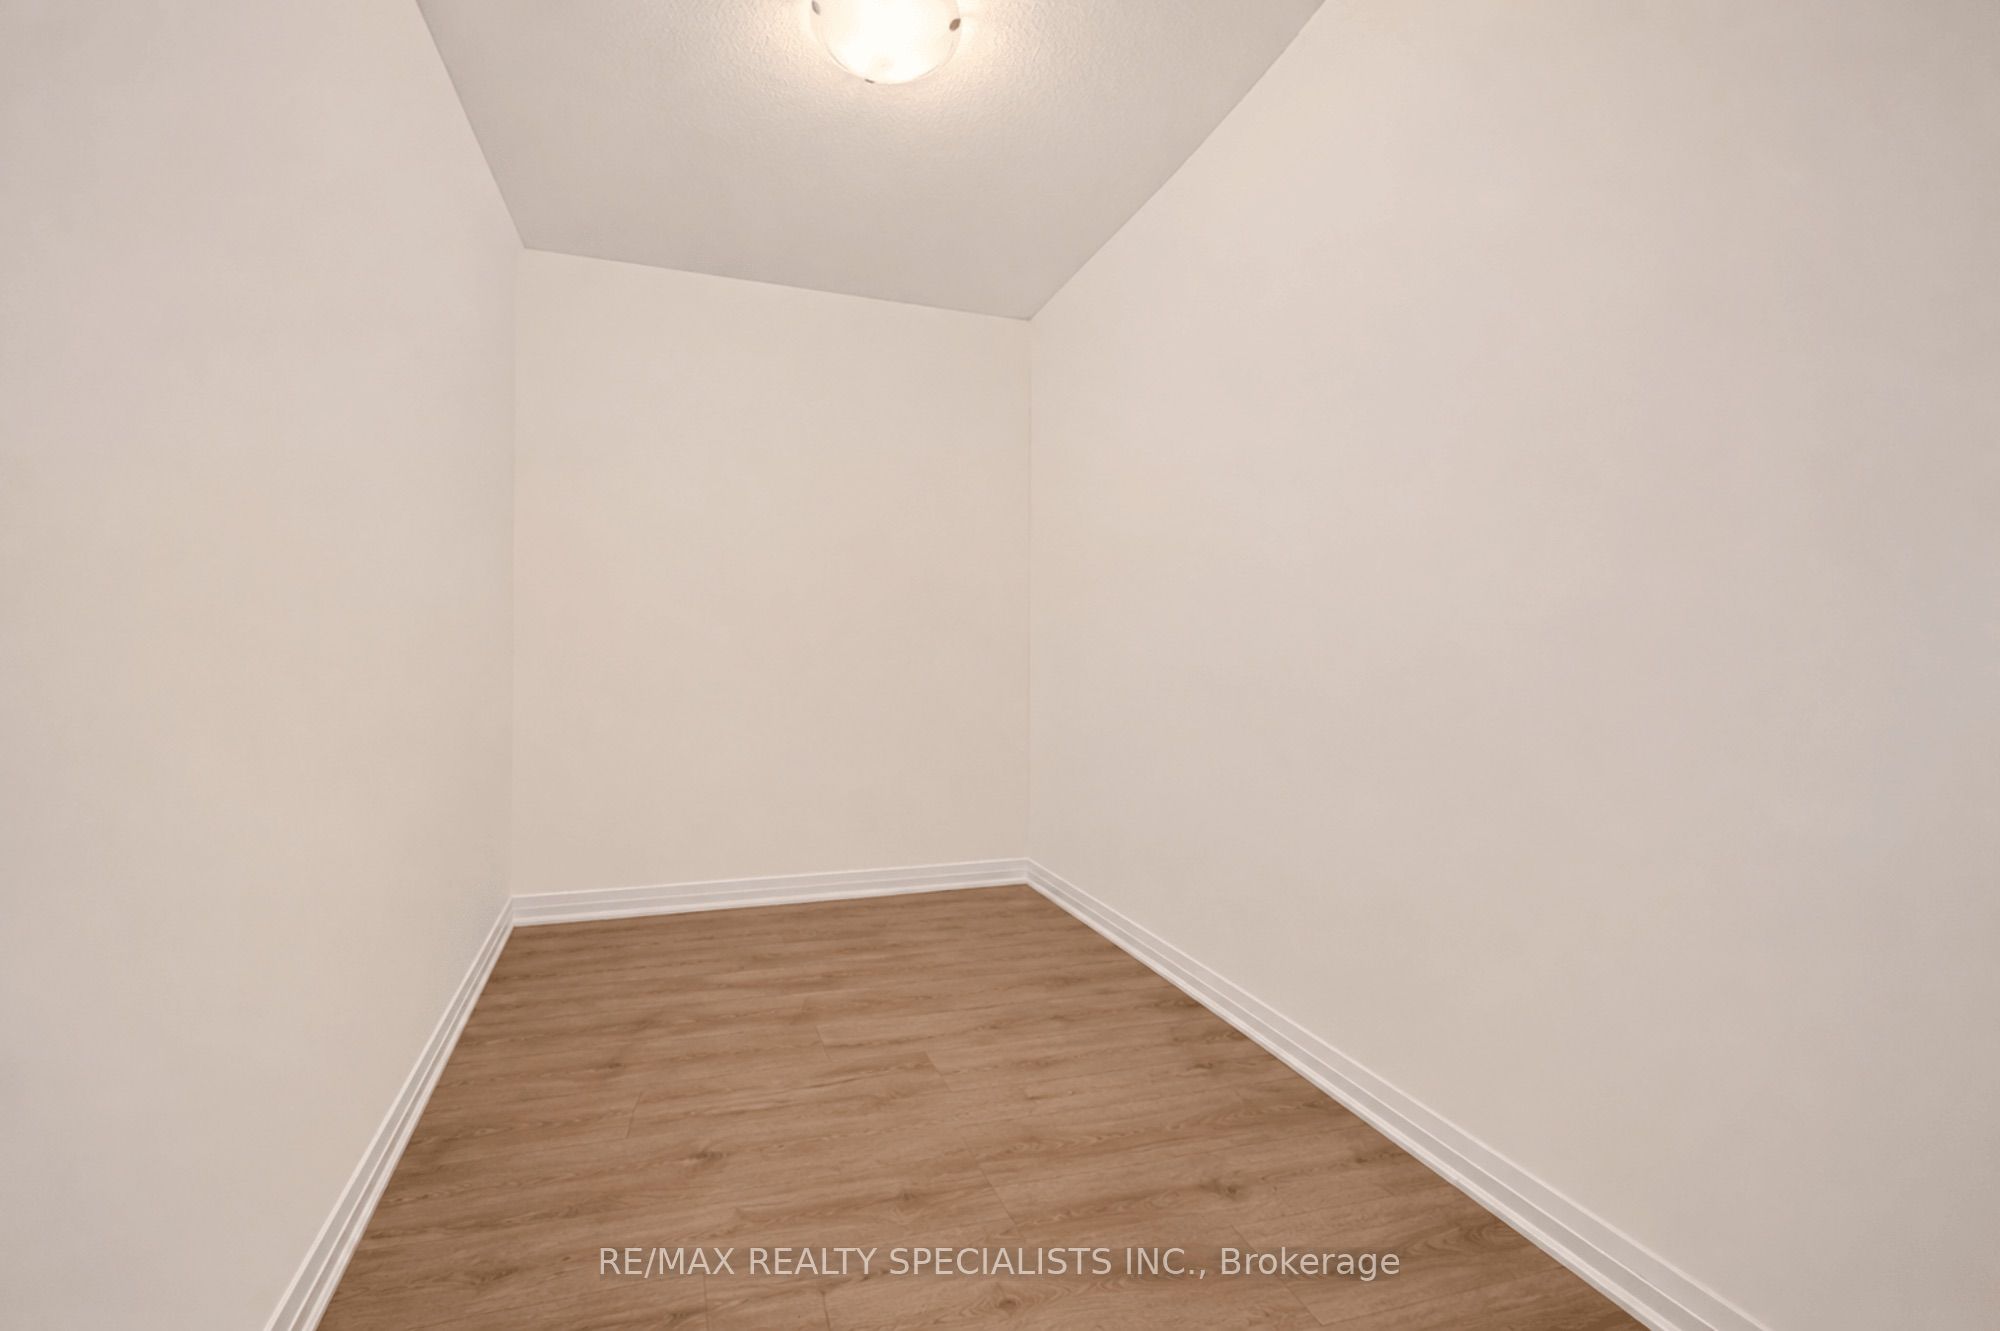
Enter an interest rate to see your estimated monthly payment.Welcome to 1105 Leger Way #227, a one-bedroom plus den condo at Hawthorne South Village in Milton's Ford neighbourhood. Nine-foot ceilings give the suite an airy feel, and the kitchen features upgraded cabinetry and a quartz island with room to prep dinner or sit down for a quick bite. The spacious primary bedroom has a double closet, and the separate den gives you space for a home office, reading nook or workout area.Pick up groceries at Sobeys, grab a coffee at Starbucks or head to Leiterman Park for an evening walk, all just steps from home. Nearby schools add to the convenience, and the Milton Sports Centre is close by for a swim, a skate or a fitness class. If you're looking for condo living in south Milton with room to work from home and plenty to do close by, this one is worth a look.
| yesterday | Listing updated with changes from the MLS® | |
| 2 days ago | Listing first seen on site |

Listing information is provided by Participants of the Toronto Real Estate Board. IDX information is provided exclusively for personal, non-commercial use, and may not be used for any purpose other than to identify prospective properties consumers may be interested in purchasing. Information is deemed reliable but not guaranteed. Copyright 2026, Toronto Real Estate Board
Last checked 2026-11-20 10:20 AM UTC