
140 Manitoba StreetToronto, ON M8Y 1E3
Mortgage Calculator
Monthly Payment (Est.)
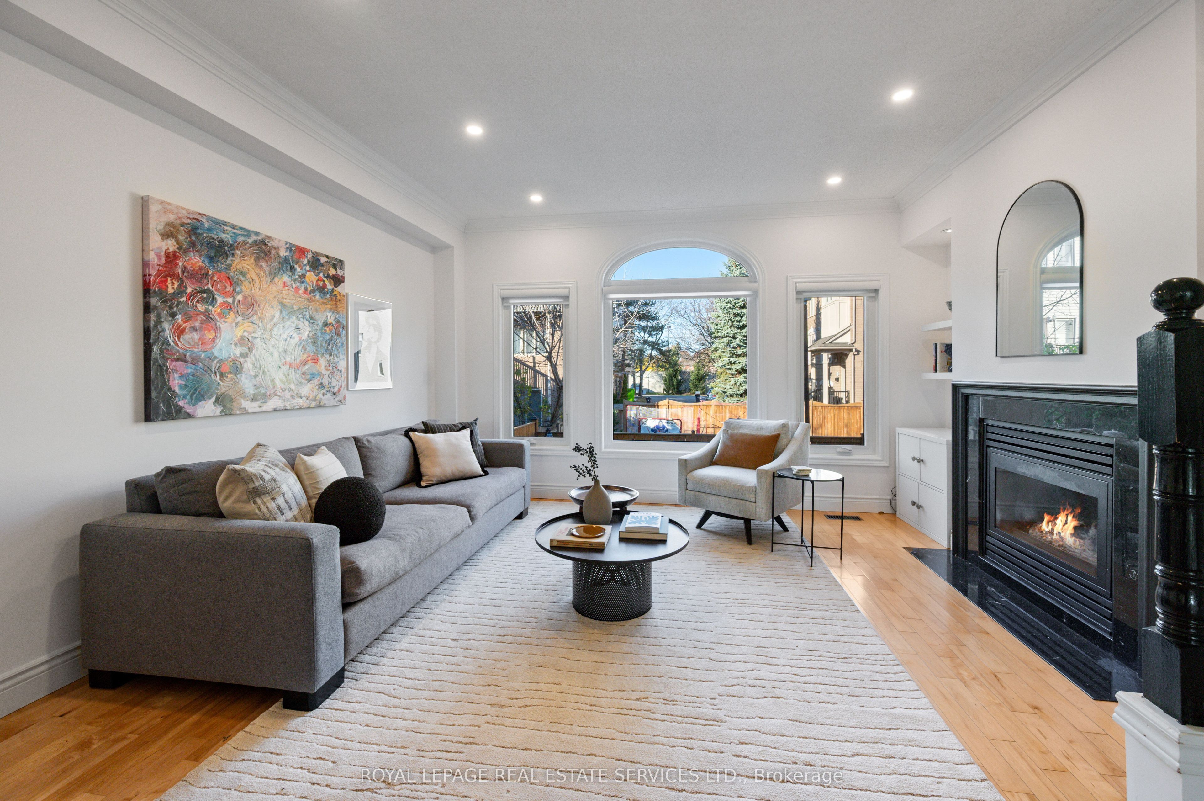
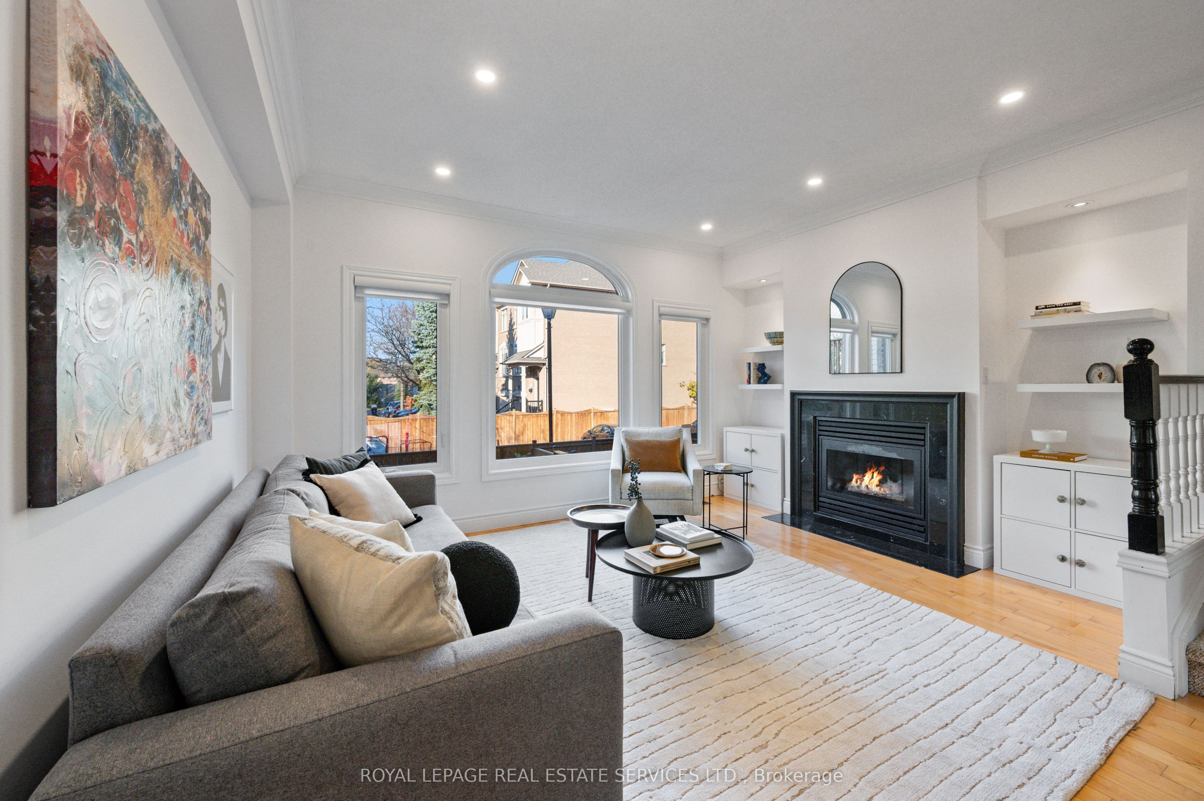
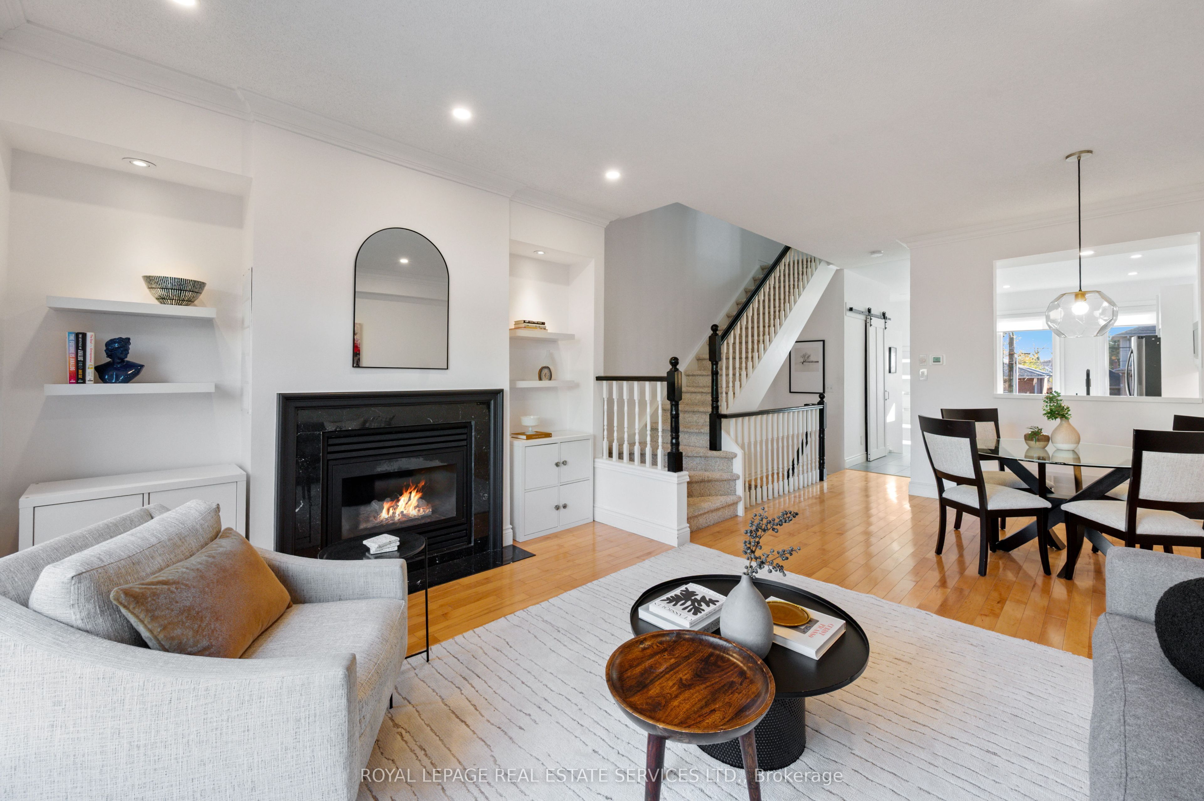
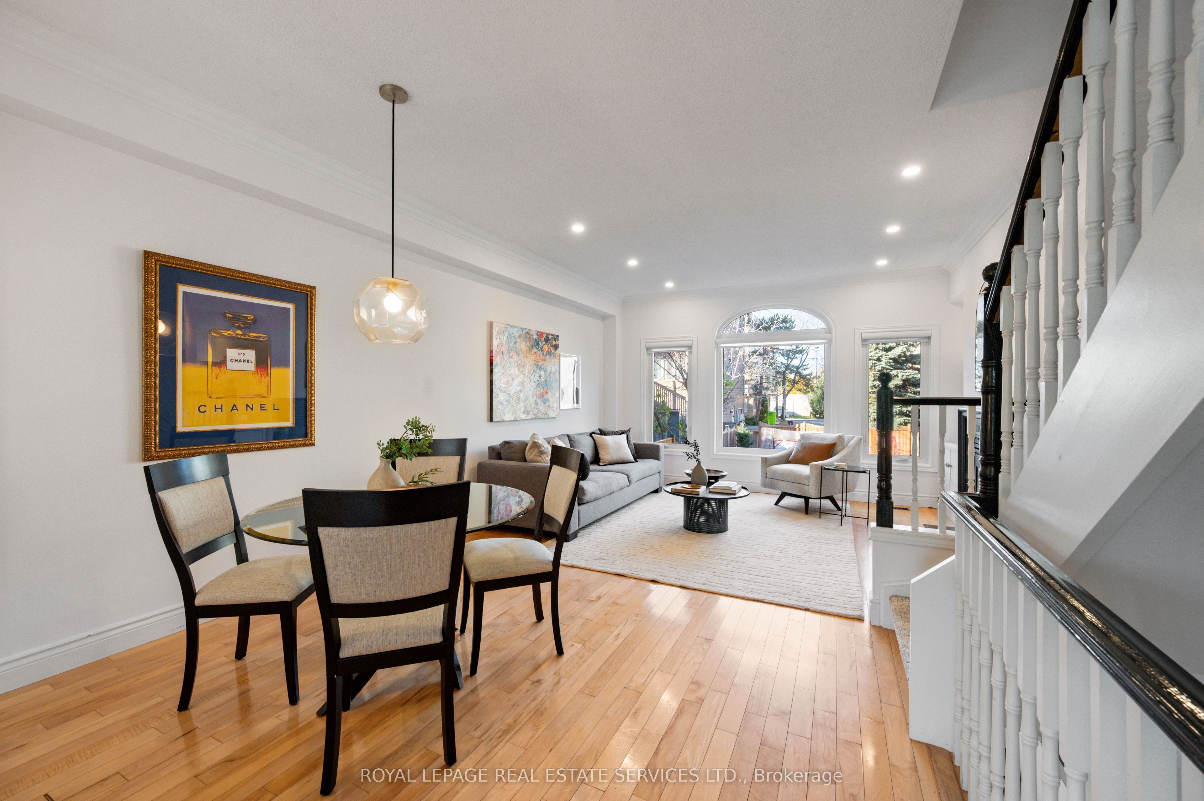
Enter an interest rate to see your estimated monthly payment.Turnkey 3-Storey End Unit Townhome that feels like a semi with Zero Maintenance Fees! Welcome to this beautifully maintained home offering the ideal blend of modern style, generous space, and everyday convenience. Designed for effortless living, the bright and airy layout is anchored by a spacious living room with a gas fireplace and large window. The renovated modern kitchen is a dream for home cooks, boasting ample counter space, sleek finishes and a large pantry.Upstairs, you'll find three generous bedrooms - two of which easily accommodate king-sized beds - along with ensuite baths and walk-in closets.Enjoy the family room in the finished lower level for cozy evenings at home.Step outside and enjoy unmatched outdoor living with two distinct private retreats: sip your morning coffee on the large 3rd floor terrace, or entertain in the fully fenced backyard. Best of all, the outdoor sectional, BBQ, deck box, and fire table are all included, making this backyard ready to enjoy from day one.Enjoy the added convenience of a private driveway accommodating two vehicles, plus a spacious garage offering exceptional parking and storage.Move-in with total peace of mind knowing the major big-ticket items have been updated in recent years, including the roof, windows, furnace, and appliances. The home is close to upscale shopping and cafes on Royal York Rd, and steps away from the brand new Grand Avenue Park. It's only a 10 minute walk or bike ride to the lake and walking trails. Easy access to major highways and the Mimico GO station. This one is not to be missed!
| yesterday | Listing updated with changes from the MLS® | |
| 2 days ago | Listing first seen on site |

Listing information is provided by Participants of the Toronto Real Estate Board. IDX information is provided exclusively for personal, non-commercial use, and may not be used for any purpose other than to identify prospective properties consumers may be interested in purchasing. Information is deemed reliable but not guaranteed. Copyright 2026, Toronto Real Estate Board
Last checked 2026-11-20 04:39 PM UTC