Save
Ask
Tour
Hide
Share
$2,400
3 Days On Site

5251 Dundas Street W 1006
Toronto, ON M9B 1B1

For Rent|Condominium|Active
2
Beds
2
Total Baths
500-599
SqFt
—
/SqFt
County:
Toronto
5251 Dundas Street W 10065251 Dundas Street W 10065251 Dundas Street W 10065251 Dundas Street W 1006
Save
Ask
Tour
Hide
Share

Mortgage Calculator

Monthly Payment (Est.)

Enter an interest rate to see your estimated monthly payment.
Calculator powered by Showcase IDX, a Constellation1 Company. Copyright ©2026 Information is deemed reliable but not guaranteed.

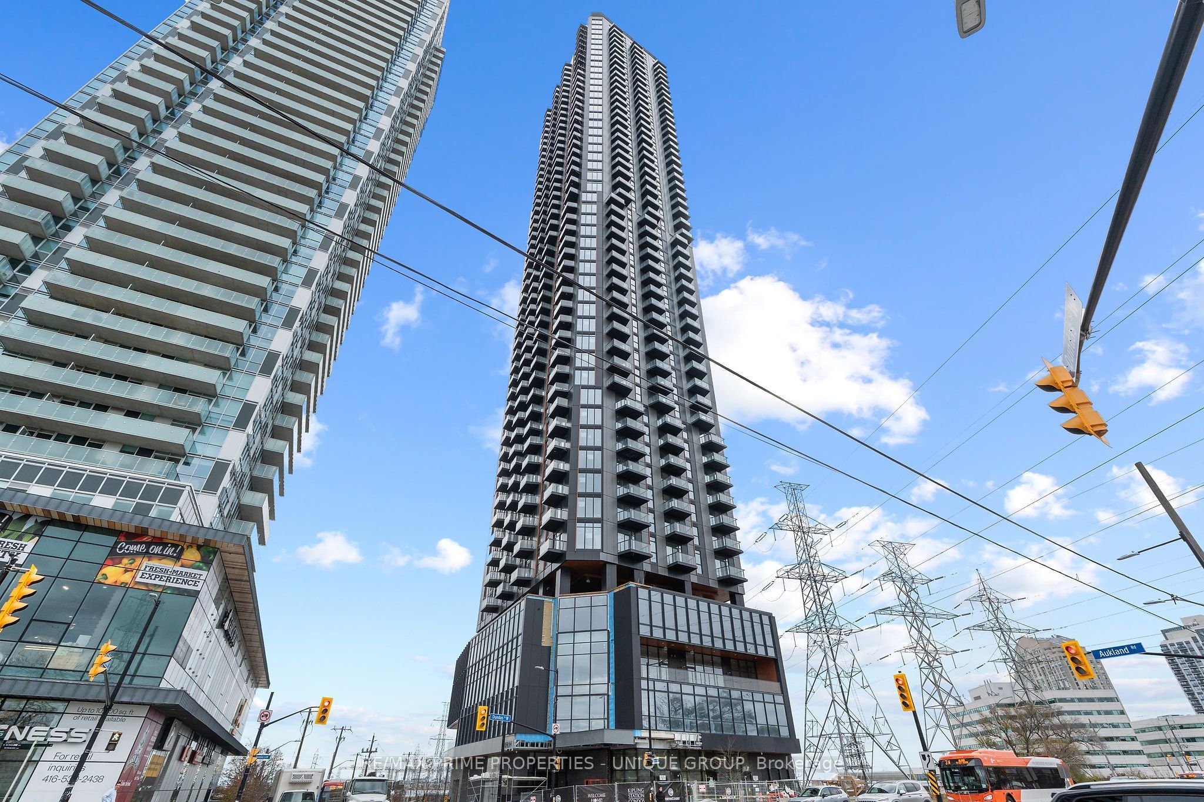
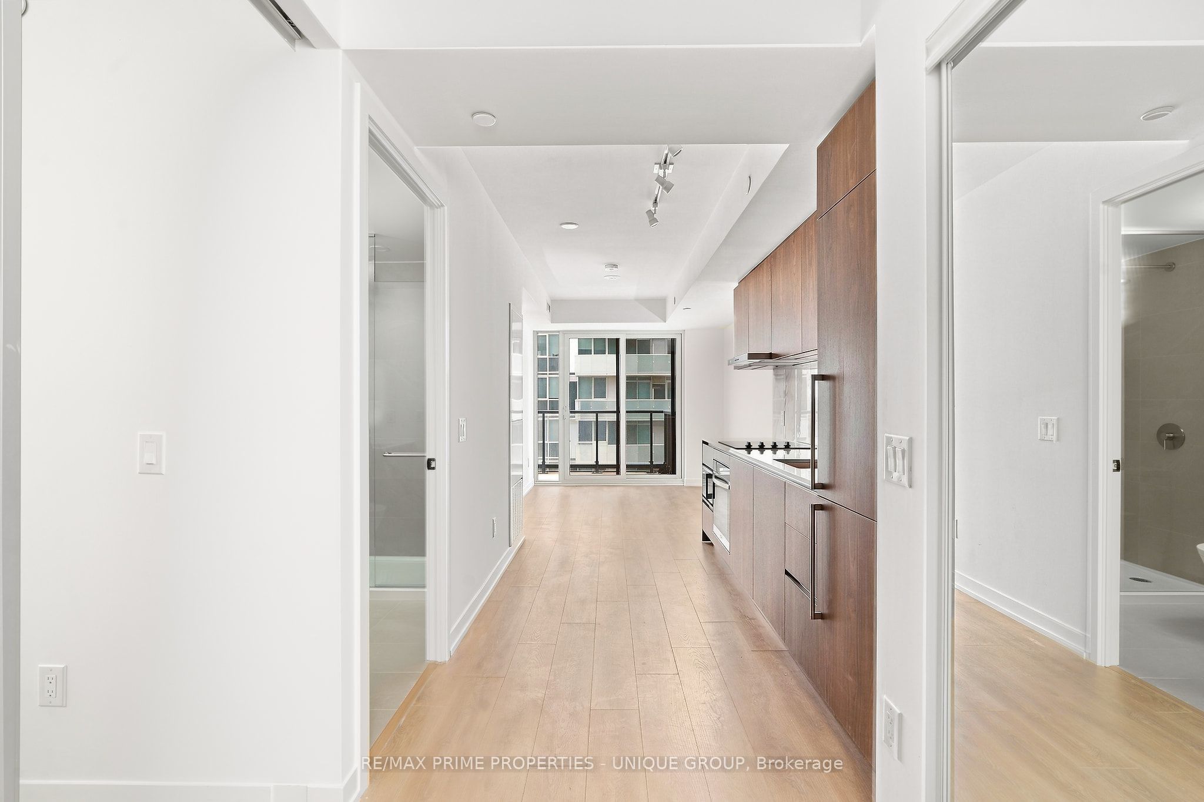
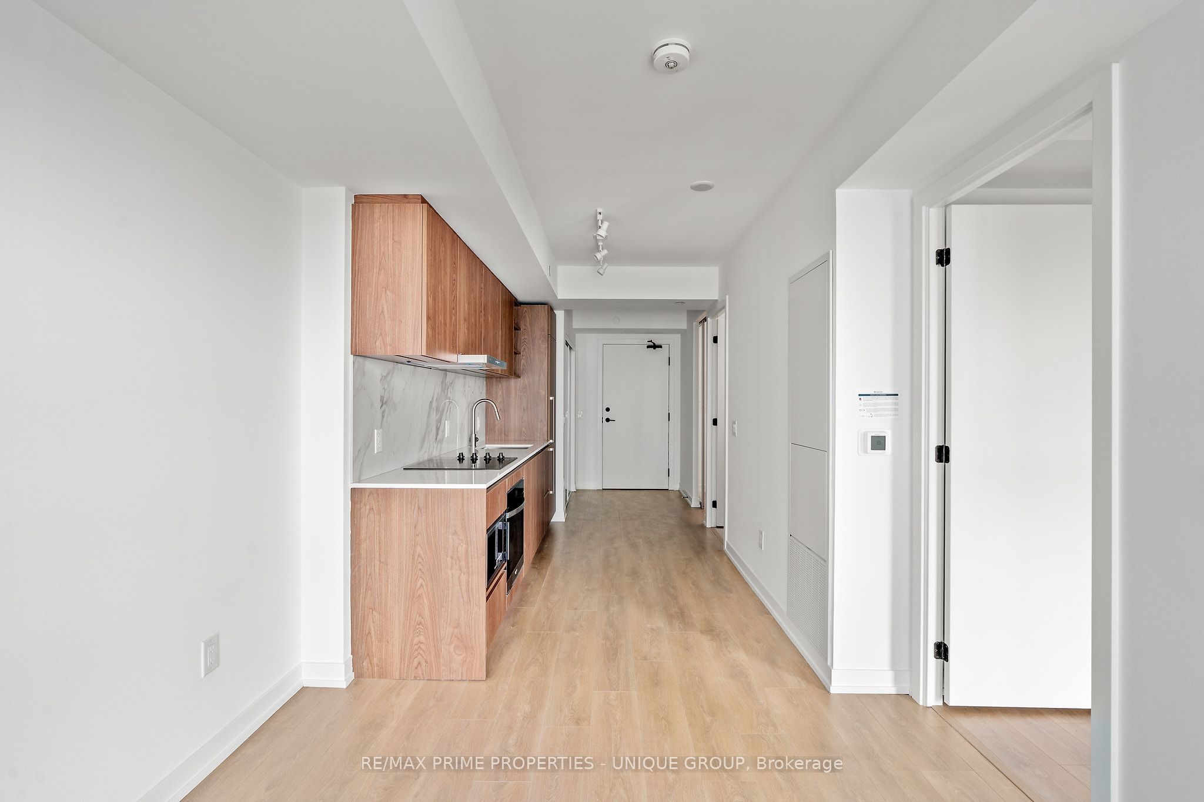
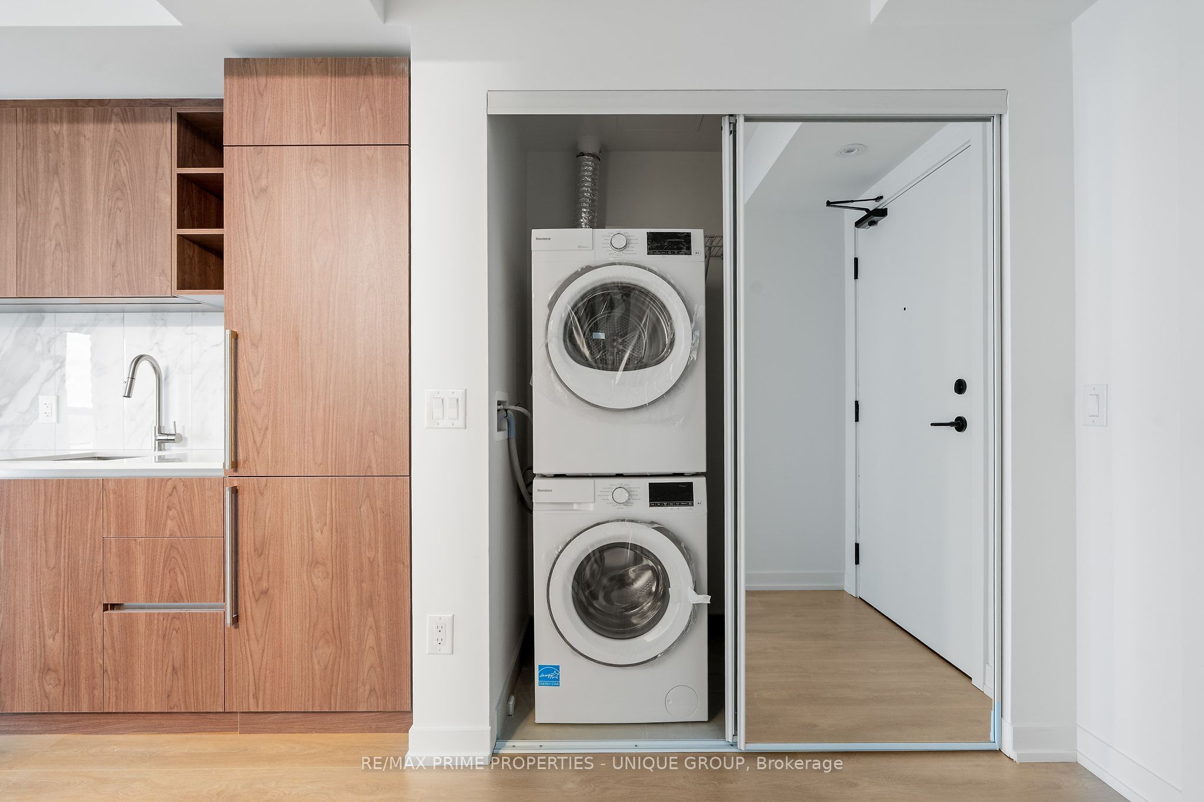
Come home to a brand-new suite that's never been lived in, so you get to be the first to make it yours. Floor-to-ceiling windows let the light pout into an open layout, and the private balcony is a nice spot for a morning coffee with a view of the city. The kitchen is fresh and finished with quartz counters and stainless steel appliances. The den has a sliding door, so it can be a second bedroom, a quiet home office, or whatever you need it to be. With two full bathrooms, there's room for everyone. High-speed internet is included in the rent. Kipling TTC subway and GO station are right at your doorstep, with quick connections to downtown, Pearson Airport, MiWay, the QEW, and highway 427. Groceries and errands are easy with Farm Boy and Shoppers Drug Mart close by, and Sherway Gardens and Costco are a short trip away. The building has 24/7 concierge, a fitness centre, a party room, an outdoor BBQ area, and a co-working space for days you'd rather work from home.

Save
Ask
Tour
Hide
Share
Listing Snapshot
Price 
$2,400
Days On Site 
3 Days
Bedrooms 
2
Inside Area (SqFt) 
500-599 sqft
Total Baths 
2
Full Baths 
N/A
Partial Baths 
N/A
Lot Size 
N/A
Year Built 
N/A
MLS® Number 
W14192780
Status 
Active
Property Tax 
N/A
Maintenance Fees 
N/A
Sq Ft Source 
N/A
Friends & Family
Recent Activity
4 days agoListing updated with changes from the MLS®
4 days agoListing first seen on site
General Features
Cross Street 
Dundas and Kipling
Direction Faces 
East
Lease Term 
12 Months
Number Of Stories 
10
Pets 
Yes
Property Sub Type 
Condominium
Style 
Apartment
Interior Features
Basement 
None
Cooling 
Central Air
Furnished 
Unfurnished
Heating 
Natural GasForced Air
Interior 
Other
Bathroom 
Dimensions - 2.4 x 1.8Level - Main
Bedroom 
Dimensions - 3.05 x 2.95Level - Main
Den 
Dimensions - 3.3 x 2.13Level - Main
Kitchen 
Dimensions - 3.35 x 2.8Level - Main
Living Room 
Dimensions - 3.04 x 2.8Level - Main
Save
Ask
Tour
Hide
Share
Exterior Features
Construction Details 
Metal SidingAluminum Siding
Exterior 
Balcony
View 
CityLake
Waterview 
CityLake
Listing courtesy of RE/MAX PRIME PROPERTIES - UNIQUE GROUP

Listing information is provided by Participants of the Toronto Real Estate Board. IDX information is provided exclusively for personal, non-commercial use, and may not be used for any purpose other than to identify prospective properties consumers may be interested in purchasing. Information is deemed reliable but not guaranteed. Copyright 2026, Toronto Real Estate Board
Last checked 2026-11-22 04:01 PM UTC

Neighborhood & Commute
Source: Walkscore
Disclosure: Community information and market data powered by Constellation Data Labs. Information is deemed reliable but not guaranteed.
Save
Ask
Tour
Hide
Share
Scroll to Top