Save
Ask
Tour
Hide
Share
$599,000
2 Days On Site

Cornerstone In Alton Village
3070 Rotary Way 107
Burlington, ON L7M 0H1

For Sale|Condominium|Active
3
Beds
2
Total Baths
900-999
SqFt
—
/SqFt
County:
Halton
3070 Rotary Way 1073070 Rotary Way 1073070 Rotary Way 1073070 Rotary Way 107
Save
Ask
Tour
Hide
Share

Mortgage Calculator

Monthly Payment (Est.)

Enter an interest rate to see your estimated monthly payment.
Calculator powered by Showcase IDX, a Constellation1 Company. Copyright ©2026 Information is deemed reliable but not guaranteed.

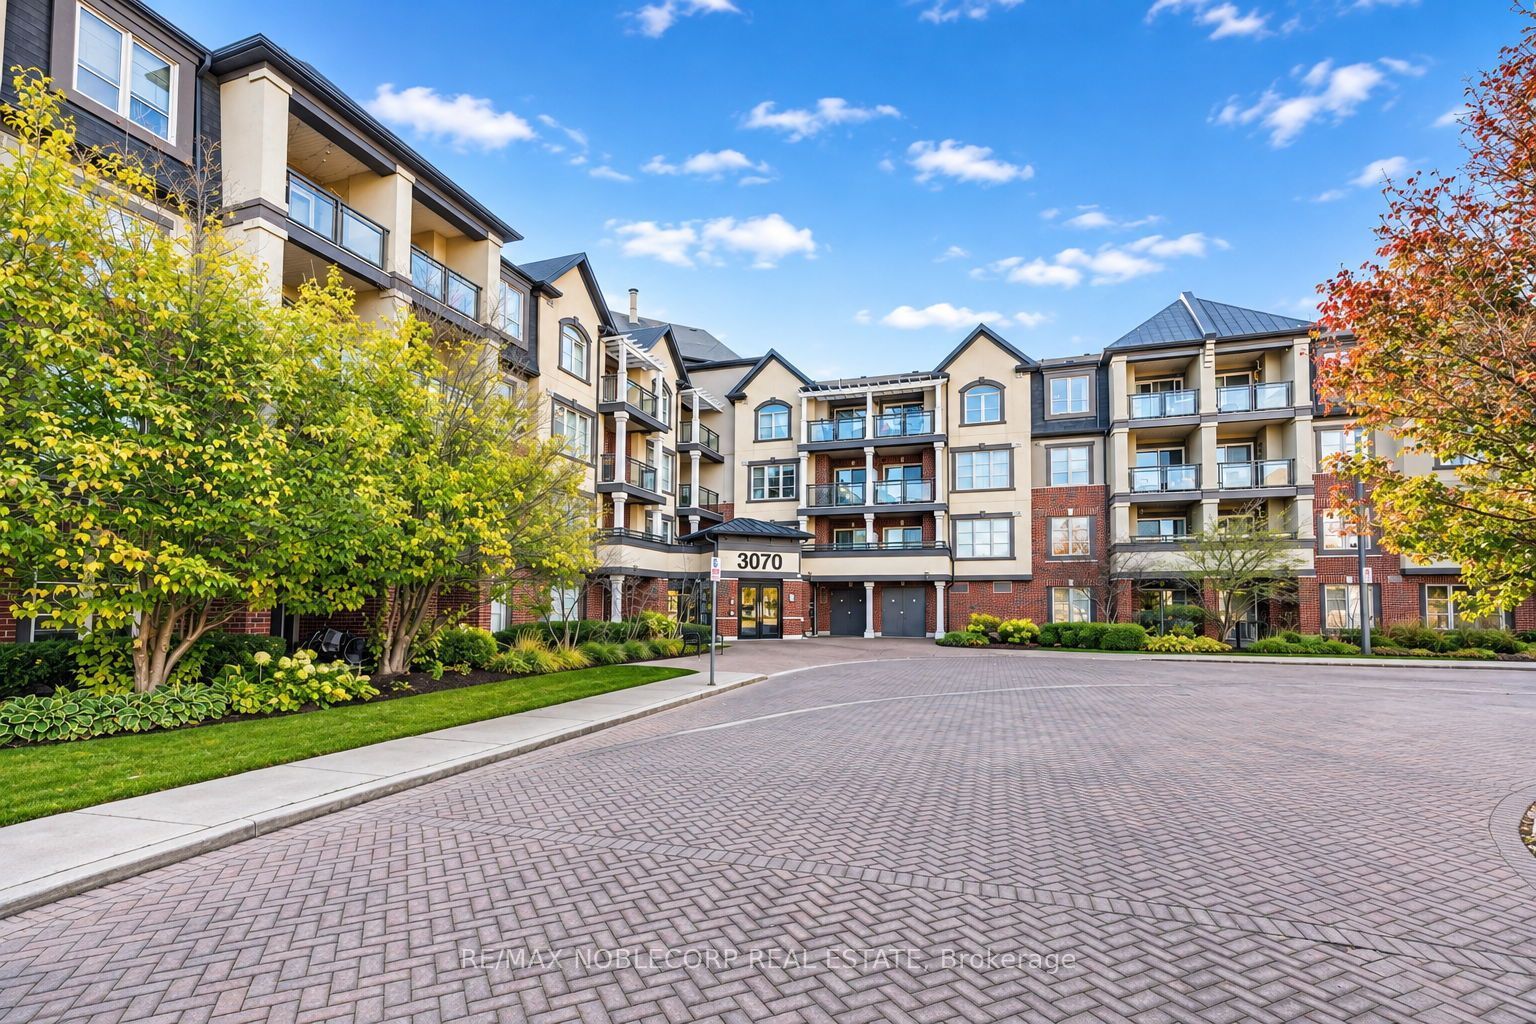
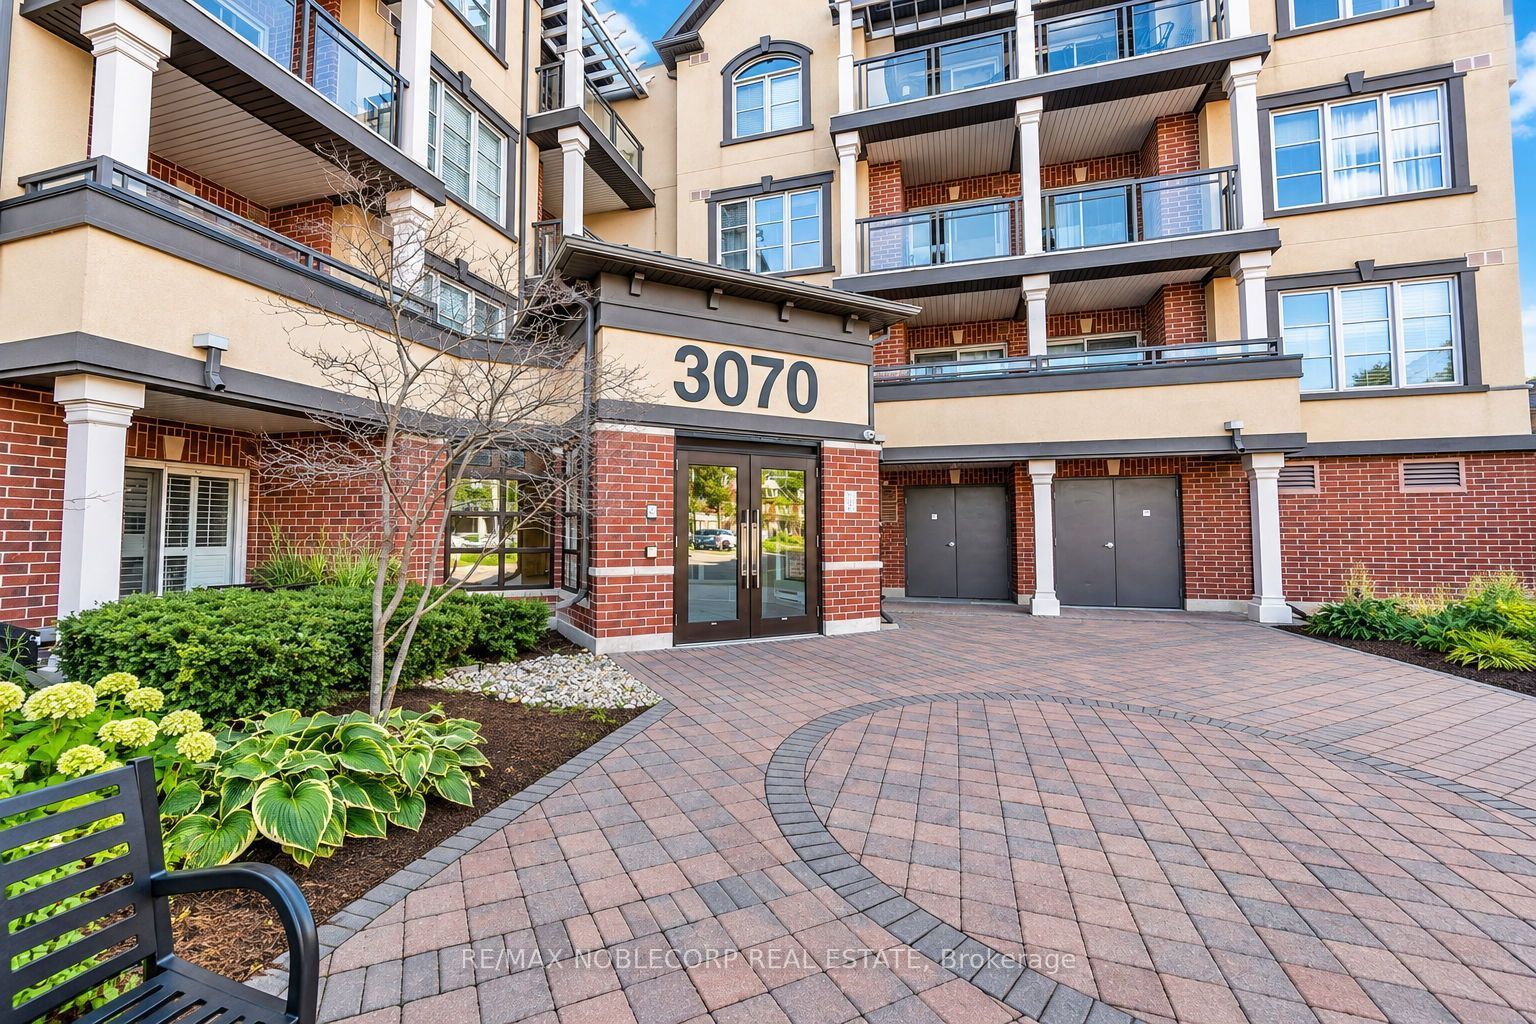
Corner suites like this rarely come up, and from the minute you walk in, you know this one is different. It's a main-floor corner unit at Cornerstone in Alton Village, with just under 1,000 sq ft of bungalow-style living. Extra corner windows bring in tons of natural light. The spacious living and dining room has pot lighting and walks straight out to a large private terrace that feels like your own backyard, with no yard work. With 2 bedrooms, a den and 2 full baths, the large open-concept layout makes everyday living and entertaining easy. At the end of the day, retreat to the oversized primary suite, your own private escape with a 4-piece ensuite and a generous walk-in closet. It comes with 2 parking spaces and a locker, and one of the spaces is right by your patio door. You're close to shopping, schools, the hospital, golf and trails, and minutes from the 403, 407 and QEW. Sports fields, basketball courts and a wide range of other recreational facilities are all within minutes, and you're steps from transit.

Save
Ask
Tour
Hide
Share
Listing Snapshot
Price 
$599,000
Days On Site 
2 Days
Bedrooms 
3
Inside Area (SqFt) 
900-999 sqft
Total Baths 
2
Full Baths 
N/A
Partial Baths 
N/A
Lot Size 
N/A
Year Built 
N/A
MLS® Number 
W14193580
Status 
Active
Property Tax 
$3,462.11
Maintenance Fees 
$730.86
Sq Ft Source 
N/A
Friends & Family
Recent Activity
15 hours agoListing updated with changes from the MLS®
3 days agoListing first seen on site
General Features
Cross Street 
Dundas St & Rotary Way
Direction Faces 
Northwest
Garage 
Yes
Land Lease 
No
Number Of Stories 
1
Parking 
Underground
Parking Spaces 
2
Pets 
Yes
Property Sub Type 
Condominium
Style 
Apartment
Interior Features
Basement 
None
Cooling 
Central Air
Heating 
Natural GasForced Air
Bathroom 
Dimensions - 0.03 x 0.03Level - Main
Bedroom 
Dimensions - 2.9 x 2.67Level - Main
Den 
Dimensions - 2.49 x 2.36Level - MainFeatures - Open Floorplan
Dining Room 
Dimensions - 4.5 x 2.49Level - Main
Foyer 
Level - Main
Kitchen 
Dimensions - 2.64 x 2.31Level - Main
Laundry 
Level - Main
Living Room 
Dimensions - 4.19 x 3.4Level - Main
Master Bedroom 
Dimensions - 4.45 x 2.9Level - MainFeatures - Walk-In Closet(s)
Save
Ask
Tour
Hide
Share
Exterior Features
Construction Details 
Brick
Community Features
Maintenance Fee 
$730.86
Listing courtesy of RE/MAX NOBLECORP REAL ESTATE

Listing information is provided by Participants of the Toronto Real Estate Board. IDX information is provided exclusively for personal, non-commercial use, and may not be used for any purpose other than to identify prospective properties consumers may be interested in purchasing. Information is deemed reliable but not guaranteed. Copyright 2026, Toronto Real Estate Board
Last checked 2026-11-21 11:20 AM UTC

Neighborhood & Commute
Source: Walkscore
Disclosure: Community information and market data powered by Constellation Data Labs. Information is deemed reliable but not guaranteed.
Save
Ask
Tour
Hide
Share
Scroll to Top