
26 Elbern Markell Drive BasementBrampton, ON L6X 2X5
Mortgage Calculator
Monthly Payment (Est.)
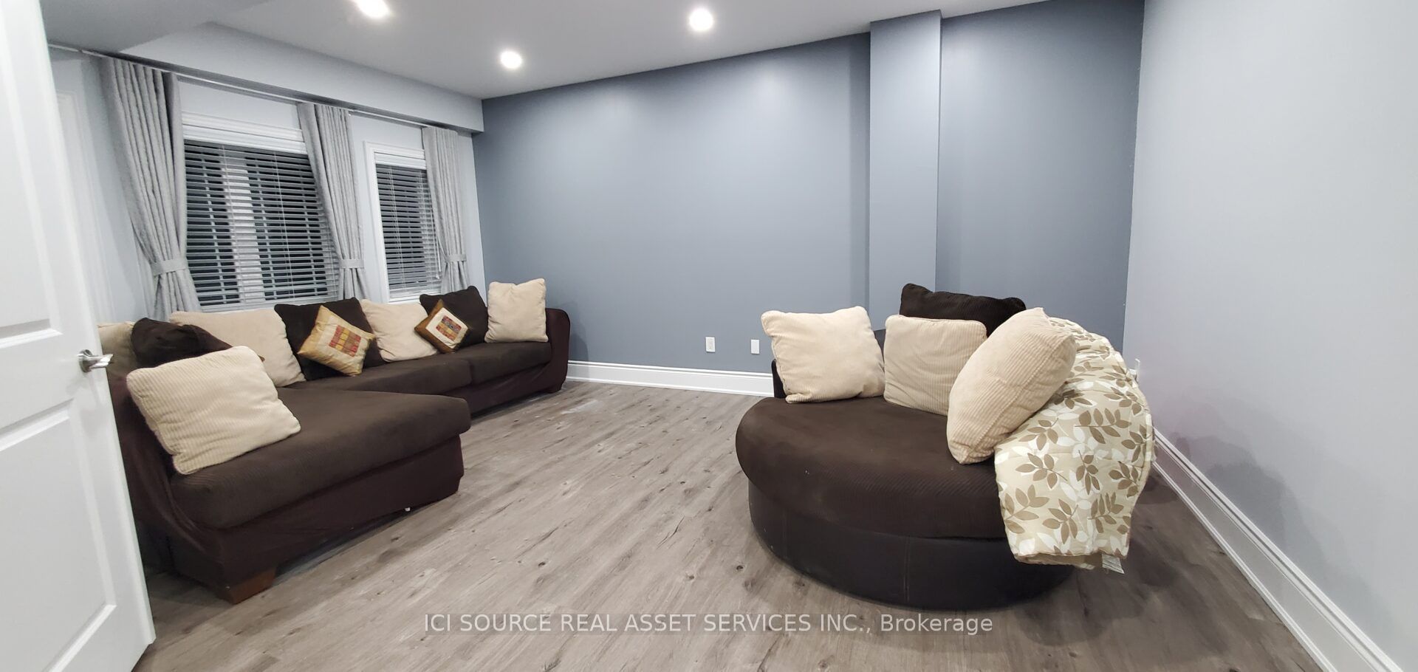
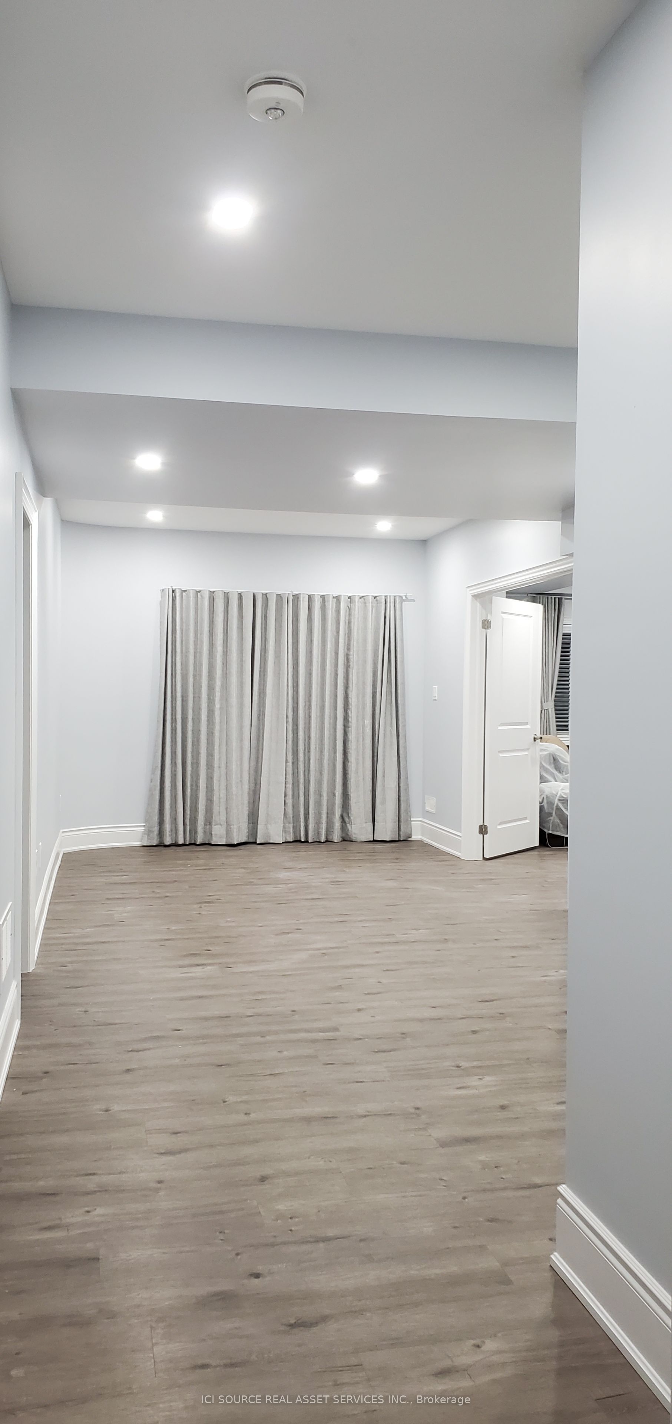
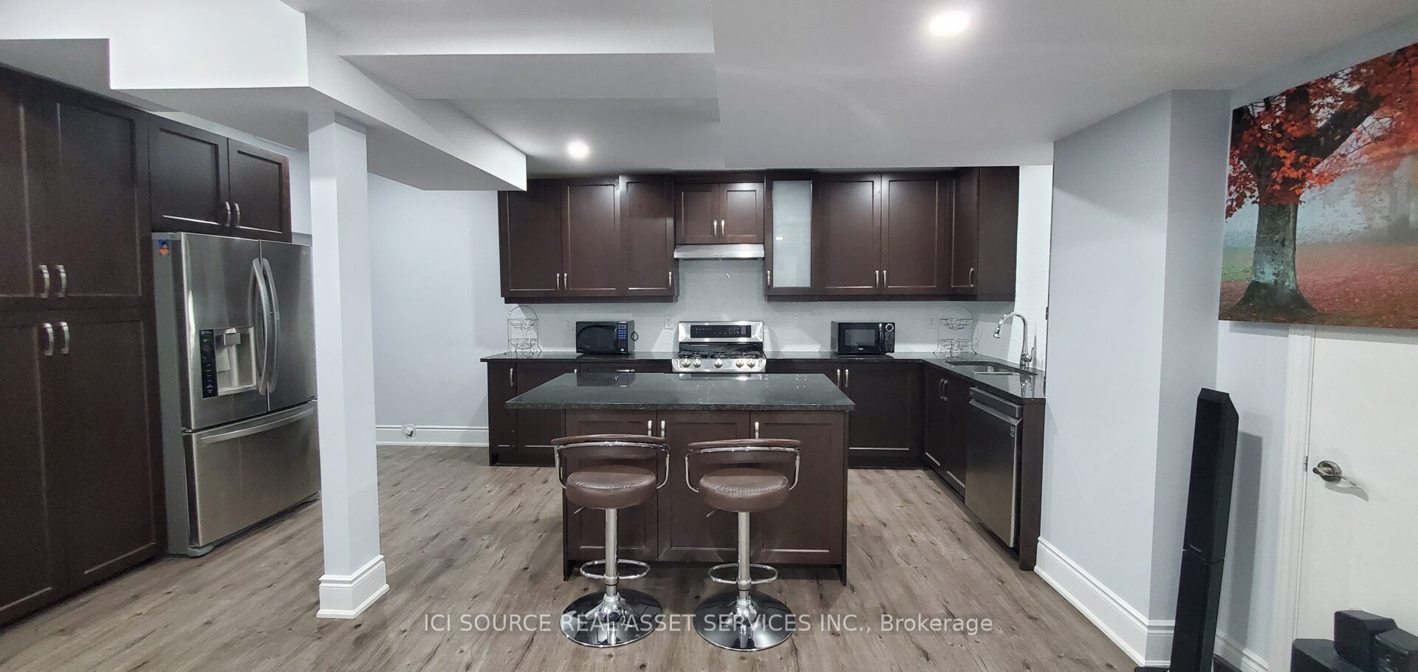
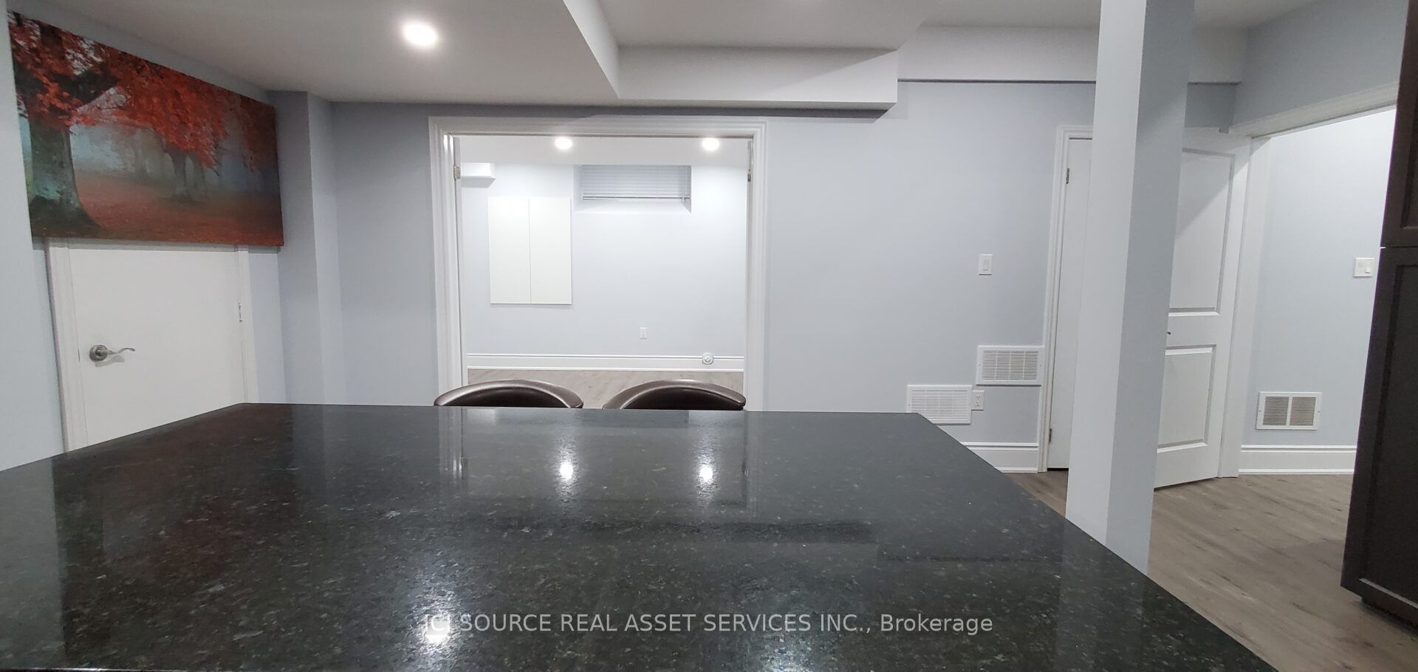
Enter an interest rate to see your estimated monthly payment.Welcome to this beautifully renovated, spacious 3-bedroom legal **walkout** basement apartment facing a **ravine**, in the prestigious Estates of Credit Ridge community in Brampton. Enjoy a bright and comfortable living space featuring large windows, abundant natural light and direct walkout access to a beautiful backyard overlooking a peaceful ravine. Property Highlights: Spacious 3-bedroom layout (approximately 1,100-1,300 sq. ft.) Modern, recently renovated interior. Full walkout with direct backyard access. Beautiful ravine-facing setting with added privacy. Large windows and plenty of natural light. Modern kitchen and living area.Dishwasher, gas stove, fridge. Private in-unit laundry. Partially furnished for added convenience. Three dedicated parking spaces. Legal basement apartment with separate entrance.Location Advantages: Situated in the desirable Estates of Credit Ridge, close to parks, schools, shopping, public transit and major commuting routes. Ideal for a family or working professionals seeking a spacious, bright and comfortable home in a quiet residential neighbourhood.Monthly Rent $2,495 (plus utilities).Available from Jan 1, 2027. *For Additional Property Details Click The Brochure Icon Below*
| 2 days ago | Listing updated with changes from the MLS® | |
| 3 days ago | Listing first seen on site |

Listing information is provided by Participants of the Toronto Real Estate Board. IDX information is provided exclusively for personal, non-commercial use, and may not be used for any purpose other than to identify prospective properties consumers may be interested in purchasing. Information is deemed reliable but not guaranteed. Copyright 2026, Toronto Real Estate Board
Last checked 2026-11-22 02:20 AM UTC