
1098 Sawgrass Crescent BsmtMississauga, ON L5C 3V4
Mortgage Calculator
Monthly Payment (Est.)
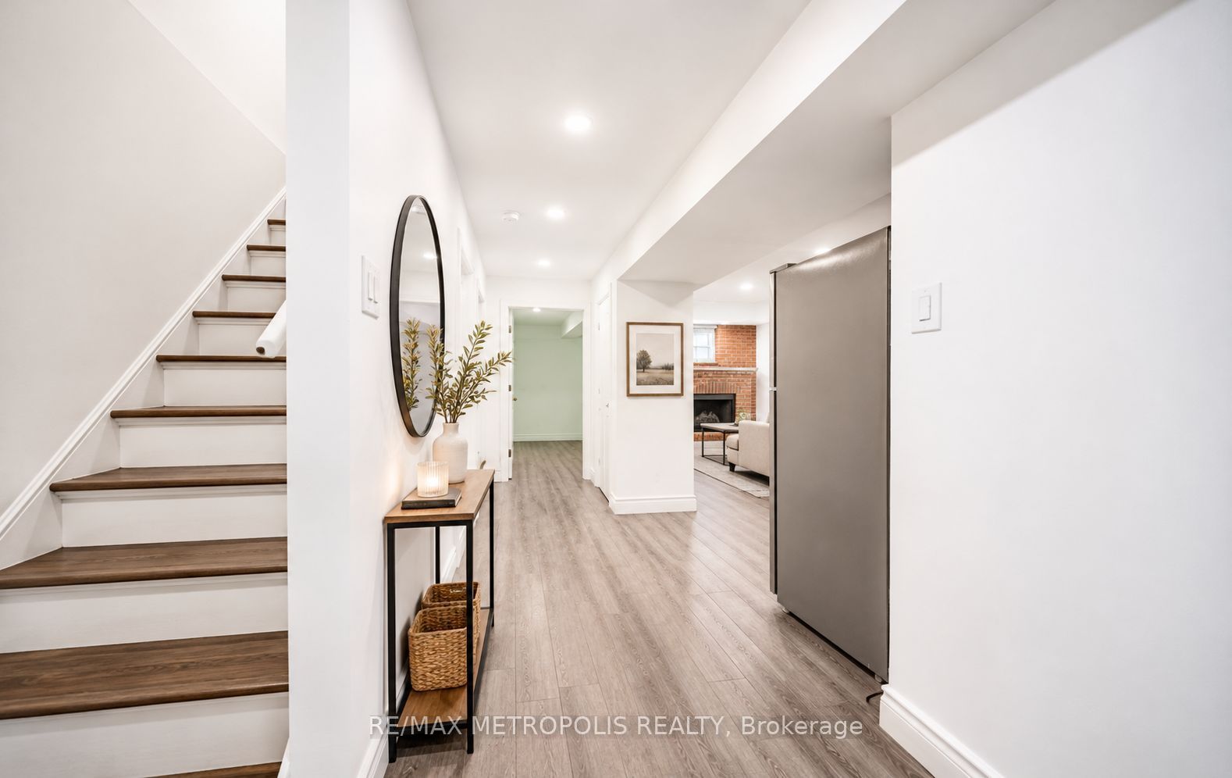
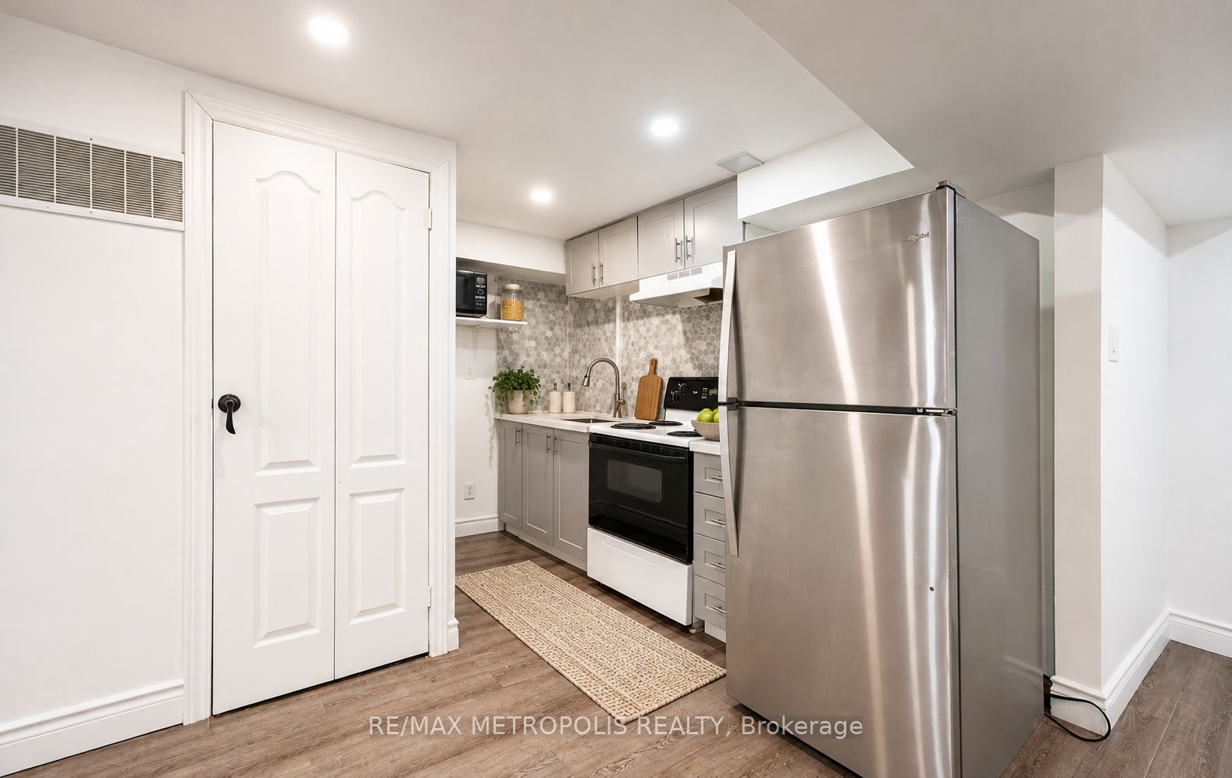
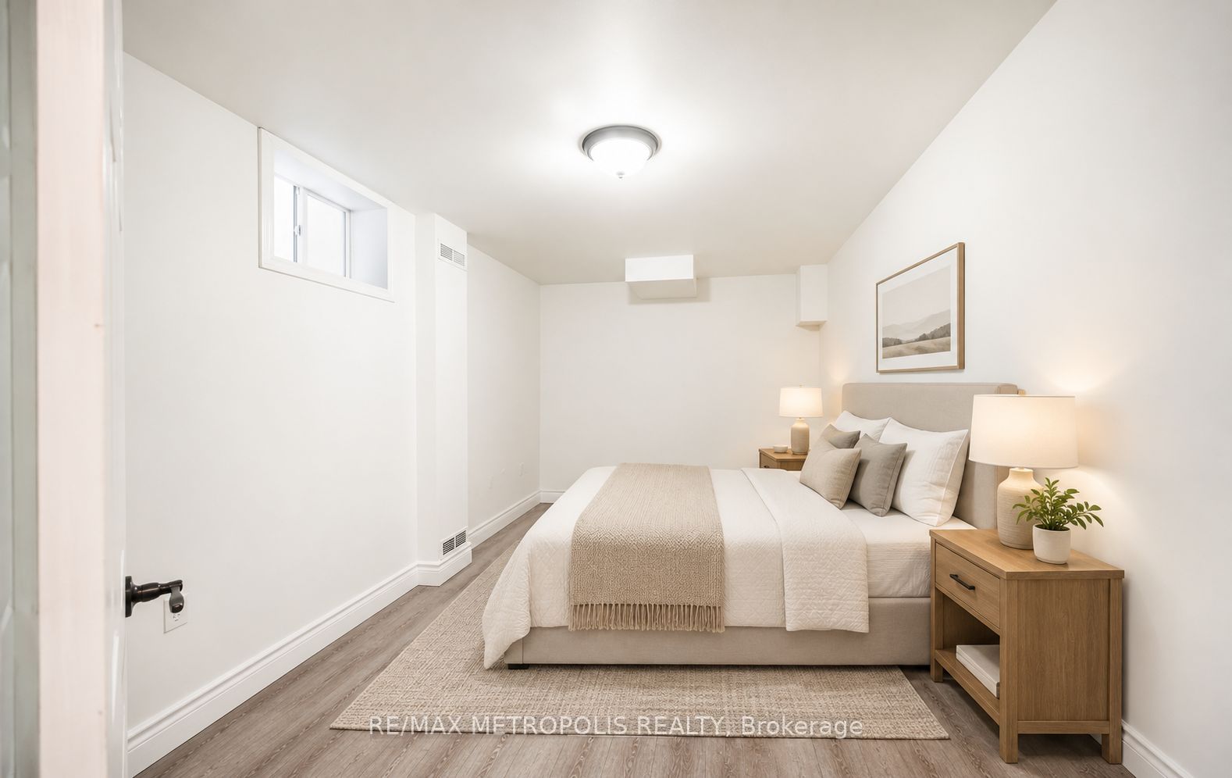
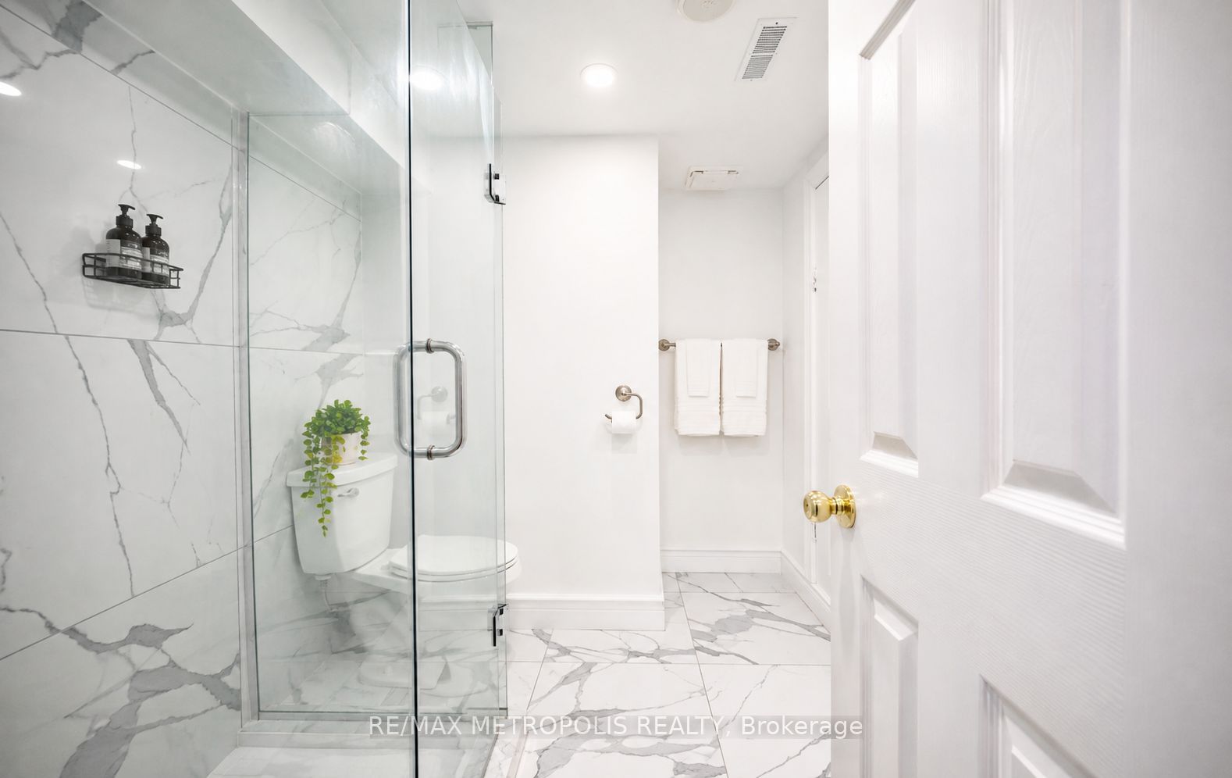
Enter an interest rate to see your estimated monthly payment.Welcome To 1098 Sawgrass Crescent! Discover The Perfect Blend Of Comfort, Privacy, And Convenience In This Bright And Inviting 1-Bedroom, 1-Bathroom Basement, Complete With Its Own Private Separate Entrance. Nestled In A Quiet, Established Mississauga Neighbourhood, This Well-Maintained Residence Offers A Cozy And Functional Living Space Ideal For Those Seeking A Peaceful Place To Call Home. Enjoy An Unbeatable Location Just Steps From Schools, Beautiful Parks, Scenic Walking Trails, And Everyday Amenities. Commuters Will Appreciate The Easy Access To Erindale GO Station, Highway 403, And Major Transit Routes, While Square One Shopping Centre, Restaurants, Entertainment, And Shopping Are Just Minutes Away. Offering The Perfect Balance Of Neighbourhood Tranquility And Urban Accessibility, This Move-In-Ready Unit Is An Excellent Opportunity In A Highly Desirable Location. Photos have been virtually staged.
| yesterday | Listing updated with changes from the MLS® | |
| yesterday | Listing first seen on site |

Listing information is provided by Participants of the Toronto Real Estate Board. IDX information is provided exclusively for personal, non-commercial use, and may not be used for any purpose other than to identify prospective properties consumers may be interested in purchasing. Information is deemed reliable but not guaranteed. Copyright 2026, Toronto Real Estate Board
Last checked 2026-11-21 11:51 AM UTC