
64 Ridgemore CrescentBrampton, ON L7A 2L4
Mortgage Calculator
Monthly Payment (Est.)
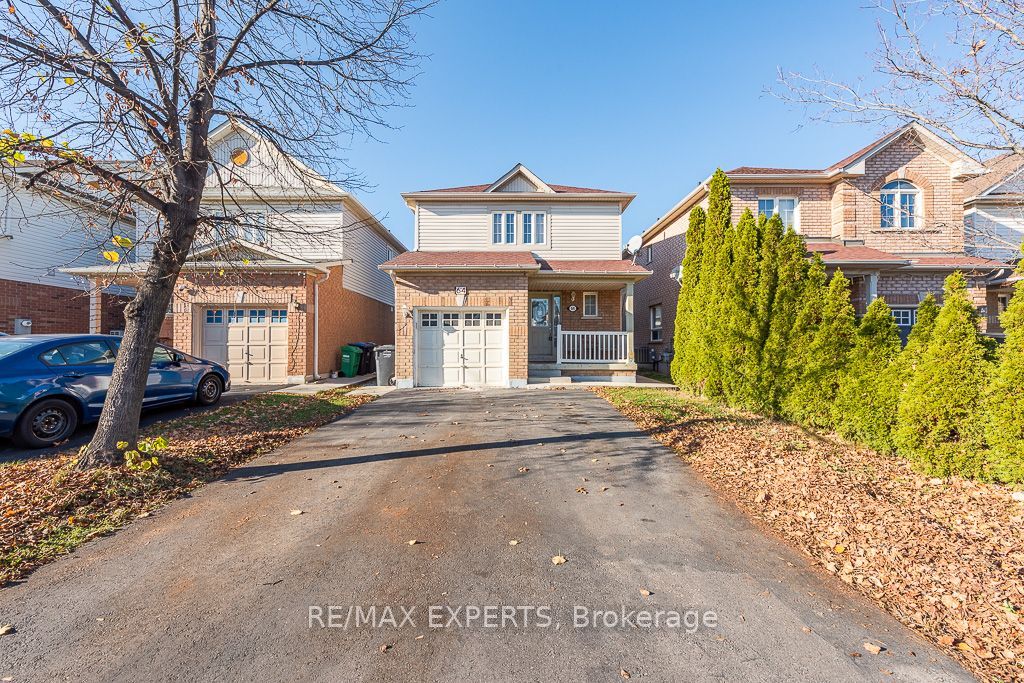
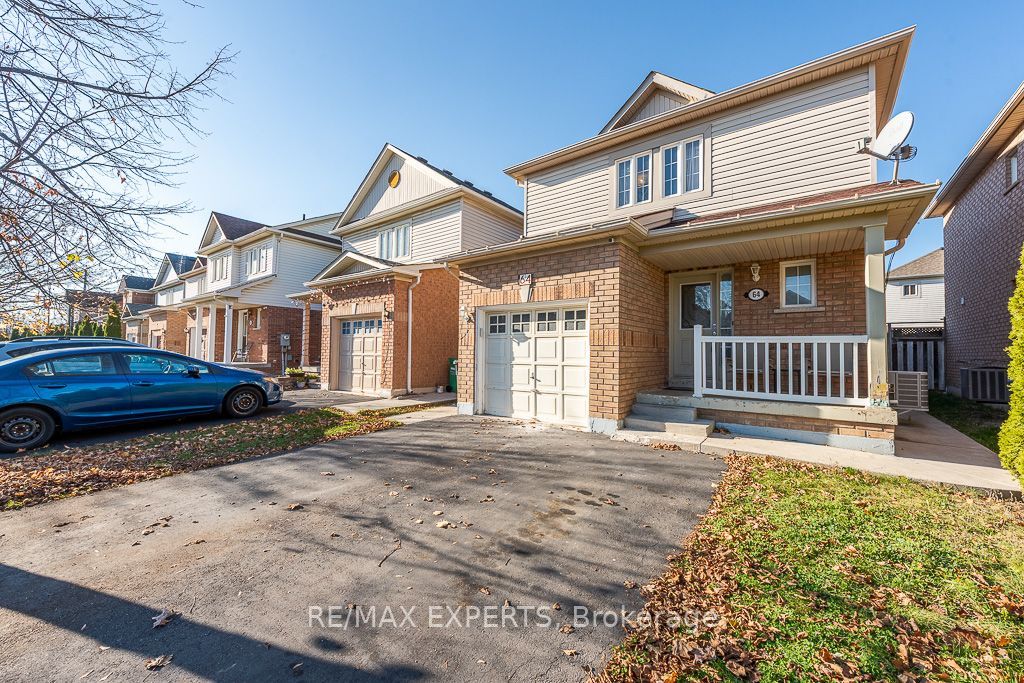
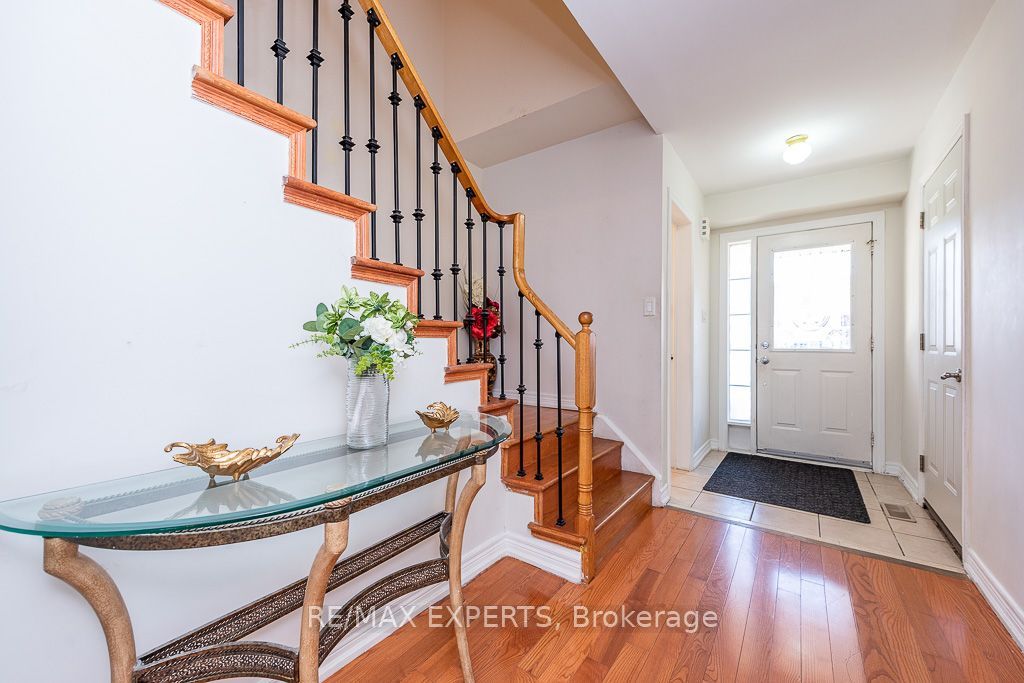
Enter an interest rate to see your estimated monthly payment.Experience The Crown Jewel Of Fletchers Meadow! This Stunning Model Redefines Luxury, Offering Expansive Living Spaces, Gorgeous Interior Finishes And Stunning Exterior Accents. At First Glance, The Home Charms With A Stunning Exterior Facade Complete With A Gorgeous Concrete Walkway. Upon Entering, Allow Yourself To Bask In The Splendor Of Its Sweeping Hardwood Floors, Opulent Lighting Accents And So Much More. The Kitchen Is An Entertainer's Dream, Offering Stainless Steel Appliances, Beautiful Golden Cabinets And A Substantial Island That Becomes The Nucleus Of All Your Living And Entertaining. Coupled With A Welcoming Family Room And Walk Out To The Striking Backyard Patio With Custom Gazebo, This Main Level Satiates Every Whim! Built With Longevity And Practicality In Mind, Each of The 3 Bedrooms on the Upper Level Feature Colossal Closet Space. The Professionally Finished Basement Also Provides The Luxury Of An, Expansive Living Space, Bedroom, Full Bathroom, And So Much More! The Existing Above Grade Side Door Provides The Utmost Home Feasibility! The Opportunity To Own A Home Where Luxury And Practicality Blend So Seamlessly Is Rare- Schedule Your Private Showing Today. Welcome Home!
| yesterday | Listing updated with changes from the MLS® | |
| yesterday | Listing first seen on site |

Listing information is provided by Participants of the Toronto Real Estate Board. IDX information is provided exclusively for personal, non-commercial use, and may not be used for any purpose other than to identify prospective properties consumers may be interested in purchasing. Information is deemed reliable but not guaranteed. Copyright 2026, Toronto Real Estate Board
Last checked 2026-11-20 11:26 PM UTC