
Save
Ask
Tour
Hide
$1,450
New Listing
11 James Stock Path 51Toronto, ON M8Z 6C6
For Rent|Residential Lease|Active
1
Bed
1
Total Bath
500-599
SqFt
—
/SqFt
County:
Toronto
Save
Ask
Tour
Hide
Mortgage Calculator
Monthly Payment (Est.)
Enter an interest rate to see your estimated monthly payment.Calculator powered by Showcase IDX, a Constellation1 Company. Copyright ©2026 Information is deemed reliable but not guaranteed.
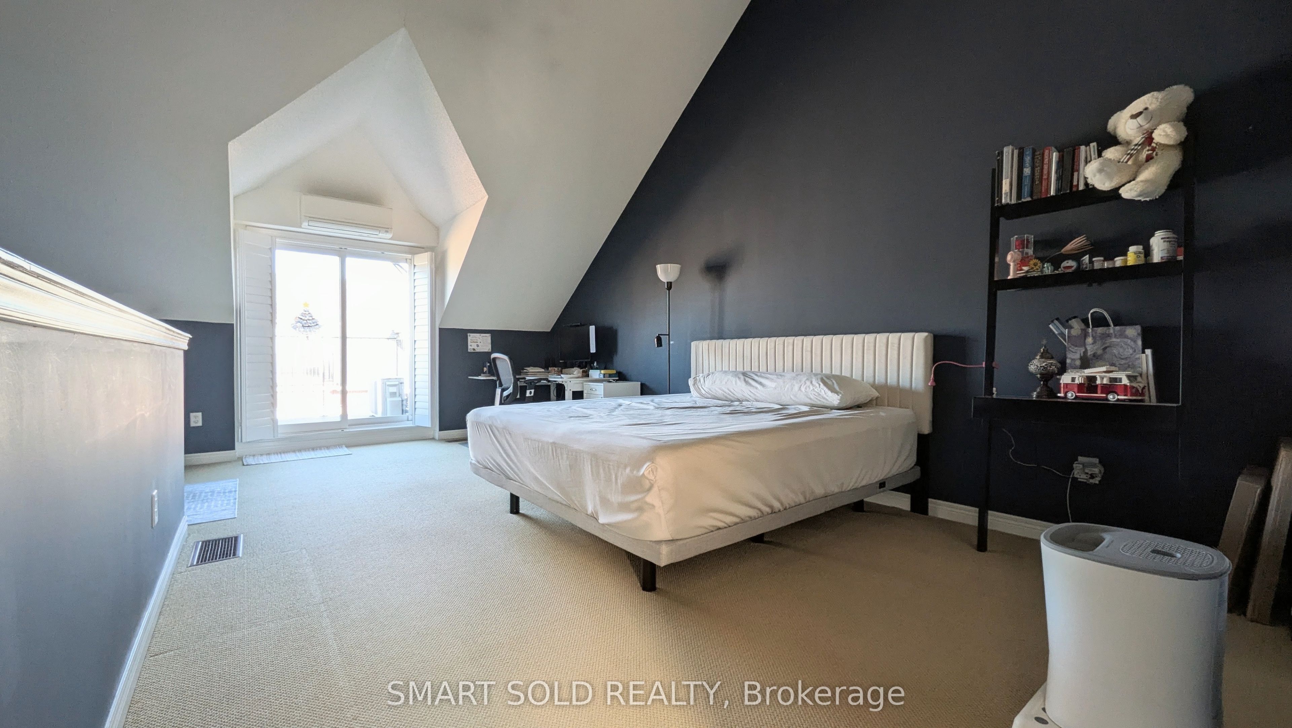
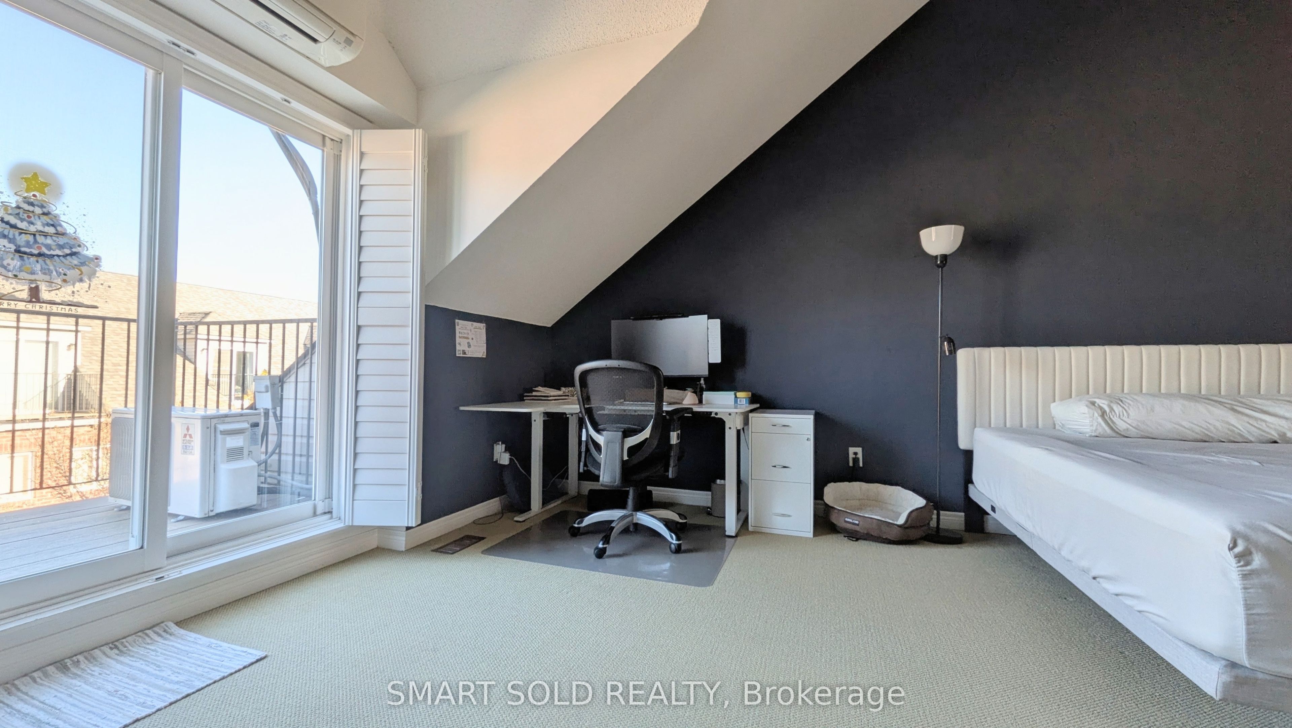
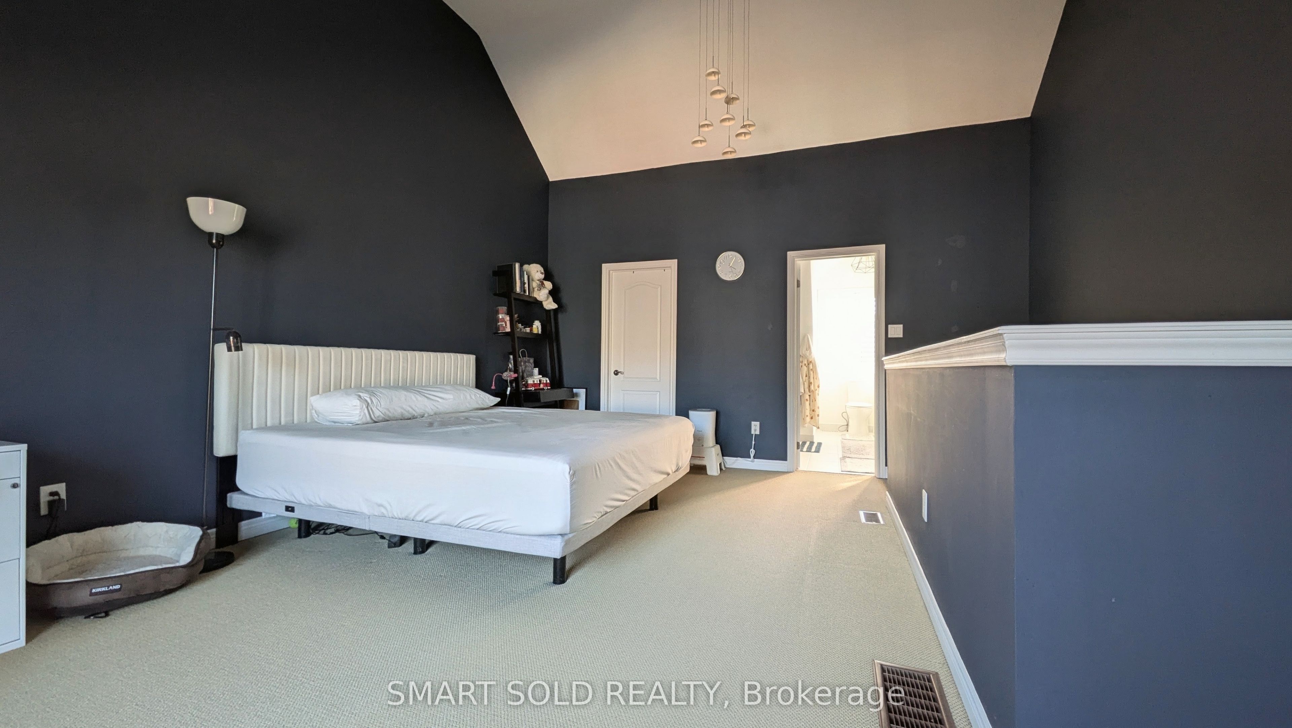
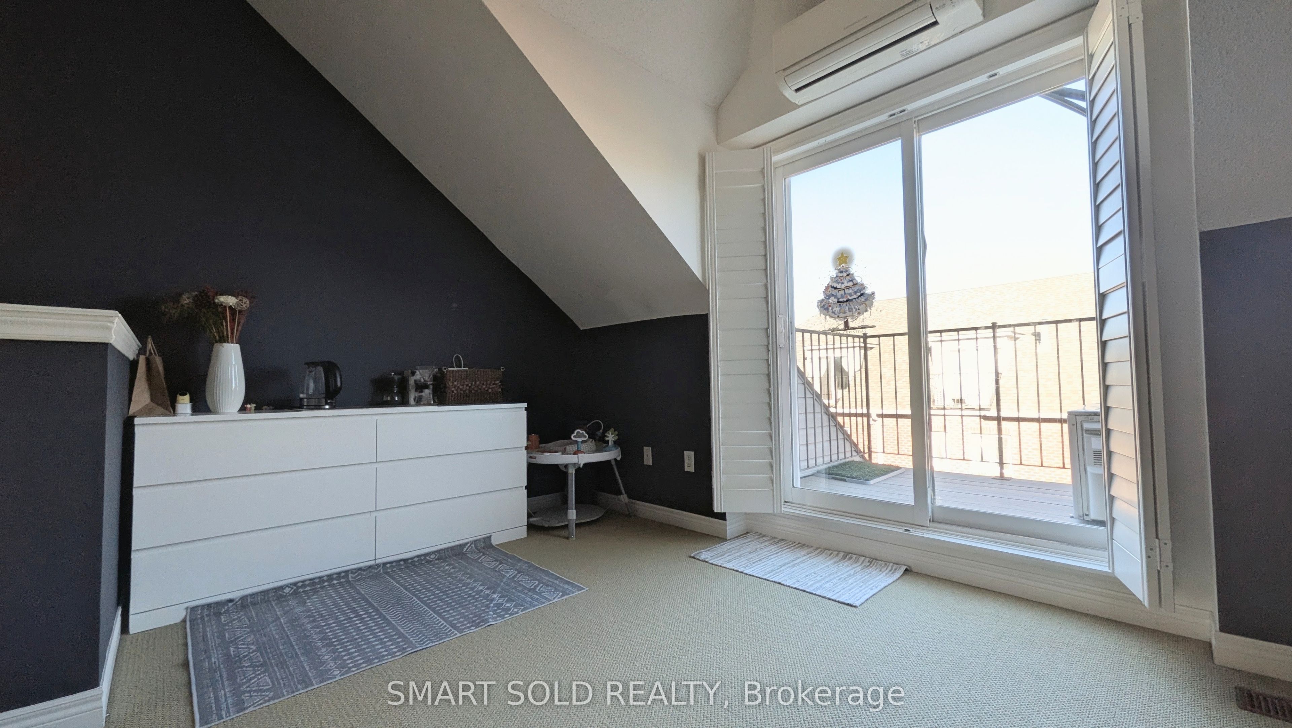
Female Tenant Only - Spacious Third-Floor Master Bedroom in a Gorgeous Townhouse!Featuring a huge walk-in closet for ample storage. Located in a beautifully maintained townhouse, the room comes furnished, with all utilities and high-speed internet included in the rent. Shared access to the kitchen and laundry facilities with the owner.Ideally situated just steps to excellent schools, shopping, cafés, restaurants, TTC, and Mimico GO Station. A short drive to Costco, Sherway Gardens, movie theatres, Downtown Toronto, and the beautiful waterfront.
Save
Ask
Tour
Hide
Listing Snapshot
Price
$1,450
Days On Site
0 Days
Bedrooms
1
Inside Area (SqFt)
500-599 sqft
Total Baths
1
Full Baths
N/A
Partial Baths
N/A
Lot Size
N/A
Year Built
N/A
MLS® Number
W14196718
Status
Active
Property Tax
N/A
Maintenance Fees
N/A
Sq Ft Source
N/A
Friends & Family
Recent Activity
| 20 hours ago | Listing updated with changes from the MLS® | |
| 20 hours ago | Listing first seen on site |
General Features
Attached Garage
Yes
Cross Street
Royal York And Evans
Garage
Yes
Lease Term
12 Months
Number Of Stories
3
Parking
PrivateAttached
Parking Spaces
1
Pets
Yes
Style
3-Storey
Interior Features
Basement
Finished
Cooling
Central Air
Fireplace
Yes
Furnished
Furnished
Heating
Natural GasForced Air
Laundry Features
In Basement
Bedroom 2
Dimensions - 4.08 x 3.85Level - SecondArea Source - OtherArea Units - Square MetersDescription - Bedroom 2
Bedroom 3
Dimensions - 4.59 x 3.47Level - SecondArea Source - OtherArea Units - Square MetersDescription - Bedroom 3
Dining Room
Dimensions - 3.5 x 2.98Level - MainArea Source - OtherArea Units - Square MetersFeatures - Open FloorplanDescription - Dining Room
Great Room
Dimensions - 5.1 x 4.52Level - LowerArea Source - OtherArea Units - Square MetersDescription - Great Room
Kitchen
Dimensions - 3.98 x 2.21Level - MainArea Source - OtherArea Units - Square MetersDescription - Kitchen
Living Room
Dimensions - 4.59 x 4.34Level - MainArea Source - OtherArea Units - Square MetersDescription - Living Room
Master Bedroom
Dimensions - 6.42 x 4.63Level - ThirdArea Source - OtherArea Units - Square MetersFeatures - Cathedral Ceiling(s), Walk-In Closet(s)Description - Primary Bedroom
Save
Ask
Tour
Hide
Exterior Features
Construction Details
Brick
Listing courtesy of SMART SOLD REALTY

Listing information is provided by Participants of the Toronto Real Estate Board. IDX information is provided exclusively for personal, non-commercial use, and may not be used for any purpose other than to identify prospective properties consumers may be interested in purchasing. Information is deemed reliable but not guaranteed. Copyright 2026, Toronto Real Estate Board
Last checked 2026-11-20 04:39 PM UTC
Listing information is provided by Participants of the Toronto Real Estate Board. IDX information is provided exclusively for personal, non-commercial use, and may not be used for any purpose other than to identify prospective properties consumers may be interested in purchasing. Information is deemed reliable but not guaranteed. Copyright 2026, Toronto Real Estate Board
Last checked 2026-11-20 04:39 PM UTC
Neighborhood & Commute
Source: Walkscore
Disclosure: Community information and market data powered by Constellation Data Labs. Information is deemed reliable but not guaranteed.
Save
Ask
Tour
Hide