
3323 CARDIFF CrescentBurlington, ON L7M 3X7
Mortgage Calculator
Monthly Payment (Est.)
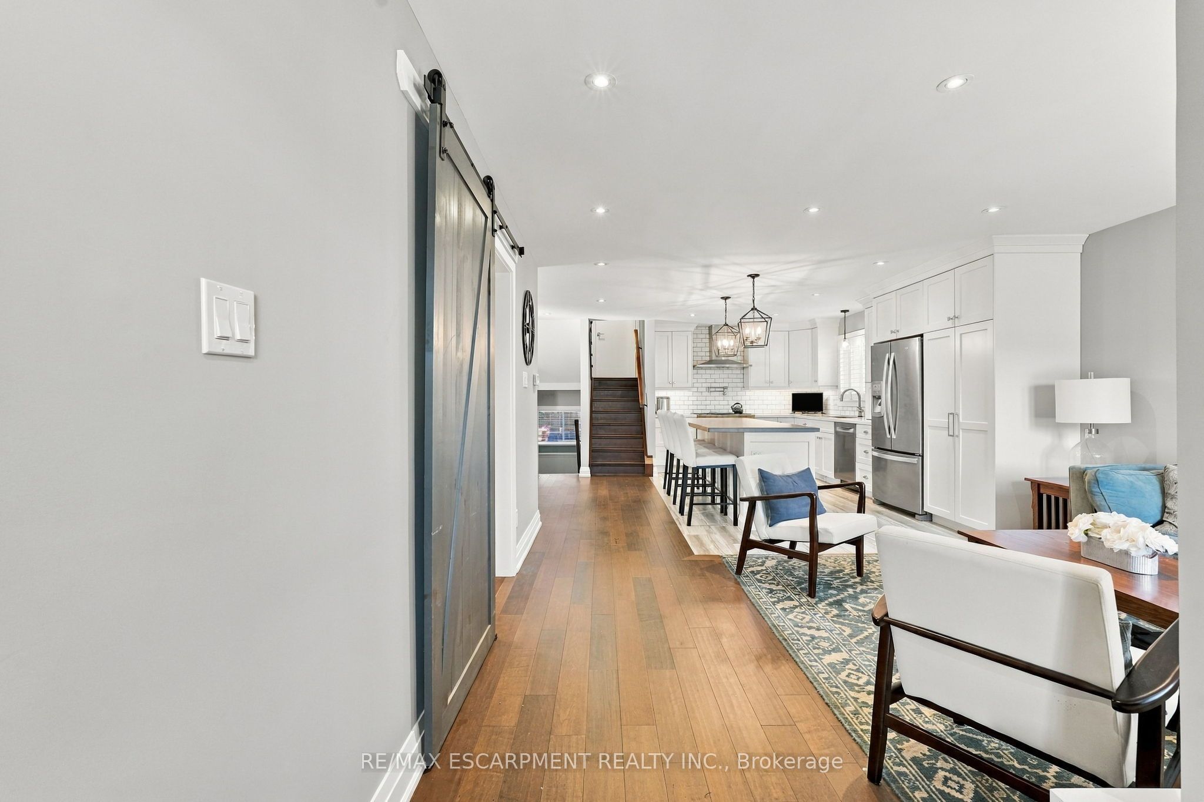
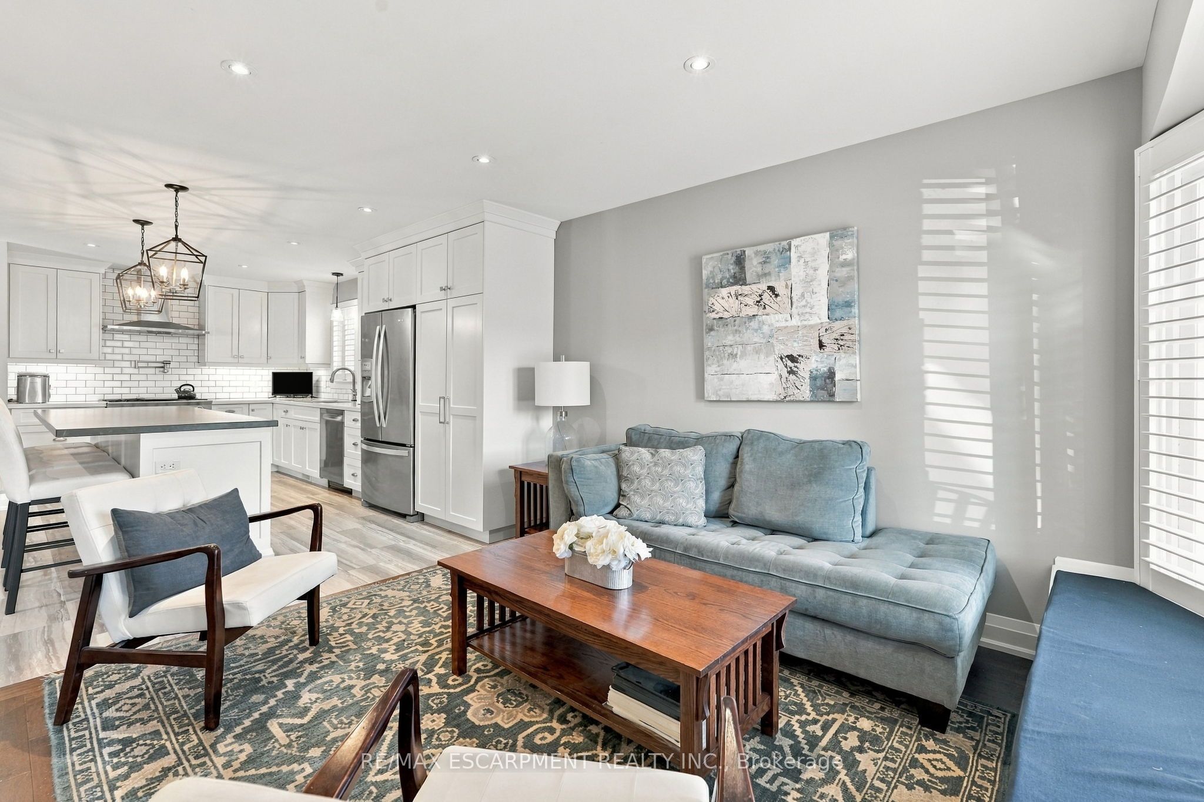
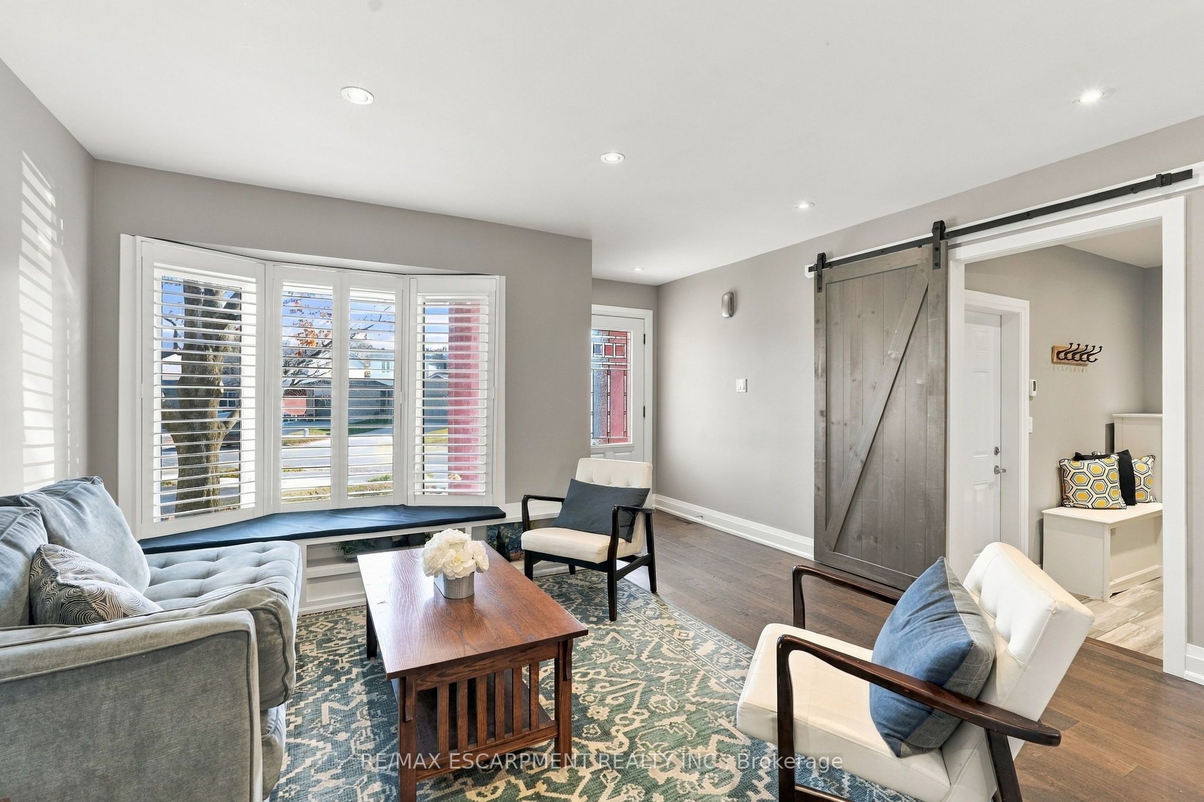
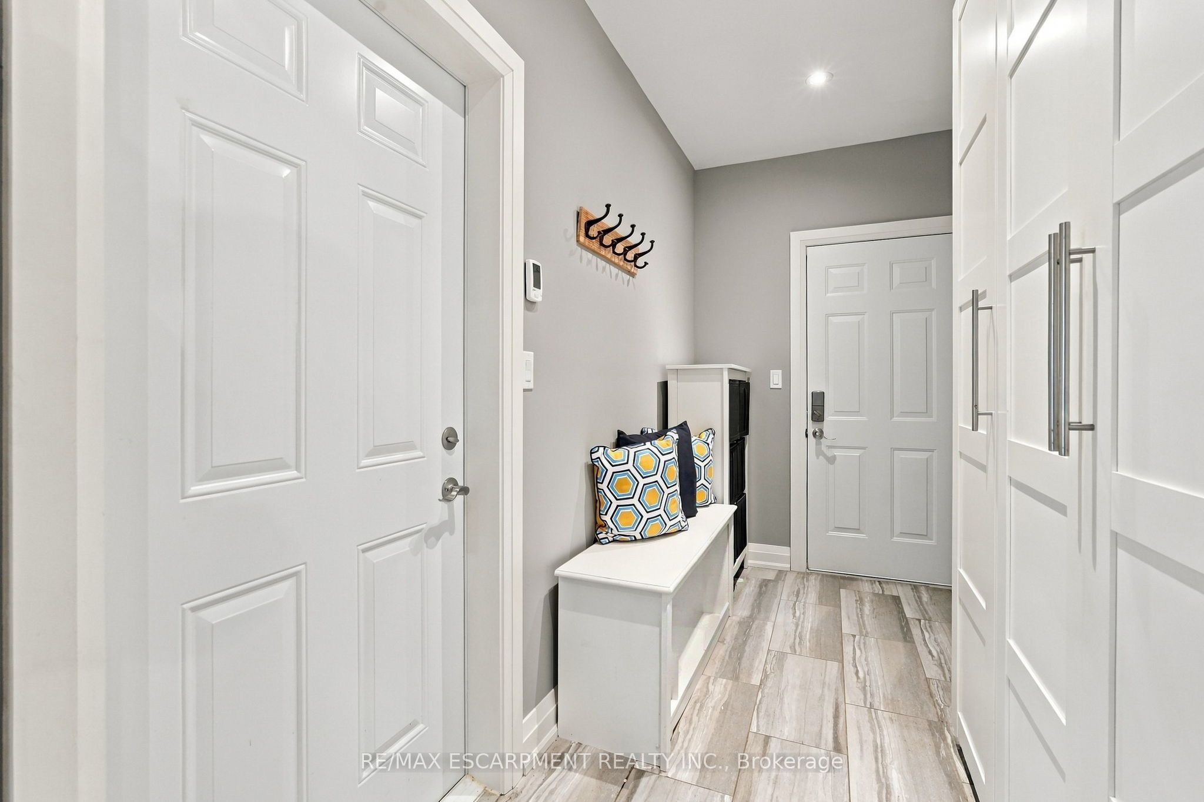
Enter an interest rate to see your estimated monthly payment.Welcome to this beautifully appointed 5-level backsplit in the highly sought-after Headon Forest community! Offering just over 2100 sq. ft. of thoughtfully designed living space, this home features a stunning open-concept kitchen with custom cabinetry, a large island, quartz countertops and a premium BlueStar gas stove. The main floor also offers spacious living and dining rooms, perfect for entertaining and family gatherings. Engineered hardwood and ceramic flooring flow throughout the main level, complemented by a spacious and functional mudroom. Enjoy 3 carpet-free bedrooms, including a generous primary retreat complete with a walk-in closet and private ensuite featuring a relaxing jetted tub. Step outside to your own backyard oasis, perfect for summer entertaining and family enjoyment, featuring a beautiful inground saltwater pool. Ideally located close to excellent schools, parks, shopping, everyday amenities and major highways, this home offers the perfect blend of comfort, style and convenience in one of Burlington's most desirable neighbourhoods!
| yesterday | Listing updated with changes from the MLS® | |
| 3 days ago | Listing first seen on site |

Listing information is provided by Participants of the Toronto Real Estate Board. IDX information is provided exclusively for personal, non-commercial use, and may not be used for any purpose other than to identify prospective properties consumers may be interested in purchasing. Information is deemed reliable but not guaranteed. Copyright 2026, Toronto Real Estate Board
Last checked 2026-11-22 12:05 PM UTC