
30 Pennycross CrescentBrampton, ON L7A 4M1
Mortgage Calculator
Monthly Payment (Est.)
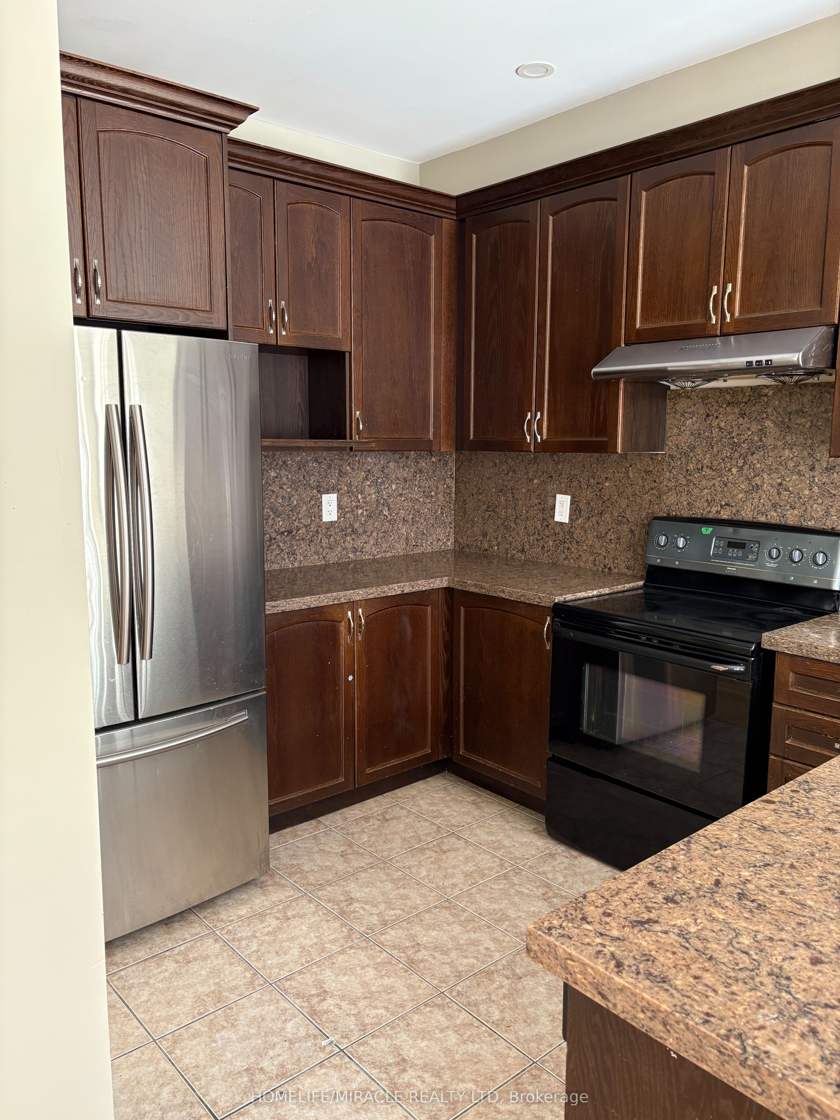
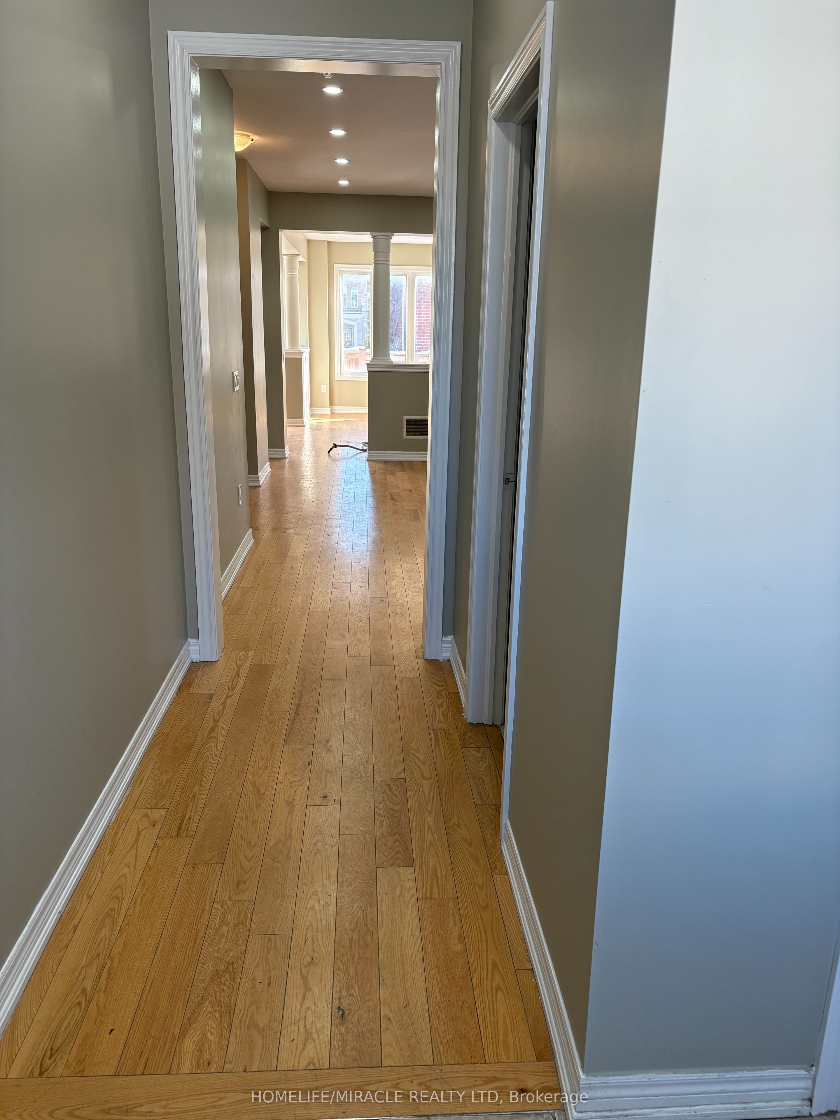
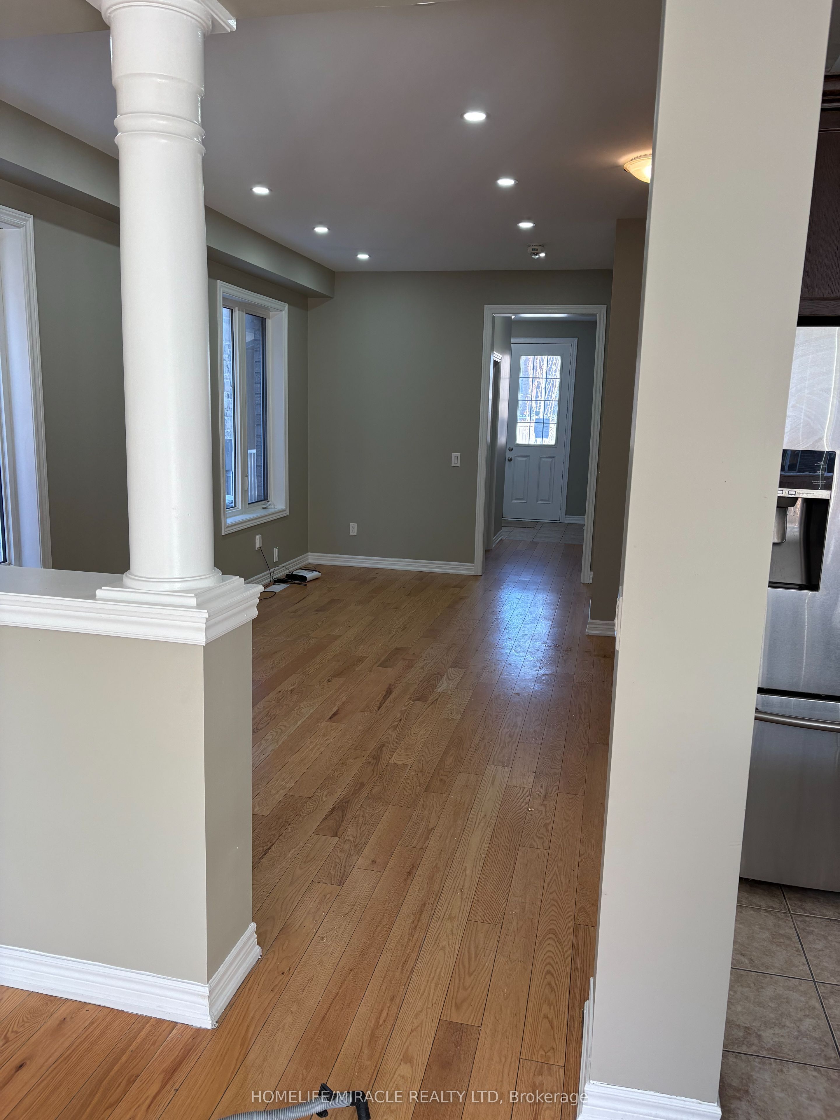
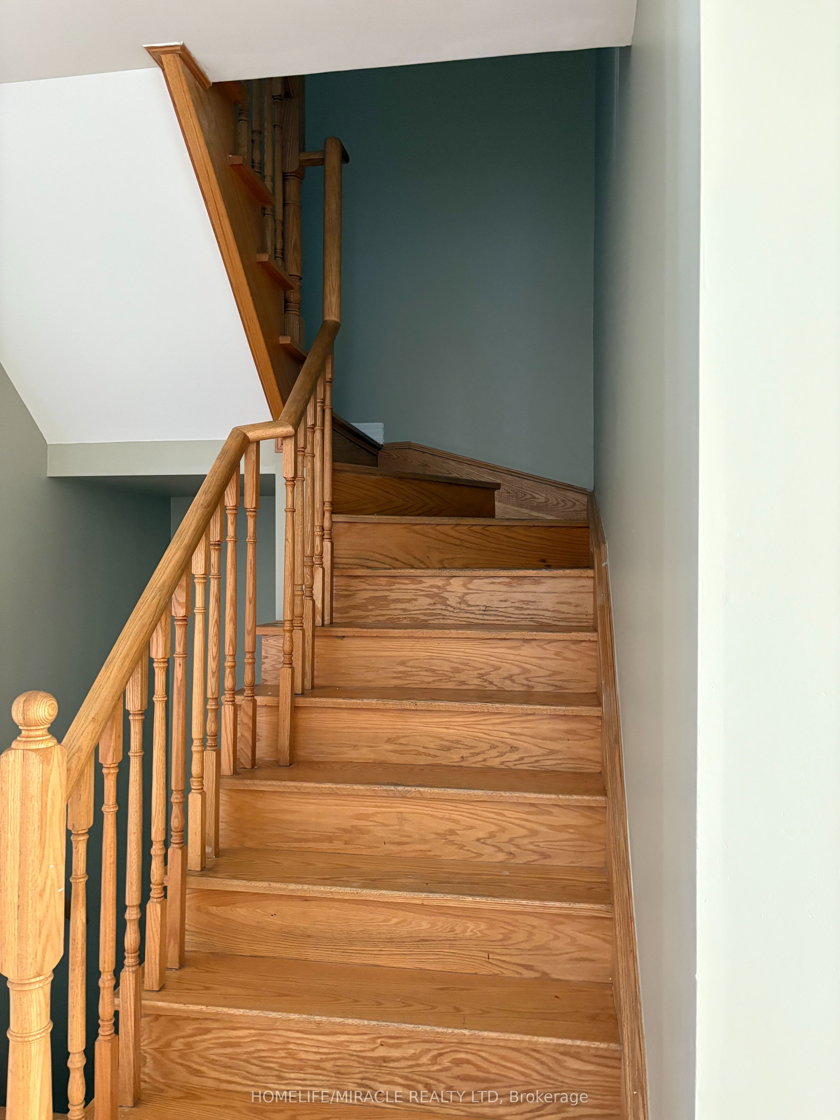
Enter an interest rate to see your estimated monthly payment.4-Bedroom Freehold Townhouse on a premium corner lot in the sought-after Bram North West community! This beautifully well maintained home offers hardwood floors throughout the house, a bright and spacious living/dining area with bay windows, and a cozy family room with a electric fireplace. The gourmet kitchen boasts granite countertops, a Centre island, and ceramic flooring, opening to a sun-filled breakfast area with a walk-out to the patio. The upper level includes a spacious primary retreat with a 5-piece Ensuite and walk-in closet, plus three additional bedrooms with closets and California shutters. Located close to top-rated schools, parks, transit, furture Costco, Freshco and major highways. Flexible possession available move-in ready for your family! Basement is not included and separately rented out.
| 24 hours ago | Listing updated with changes from the MLS® | |
| 24 hours ago | Listing first seen on site |

Listing information is provided by Participants of the Toronto Real Estate Board. IDX information is provided exclusively for personal, non-commercial use, and may not be used for any purpose other than to identify prospective properties consumers may be interested in purchasing. Information is deemed reliable but not guaranteed. Copyright 2026, Toronto Real Estate Board
Last checked 2026-11-20 11:26 PM UTC