
Save
Ask
Tour
Hide
$2,800
New Listing
27 Lonestar CrescentBrampton, ON L7A 2H9
For Rent|Single Family Residence|Active
5
Beds
3
Total Baths
1100-1500
SqFt
—
/SqFt
County:
Peel
Save
Ask
Tour
Hide
Mortgage Calculator
Monthly Payment (Est.)
Enter an interest rate to see your estimated monthly payment.Calculator powered by Showcase IDX, a Constellation1 Company. Copyright ©2026 Information is deemed reliable but not guaranteed.
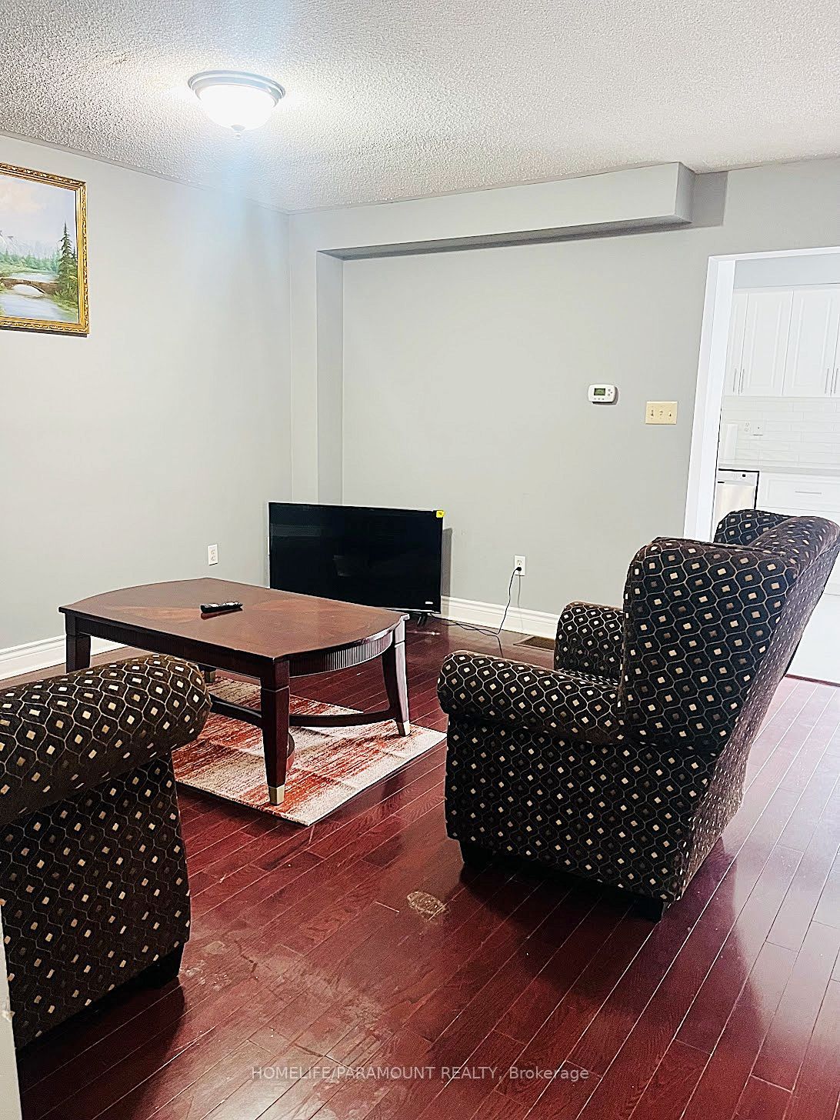
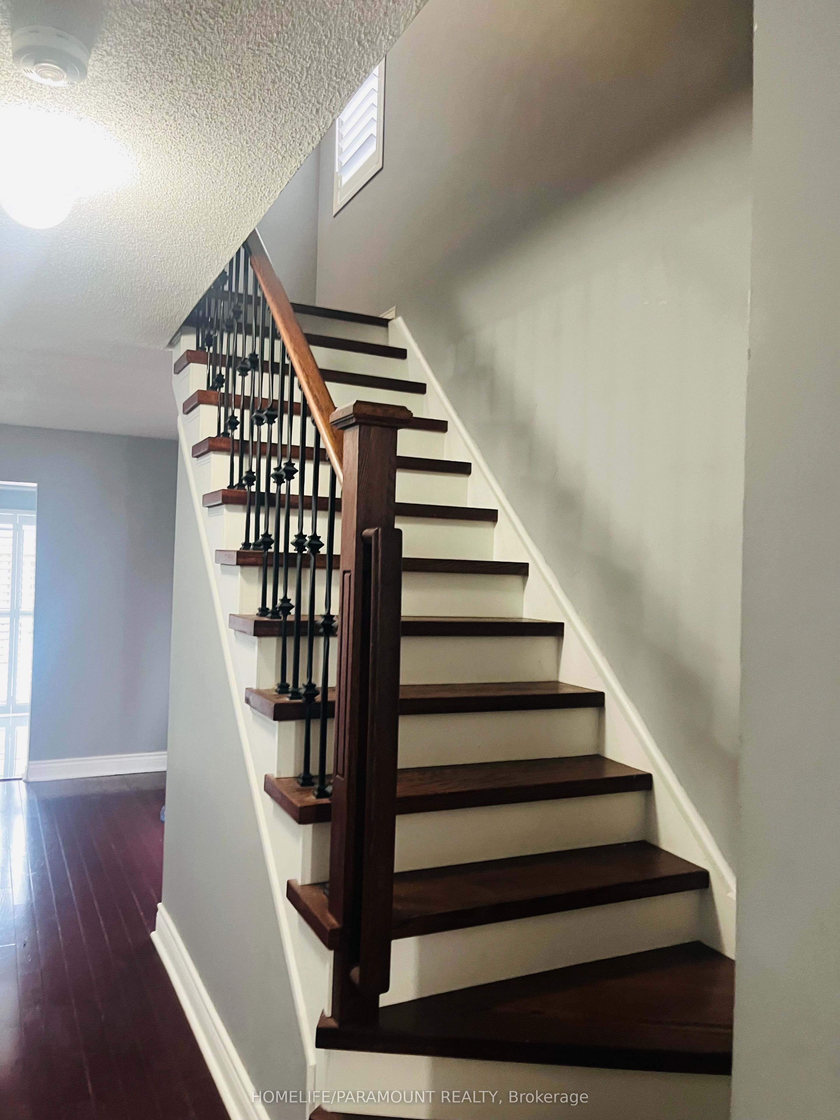
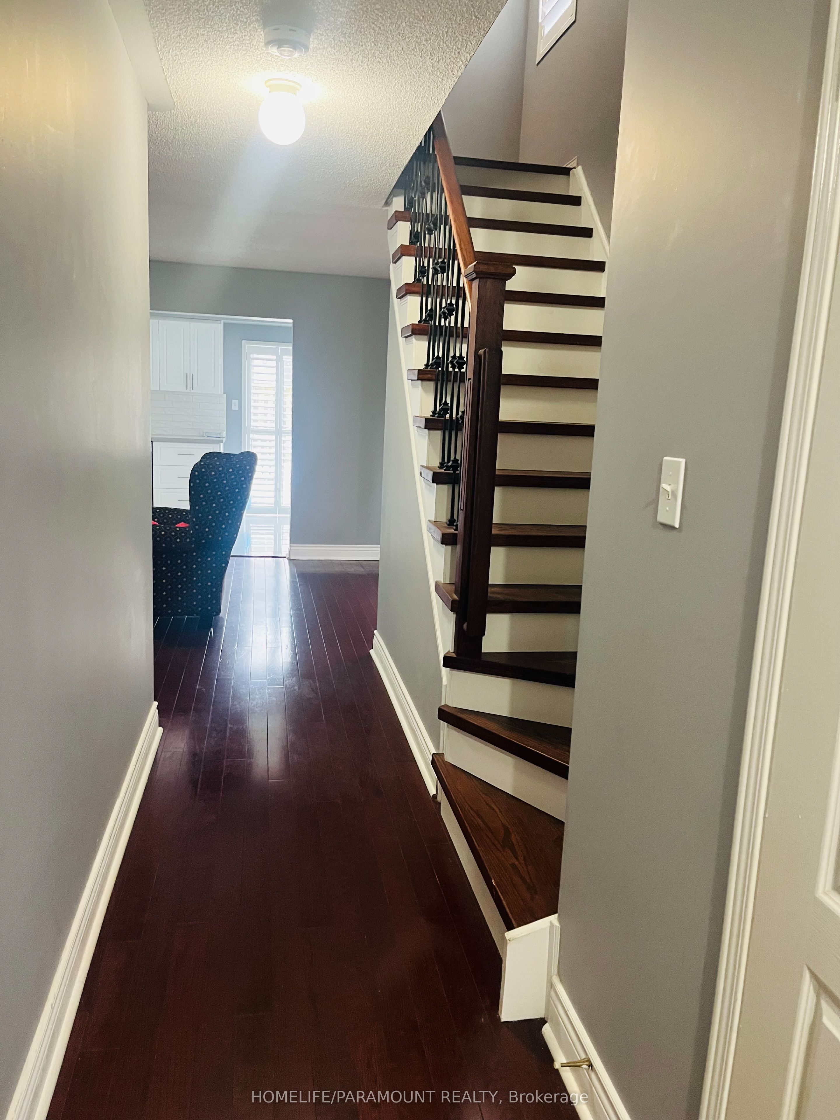
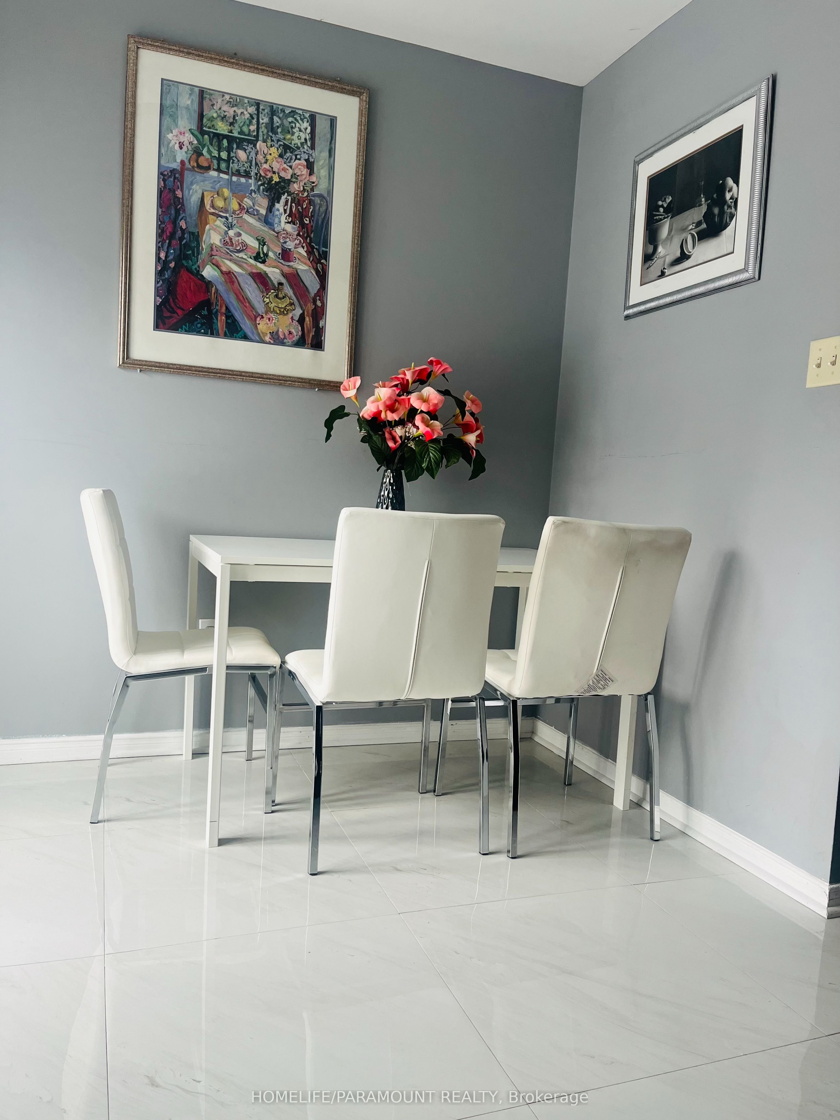
Welcome to this beautifully maintainedsemi-detached gem offering comfort, space, and style forthe whole family! Featuring 3 spacious bedrooms upstairs, Enjoy 3 washrooms, a carpet-free interior, and a bright kitchen with walk-out to a huge deck- the perfect spot for summer BBQS, morning coffee and entertaining friends and family.Nestled in a warm and family friendly neighboorhood, you are just minutes from malls, shopping, Cassie Campbell Community Centre, schools, places of worship, park and play grounds. A move-in ready home that truly combines convenience, comfort and lifestyle in one great package. Basement not included
Save
Ask
Tour
Hide
Listing Snapshot
Price
$2,800
Days On Site
0 Days
Bedrooms
5
Inside Area (SqFt)
1100-1500 sqft
Total Baths
3
Full Baths
N/A
Partial Baths
N/A
Lot Size
2,250 Acres
Year Built
N/A
MLS® Number
W14197716
Status
Active
Property Tax
N/A
Maintenance Fees
N/A
Sq Ft Source
N/A
Friends & Family
Recent Activity
| 12 hours ago | Listing updated with changes from the MLS® | |
| 12 hours ago | Listing first seen on site |
General Features
Attached Garage
Yes
Cross Street
Chinguacousy Road & Fairhill Avenue
Direction Faces
East
Garage
Yes
Lease Term
12 Months
Number Of Stories
2
Parking
Garage Door OpenerAttached
Parking Spaces
2
Property Sub Type
Single Family Residence
Style
2-Storey
Utilities
Cable Available
Interior Features
Appliances
Water Heater
Basement
Apartment
Cooling
Central Air
Furnished
Unfurnished
Heating
Natural GasForced Air
Bedroom 2
Dimensions - 4.96 x 2.56Level - Second
Bedroom 3
Dimensions - 2.43 x 3.35Level - Second
Bedroom 5
Dimensions - 2.37 x 2.77Level - Basement
Breakfast
Dimensions - 2.37 x 2.77Level - Main
Dining Room
Dimensions - 5.18 x 4.08Level - Main
Kitchen
Dimensions - 2.17 x 2.56Level - MainFeatures - Built-in Features
Living Room
Dimensions - 5.18 x 4.08Level - Main
Master Bedroom
Dimensions - 4.08 x 3.96Level - SecondFeatures - Walk-In Closet(s)
Save
Ask
Tour
Hide
Exterior Features
Construction Details
Brick
Patio And Porch
DeckPorch
Pool Features
None
Roof
Asphalt
Listing courtesy of HOMELIFE/PARAMOUNT REALTY

Listing information is provided by Participants of the Toronto Real Estate Board. IDX information is provided exclusively for personal, non-commercial use, and may not be used for any purpose other than to identify prospective properties consumers may be interested in purchasing. Information is deemed reliable but not guaranteed. Copyright 2026, Toronto Real Estate Board
Last checked 2026-11-20 11:26 PM UTC
Listing information is provided by Participants of the Toronto Real Estate Board. IDX information is provided exclusively for personal, non-commercial use, and may not be used for any purpose other than to identify prospective properties consumers may be interested in purchasing. Information is deemed reliable but not guaranteed. Copyright 2026, Toronto Real Estate Board
Last checked 2026-11-20 11:26 PM UTC
Neighborhood & Commute
Source: Walkscore
Disclosure: Community information and market data powered by Constellation Data Labs. Information is deemed reliable but not guaranteed.
Save
Ask
Tour
Hide