Save
Ask
Tour
Hide
Share
$822,800
New Listing

32 Divinity Circle
Brampton, ON L7A 3Y4

For Sale|Single Family Residence|Active
5
Beds
4
Total Baths
1500-2000
SqFt
—
/SqFt
County:
Peel
32 Divinity Circle32 Divinity Circle32 Divinity Circle32 Divinity Circle
Save
Ask
Tour
Hide
Share

Mortgage Calculator

Monthly Payment (Est.)

Enter an interest rate to see your estimated monthly payment.
Calculator powered by Showcase IDX, a Constellation1 Company. Copyright ©2026 Information is deemed reliable but not guaranteed.

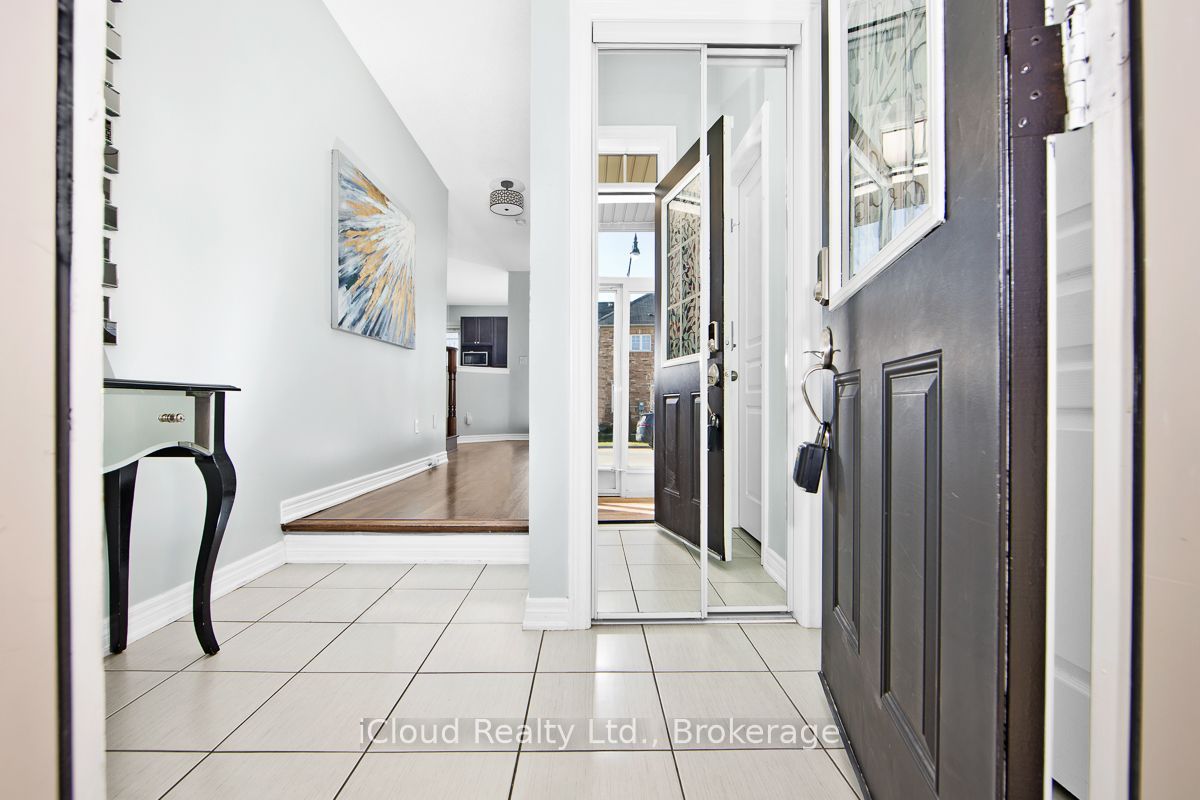
This lovely Semi-Detached Home built in Year 2014 and occupied by the original owners since new is located in a highly sought after location close to Schools, Shopping, Mount Pleasant Recreation Trail and Go Station. There are lots of terrific features this Home offers for the benefit of a large family including 4 Good Size Bedrooms and 2 Bathrooms on Second Floor, The Primary Bedroom that overlooks the Backyard has walk-in Closet and a 3Pc En-Suite Bathroom. The Adjoining Bedroom offers a Walk-in Closet, Plus there are two additional Good Size Bedroom. Hardwood Staircase from Main Floor to Upper and Garage Entrance Area. The Bright and Cheery Kitchen and Breakfast Room on the Main Floor overlook the Backyard. There's a convenient access to a Spacious Single Car Garage from inside the Home. The Finished Basement offers a Spacious Bedroom Retreat with a Walk-in Closet and 3Pc En-Suite Bathroom. Additionally there is also an Open Concept Sitting Room with Kitchen (No Appliances), plus a Decent Size Cantina that can be used for storing the owners surplus belongings. The Front Double Door Entrance Area has been enclosed to offer additional sheltered space for keeping the items that you don't want to take inside the Home. The Basement can be accessed from the Main Floor as well as the Garage. The property has been owner occupied and used for personal family use since it was purchased Brand New in Year 2014. This lovely family Home has over 2200 Sq. Ft. of Living Space on Main, Upper and Basement Levels. This Home has been well kept and is in Ready to Move-In Condition. Do not Miss the terrific opportunity. Come and View this Lovely Home located in a sought after location.

Save
Ask
Tour
Hide
Share
Listing Snapshot
Price 
$822,800
Days On Site 
0 Days
Bedrooms 
5
Inside Area (SqFt) 
1500-2000 sqft
Total Baths 
4
Full Baths 
N/A
Partial Baths 
N/A
Lot Size 
2,484.85 Acres
Year Built 
N/A
MLS® Number 
W14197736
Status 
Active
Property Tax 
$5,665.28
Maintenance Fees 
N/A
Sq Ft Source 
N/A
Friends & Family
Recent Activity
3 hours agoListing updated with changes from the MLS®
12 hours agoListing first seen on site
General Features
Cross Street 
Creditview Road-Wanless Drive
Direction Faces 
North
Garage 
Yes
Land Lease 
No
Number Of Stories 
2
Parking 
Garage Door OpenerPrivate
Parking Spaces 
2
Property Sub Type 
Single Family Residence
Style 
2-Storey
Utilities 
Cable Available
Interior Features
Basement 
Finished
Cooling 
Central Air
Heating 
Natural GasForced Air
Bedroom 
Dimensions - 5.18 x 3.7Level - BasementFeatures - Walk-In Closet(s)
Bedroom 2 
Dimensions - 4.8 x 3.1Level - Second
Bedroom 3 
Dimensions - 3.4 x 3.1Level - SecondFeatures - Walk-In Closet(s)
Bedroom 4 
Dimensions - 3.05 x 2.94Level - Second
Breakfast 
Dimensions - 3.43 x 2.85Level - Main
Cold Room/Cantina 
Dimensions - 3.2 x 1.52Level - Basement
Dining Room 
Dimensions - 2.55 x 3.75Level - MainFeatures - Open Floorplan
Foyer 
Dimensions - 2.24 x 2.12Level - Main
Furnace Room 
Dimensions - 3.4 x 1.38Level - Basement
Kitchen 
Dimensions - 5.18 x 1.86Level - BasementFeatures - Open Floorplan
Living Room 
Dimensions - 3.4 x 3.75Level - MainFeatures - Open Floorplan
Master Bedroom 
Dimensions - 4.5 x 3.13Level - SecondFeatures - Walk-In Closet(s)
Mud Room 
Dimensions - 3.73 x 1.62Level - Main
Sitting 
Dimensions - 5.18 x 1.38Level - BasementFeatures - Open Floorplan
Save
Ask
Tour
Hide
Share
Exterior Features
Construction Details 
Brick
Fencing 
Fenced
Lot Features 
LevelCleared
Patio And Porch 
Porch
Pool Features 
None
Roof 
Asphalt
Listing courtesy of iCloud Realty Ltd.

Listing information is provided by Participants of the Toronto Real Estate Board. IDX information is provided exclusively for personal, non-commercial use, and may not be used for any purpose other than to identify prospective properties consumers may be interested in purchasing. Information is deemed reliable but not guaranteed. Copyright 2026, Toronto Real Estate Board
Last checked 2026-11-20 11:26 PM UTC

Neighborhood & Commute
Source: Walkscore
Disclosure: Community information and market data powered by Constellation Data Labs. Information is deemed reliable but not guaranteed.
Save
Ask
Tour
Hide
Share
Scroll to Top