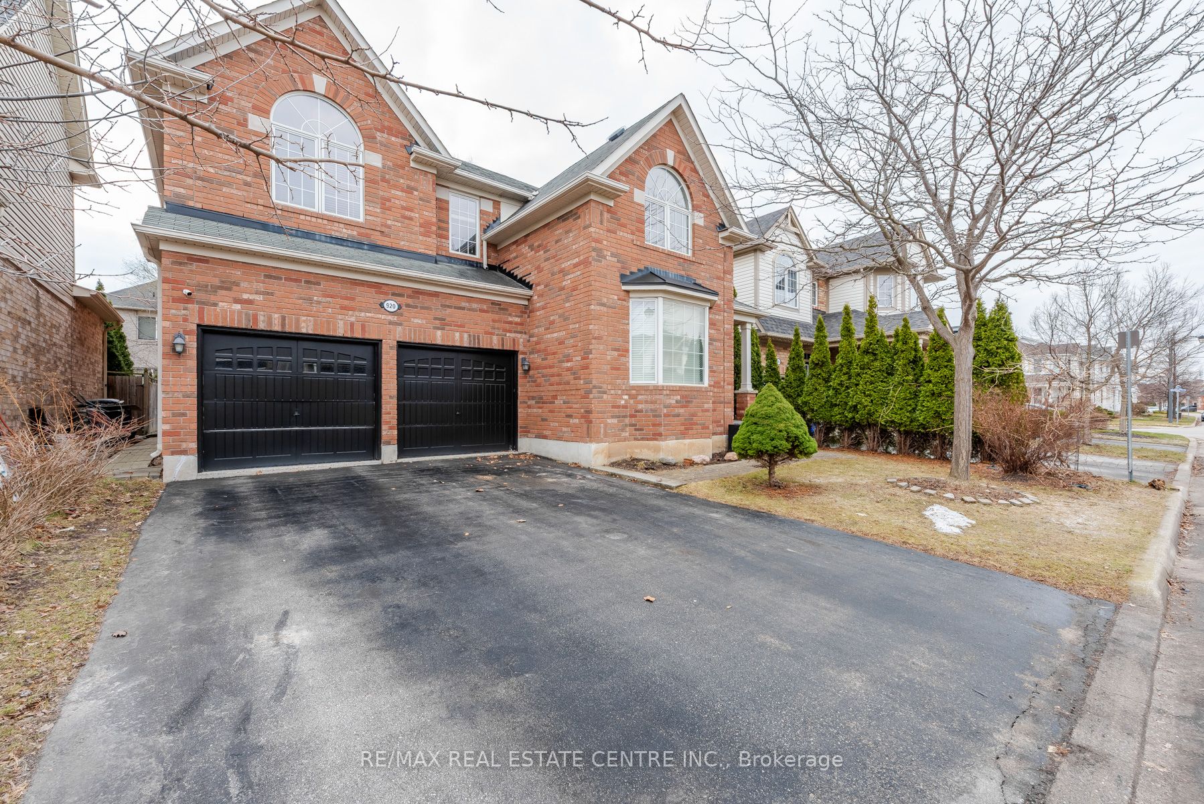
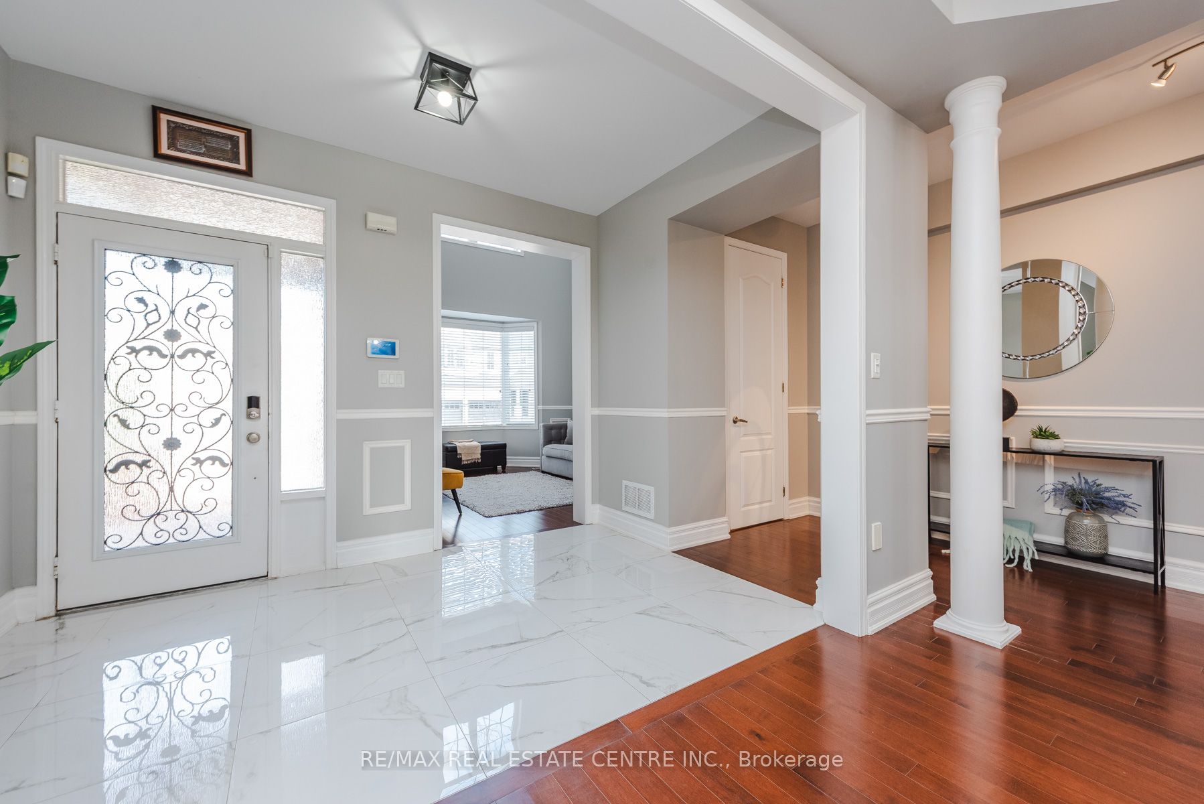
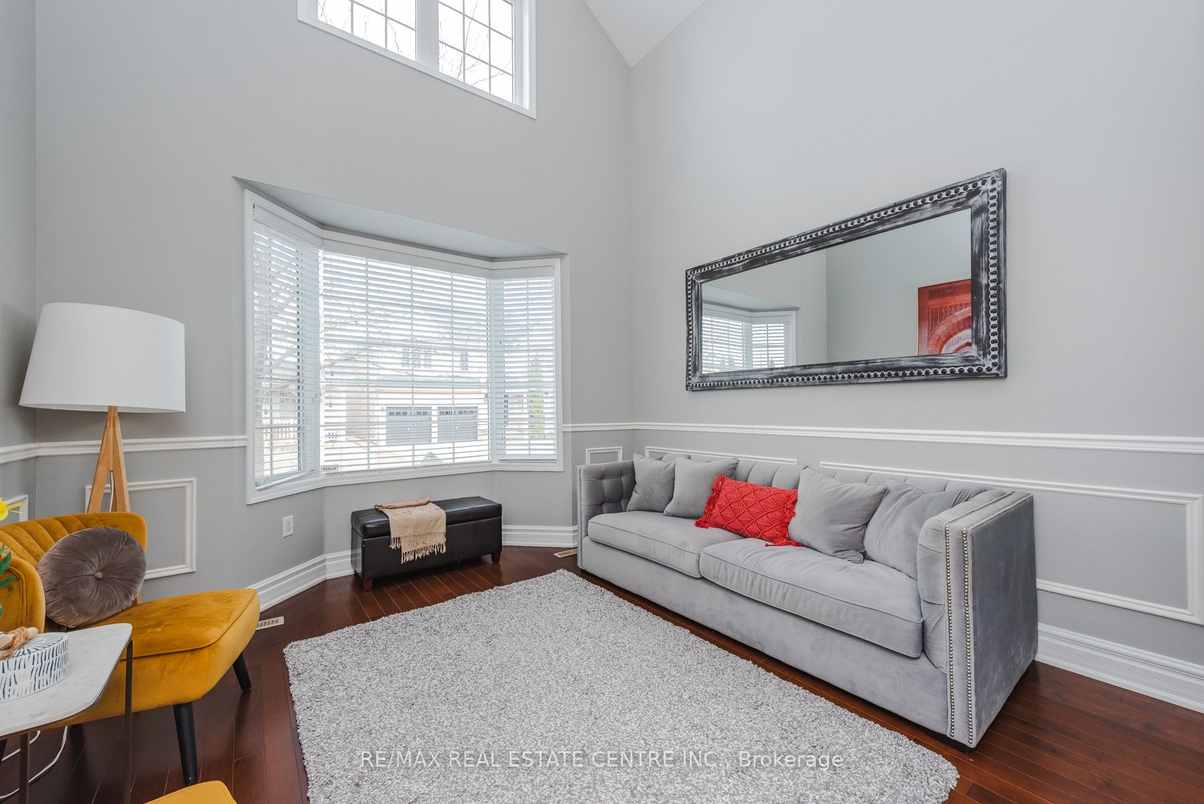
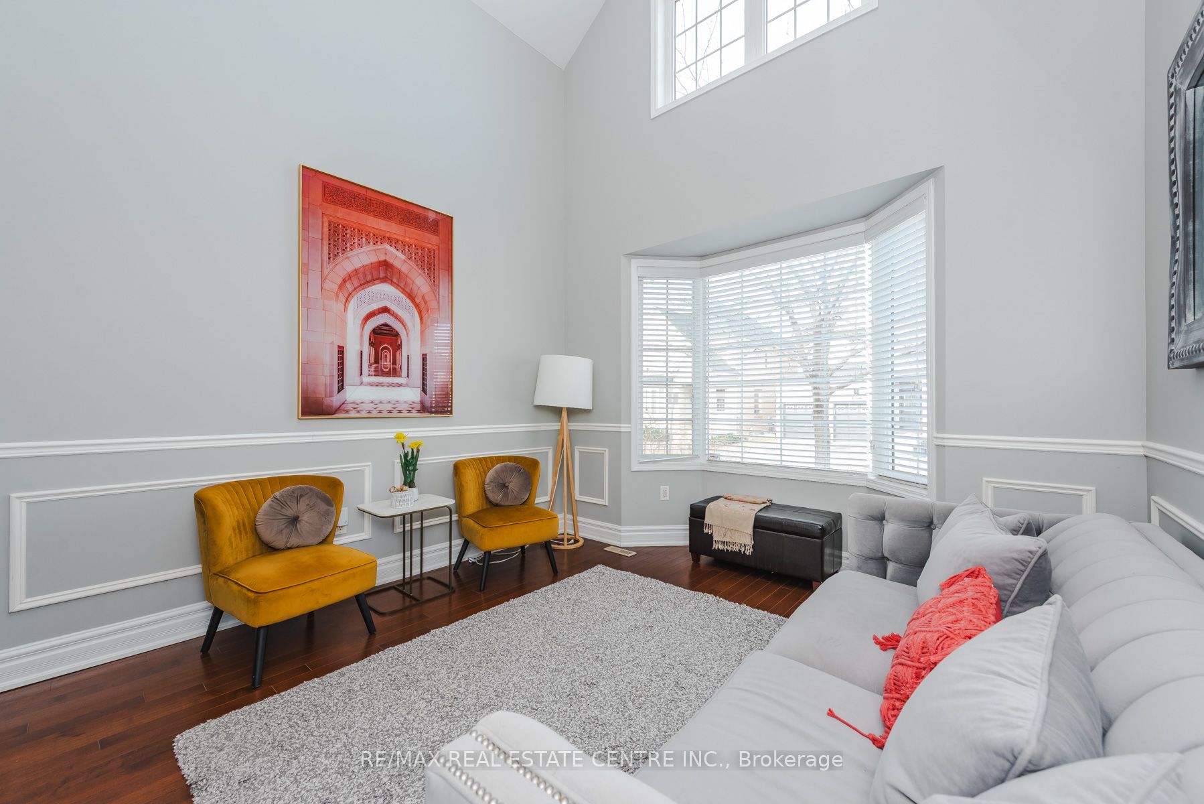
Welcome to this fully upgraded, move-in ready home offering a unique and functional layout with over 2,800 sq ft of living space. Featuring soaring ceilings in the living room, separate dining and family areas, and 9-ft ceilings on the main floor with hardwood throughout, this home is bright and spacious. The upgraded kitchen includes quartz countertops, matching backsplash, and stainless steel appliances. Upstairs offers 4 generously sized bedrooms, 2 full bathrooms, second-floor laundry, and a versatile loft-perfect for a home office or relaxation space. The primary bedroom features a walk-in closet and upgraded 5-piece ensuite, with upgraded finishes throughout. Situated on a premium 45-ft lot with no sidewalk, enjoy parking for 4 cars plus a garage and over $100K spent on upgrades. Located in a high-demand Milton neighborhood close to top-rated schools, parks, Milton GO Station, grocery stores, and major highways-perfect for families.
Dimensions - 3.04 x 2.59Level - SecondArea - 7Area Source - OtherArea Units - Square MetersDescription - Sitting
Save
Ask
Tour
Hide
Share
Exterior Features
Construction Details
StuccoBrick
Lot Features
Irregular Lot
Pool Features
None
Roof
Shingle
Listing courtesy of RE/MAX REAL ESTATE CENTRE INC.
Listing information is provided by Participants of the Toronto Real Estate Board. IDX information is provided exclusively for personal, non-commercial use, and may not be used for any purpose other than to identify prospective properties consumers may be interested in purchasing. Information is deemed reliable but not guaranteed. Copyright 2026, Toronto Real Estate Board
Last checked 2026-11-22 10:13 PM UTC
Neighborhood & Commute
Source: Walkscore
Disclosure: Community information and market data powered by Constellation Data Labs. Information is deemed reliable but not guaranteed.