
1037 The Queensway N/A 425Toronto, ON M8Z 6C7
Mortgage Calculator
Monthly Payment (Est.)
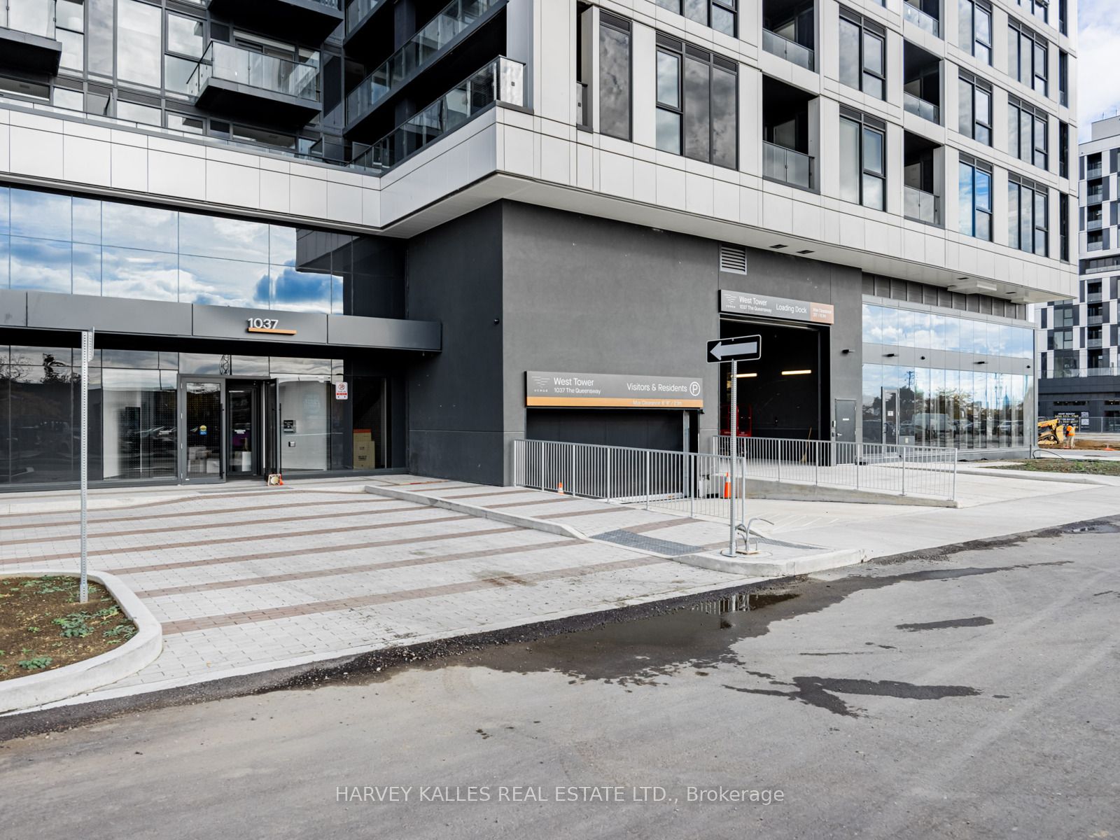
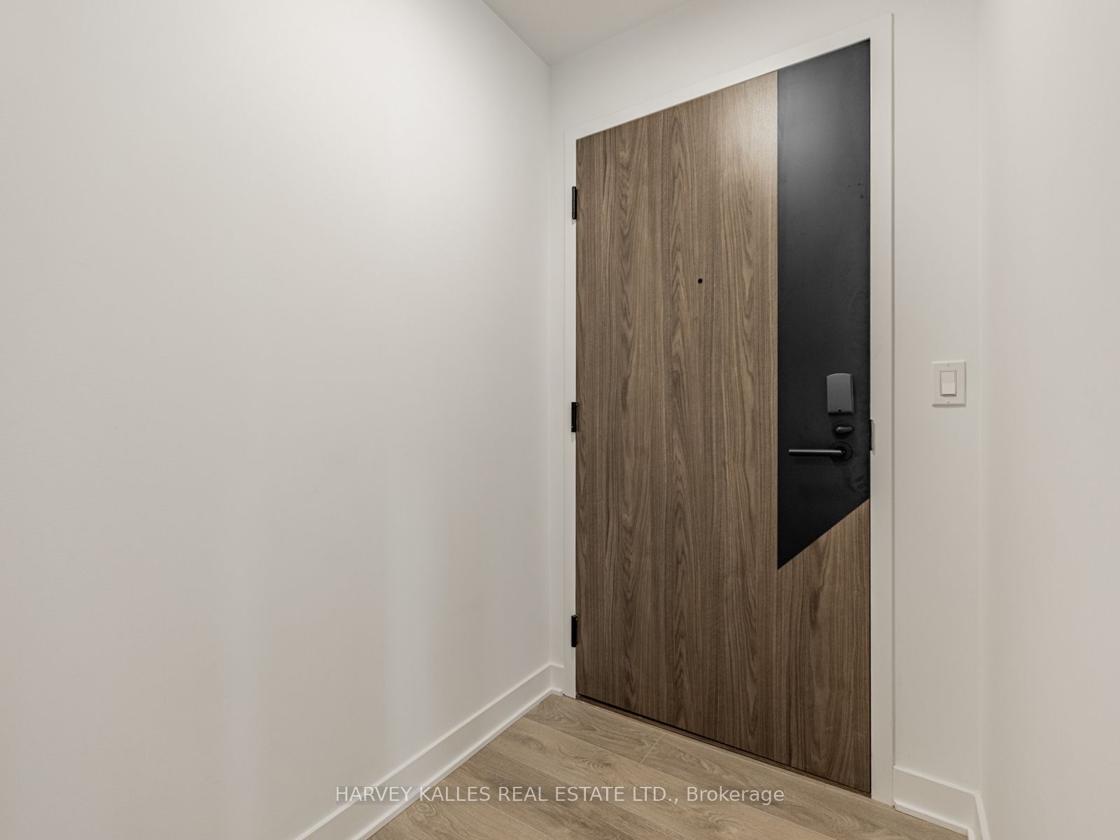
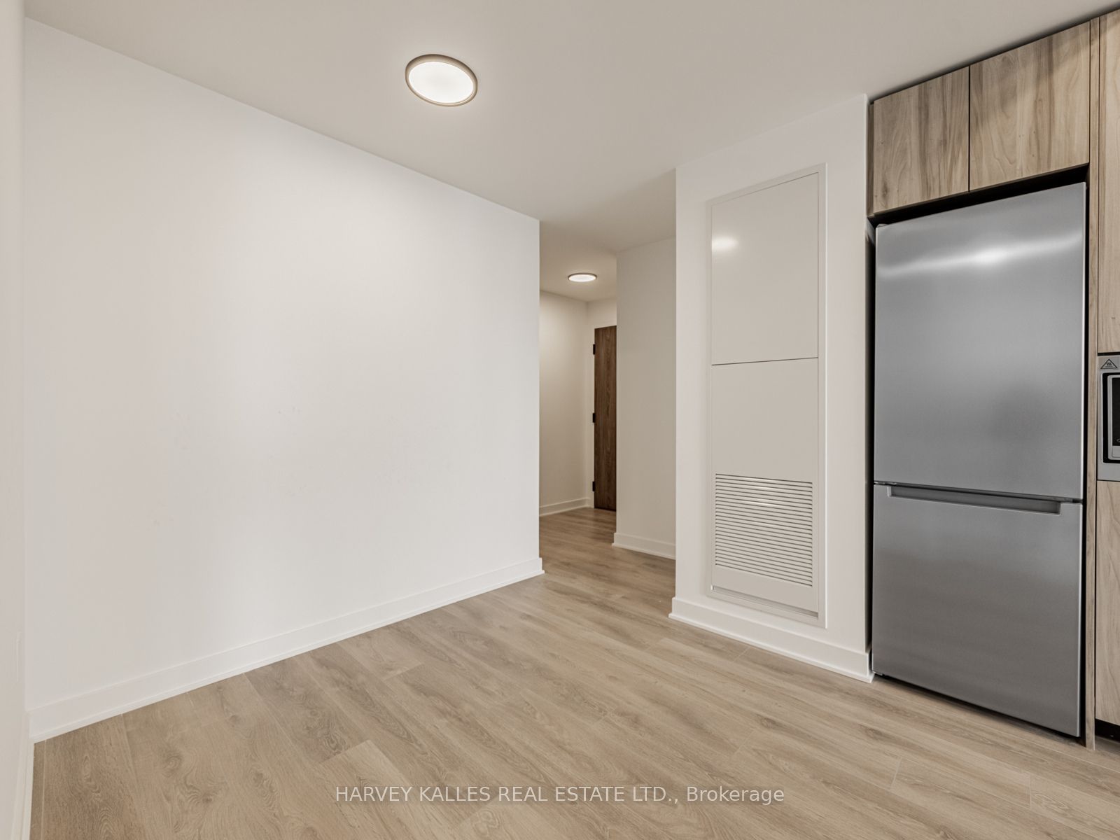
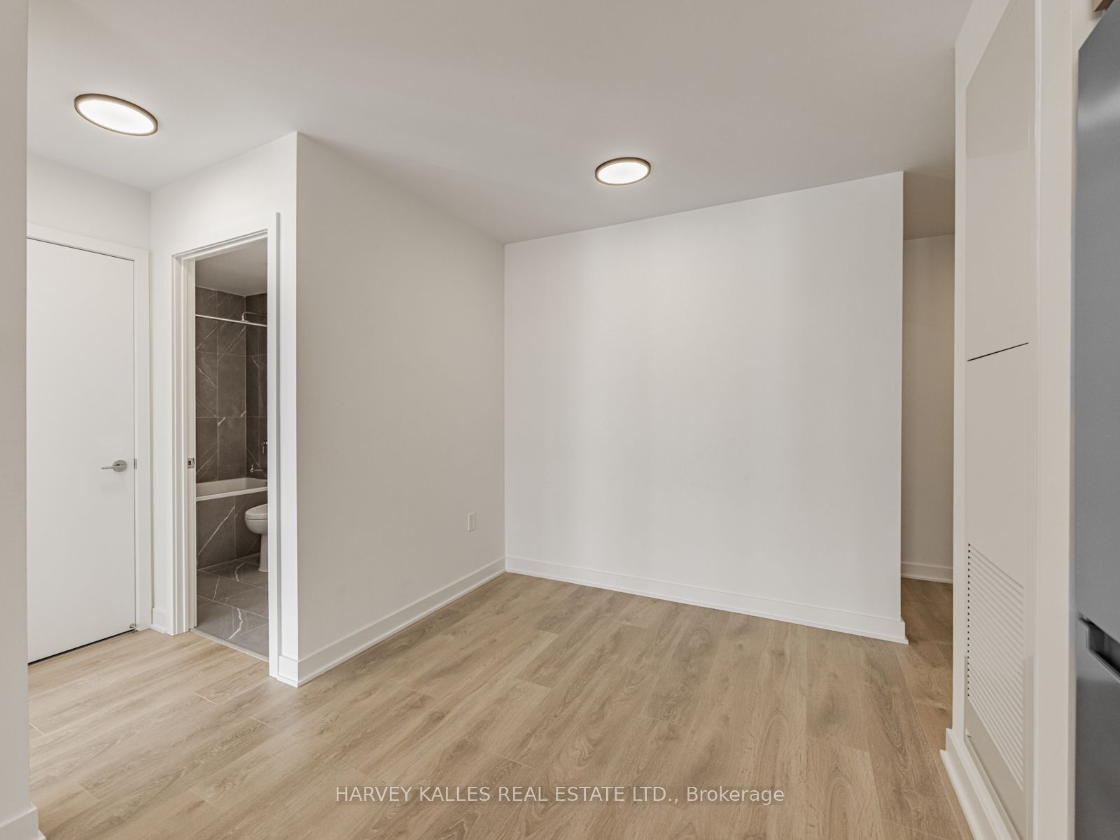
Enter an interest rate to see your estimated monthly payment.Brand new 1-bedroom corner suite at the sought-after Verge Condos, built by RioCan Living and located in a vibrant South Etobicoke community. This bright and sunny unit features anopen-concept layout with floor-to-ceiling windows, laminate flooring throughout, and soaring 9-foot ceilings. Enjoy two walk-outs to a covered balcony, upgraded glass closet doors, and a modern kitchen complete with quartz countertops, stainless steel built-in appliances, undermount lighting, and a custom backsplash. The large one-bedroom layout provides ample space for a desk and chair, making it perfect for those who work from home. The unit is equipped with smart home features including a smart thermostat, keyless entry, high-speed fibre internet, and 1Valet technology for seamless living. Residents enjoy a wealth of building amenities, including 24-hour concierge, state-of-the-art fitness and yoga studios, co-working lounges, a content creation studio, cocktail lounge and party room, expansive rooftop terraces with BBQs and games, a kids play area, pet and bike wash stations, and visitor parking. Conveniently located near transit, the GO Station, major highways (Gardiner Expressway and Highway 427), Costco, Sherway Gardens, Humber College, restaurants, parks, and schools-this suite perfectly blends modern design, functionality, and location for an exceptional urban living experience.
| yesterday | Listing updated with changes from the MLS® | |
| yesterday | Listing first seen on site |

Listing information is provided by Participants of the Toronto Real Estate Board. IDX information is provided exclusively for personal, non-commercial use, and may not be used for any purpose other than to identify prospective properties consumers may be interested in purchasing. Information is deemed reliable but not guaranteed. Copyright 2026, Toronto Real Estate Board
Last checked 2026-11-22 04:11 PM UTC