
Kipling Station Condos5251 Dundas Street W 3510Toronto, ON M9B 1B1
Mortgage Calculator
Monthly Payment (Est.)
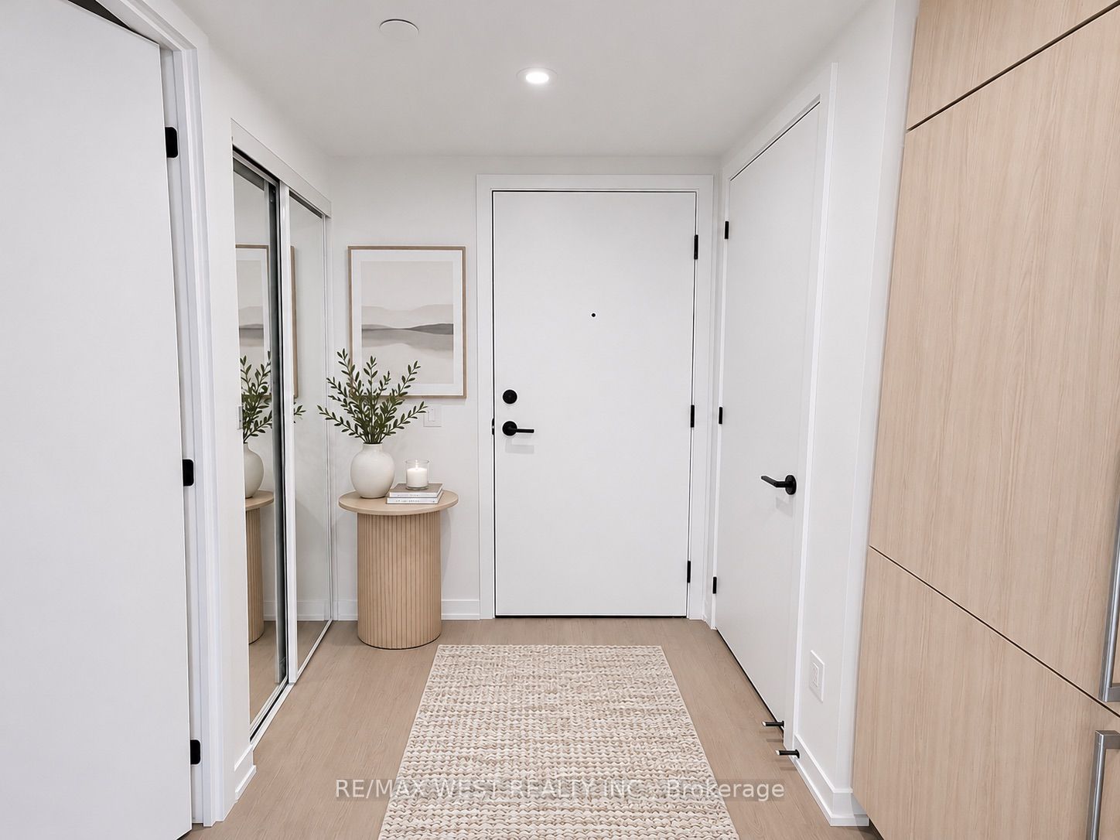
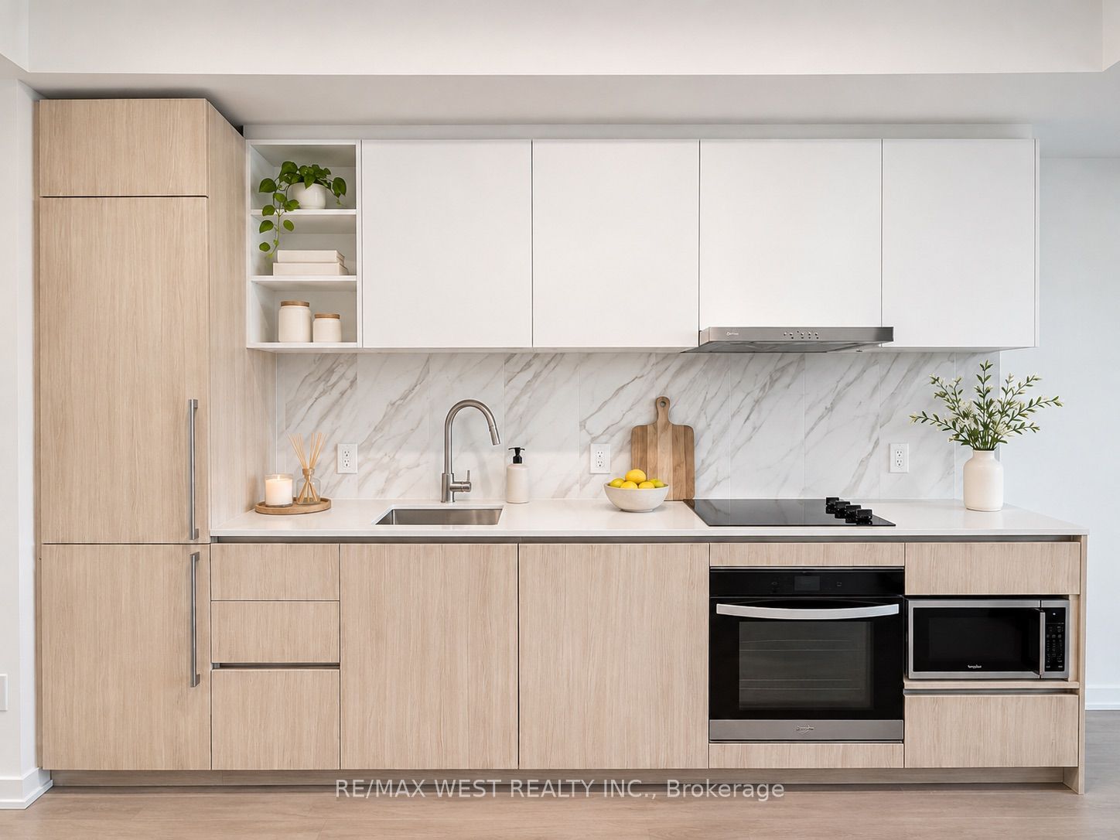
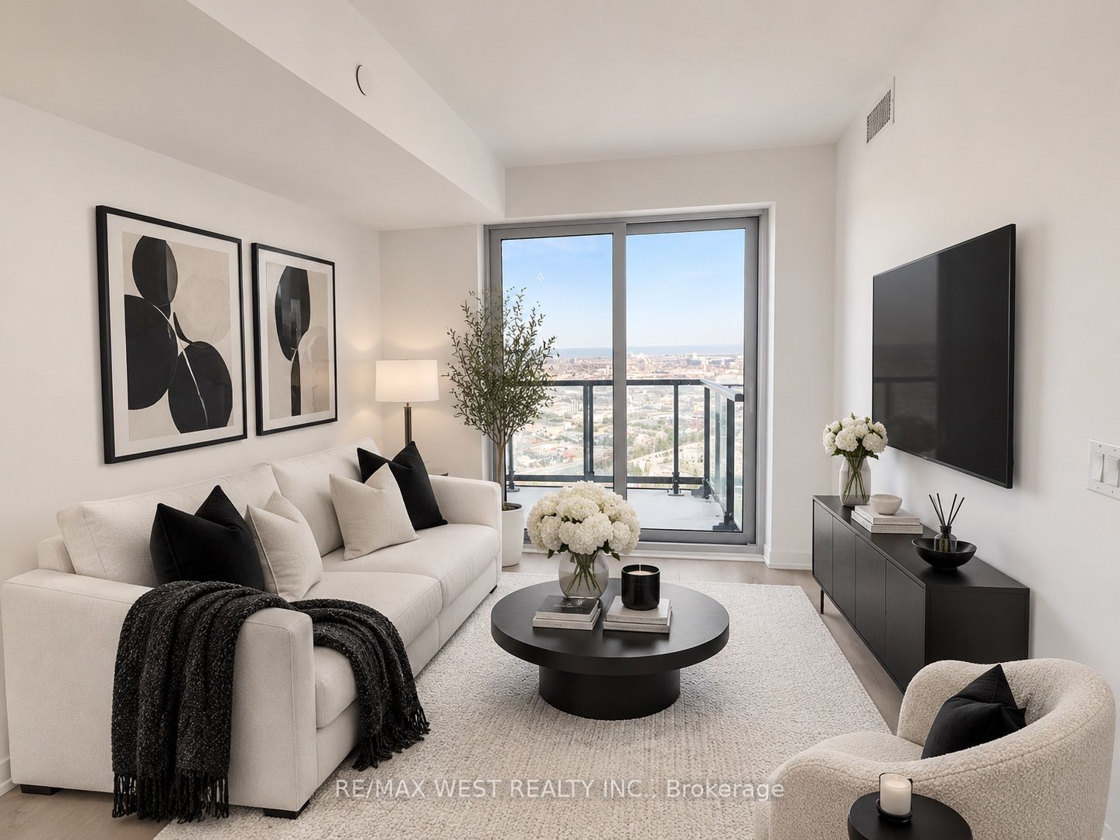
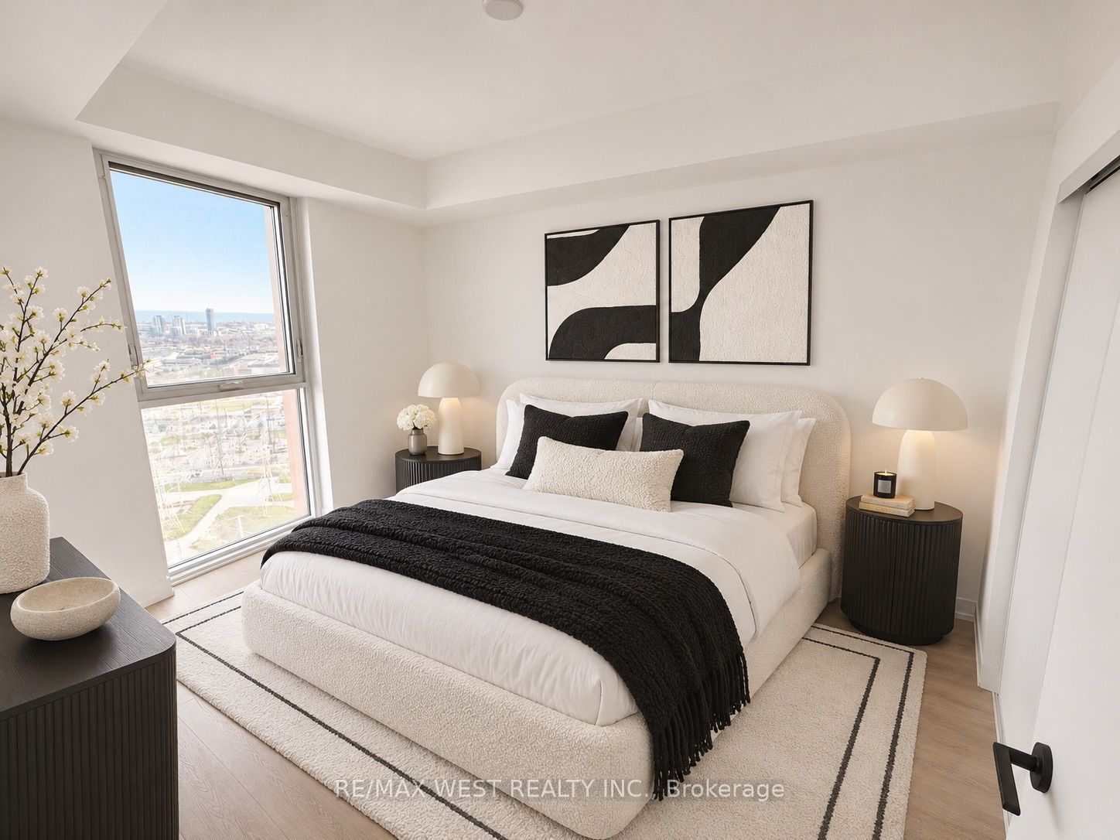
Enter an interest rate to see your estimated monthly payment.Welcome to Kipling Station Condos by CentreCourt! Perched on the 35th floor, this brand-new, south-facing 1-bedroom suite offers breathtaking, unobstructed views of the city skyline and Lake Ontario. Featuring 467 sq. ft. of thoughtfully designed interior space, this bright, carpet-free residence boasts floor-to-ceiling windows, contemporary finishes, and a private balcony perfect for enjoying the panoramic views. The modern kitchen showcases sleek two-tone cabinetry, integrated appliances, stone countertops, and a stylish backsplash, flowing seamlessly into the open-concept living and dining area. The bedroom features large windows and ample closet space, complemented by a contemporary bathroom and convenient ensuitelaundry. Residents enjoy an impressive collection of amenities, including a fitness centre, yoga studio, pet wash station, and bicycle storage, with additional amenities planned, including guest suites, co-working spaces, a party room, recording studio, outdoor BBQ terrace, lounge, and children's playground. Unbeatable location just steps from Kipling Station, offering seamless connections to TTC subway, GO Transit, and MiWay. Enjoy the convenience of Farm Boy grocery store, Anytime Fitness, cafés, restaurants, pharmacies, and everyday essentials just outside your doorstep! Minutes from Sherway Gardens, Cloverdale Mall, local parks, and major highways including the 427, 401, QEW, and Gardiner Expressway. An exceptional opportunity to enjoy modern urban living, spectacular views, and unparalleled connectivity in the heart of Etobicoke. HIGH-SPEED INTERNET INCLUDED!
| yesterday | Listing updated with changes from the MLS® | |
| yesterday | Listing first seen on site |

Listing information is provided by Participants of the Toronto Real Estate Board. IDX information is provided exclusively for personal, non-commercial use, and may not be used for any purpose other than to identify prospective properties consumers may be interested in purchasing. Information is deemed reliable but not guaranteed. Copyright 2026, Toronto Real Estate Board
Last checked 2026-11-22 04:11 PM UTC