
52 Suncrest DriveBrampton, ON L6X 4L5


Mortgage Calculator
Monthly Payment (Est.)
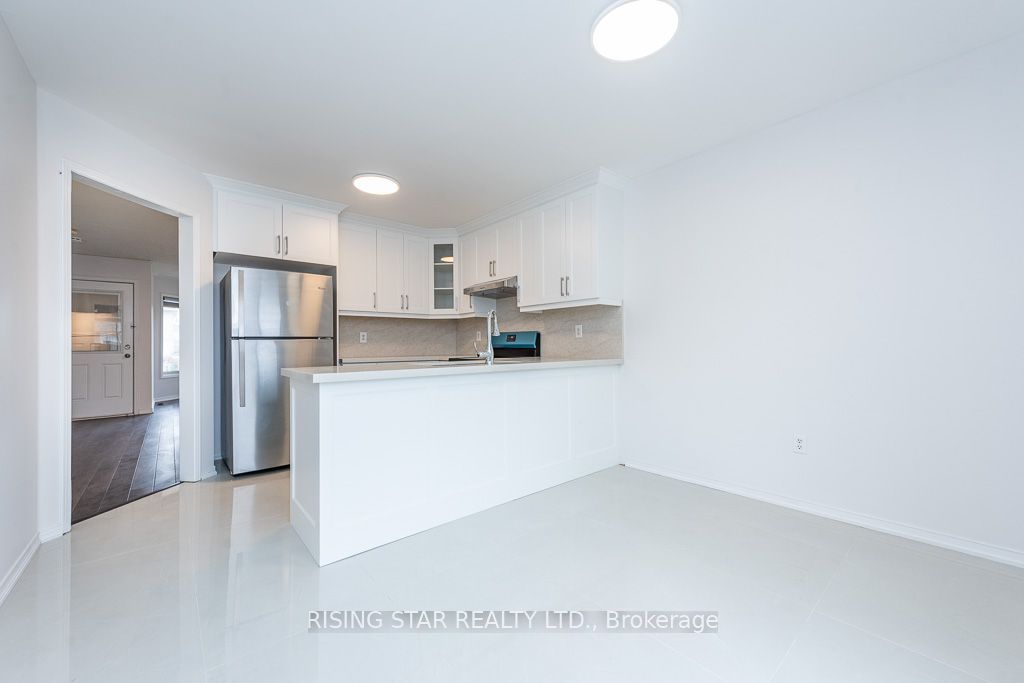
Enter an interest rate to see your estimated monthly payment.**OFFER PRESENTATION DATE: DECEMBER 1ST @ 6PM** Welcome to this beautifully renovated detached bungalow in the desirable Brampton West neighbourhood! Featuring 3+2 bedrooms and 3 full bathrooms, this bright and spacious home offers hardwood flooring, large windows that fill the living spaces with natural light, and an inviting open feel throughout. The primary bedroom features a private ensuite and walk-in closet, while the large rear deck provides the perfect space for outdoor entertaining and relaxation. The spacious finished basement includes 2 additional bedrooms, a full bathroom, and a separate entrance, offering excellent flexibility for extended family living. Complete with an attached 2-car garage and parking for up to 6 vehicles. Conveniently located near Bovaird Drive and Royal Orchard Drive, with easy access to public and Catholic schools, parks, Brampton Transit, Mount Pleasant GO Station, shopping plazas, grocery stores, restaurants, and everyday essentials. A fantastic opportunity to own a move-in-ready home in a well-established neighbourhood!
| 3 hours ago | Listing updated with changes from the MLS® | |
| 3 hours ago | Listing first seen on site |

Listing information is provided by Participants of the Toronto Real Estate Board. IDX information is provided exclusively for personal, non-commercial use, and may not be used for any purpose other than to identify prospective properties consumers may be interested in purchasing. Information is deemed reliable but not guaranteed. Copyright 2026, Toronto Real Estate Board
Last checked 2026-11-20 11:26 PM UTC