
363 Finch AvenueBurlington, ON L7T 2T6
Mortgage Calculator
Monthly Payment (Est.)
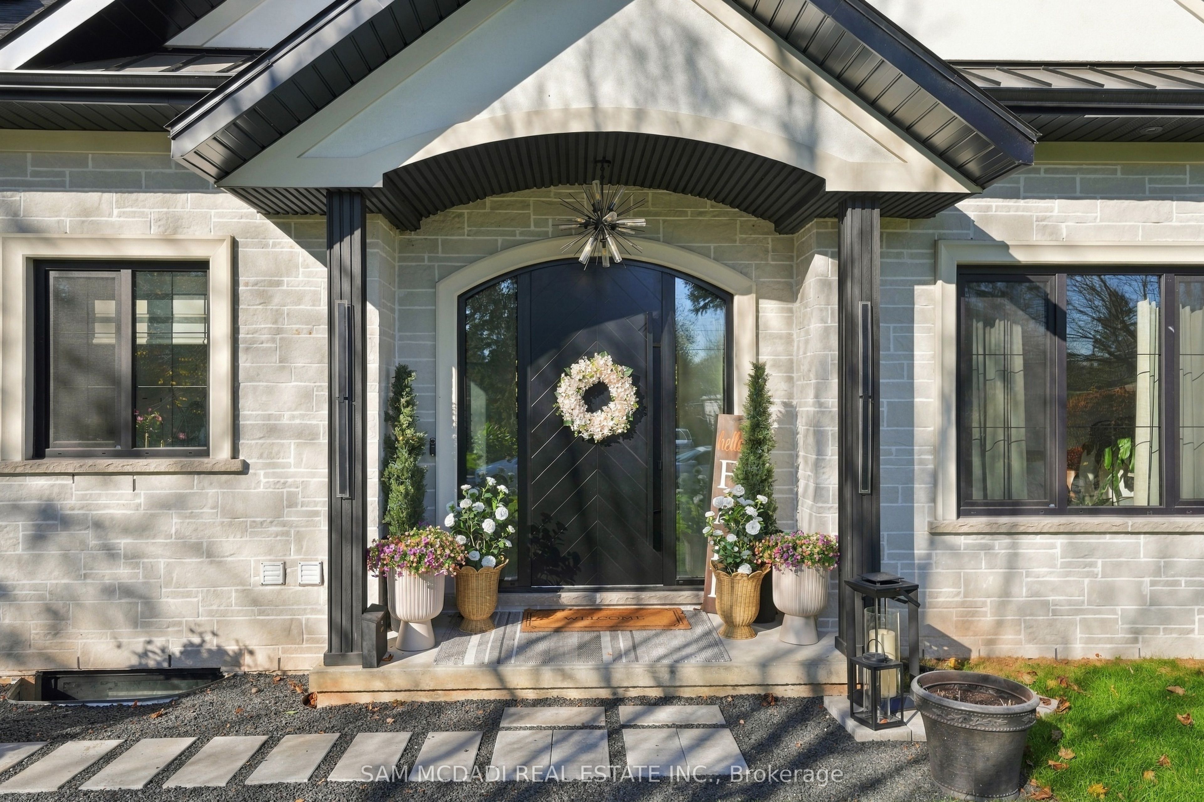
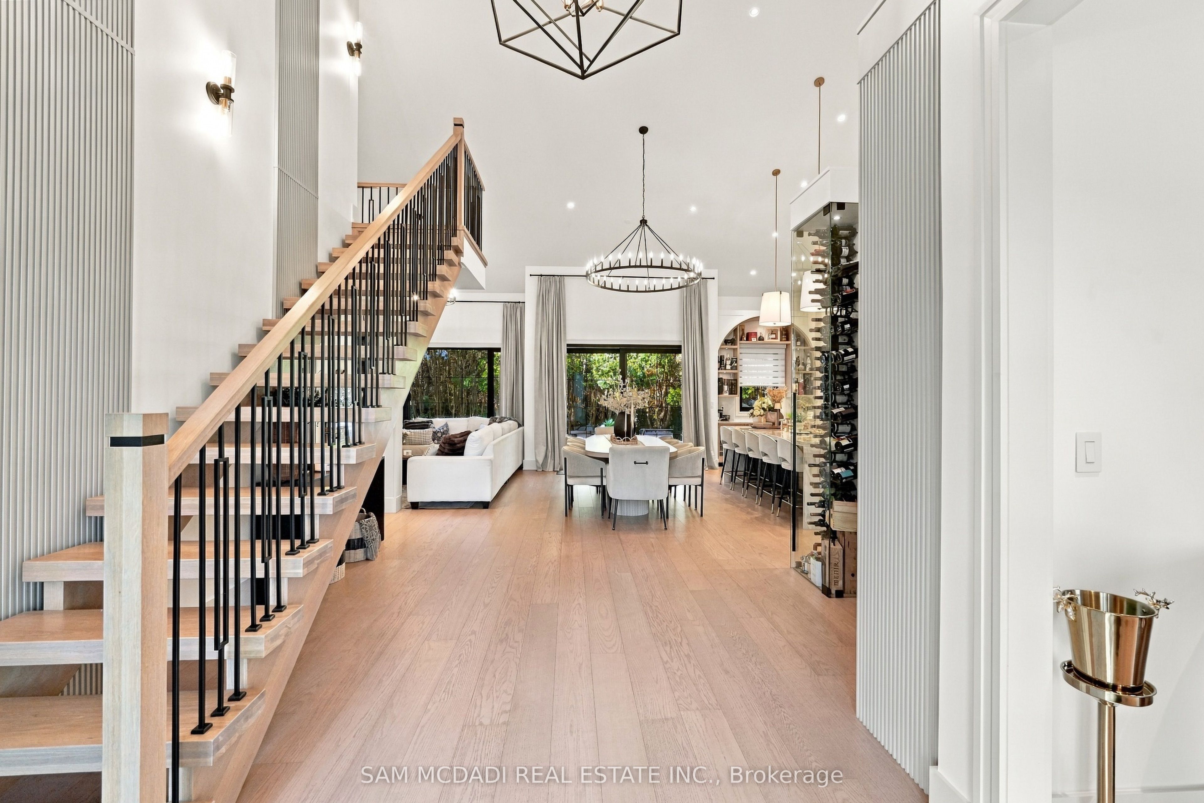
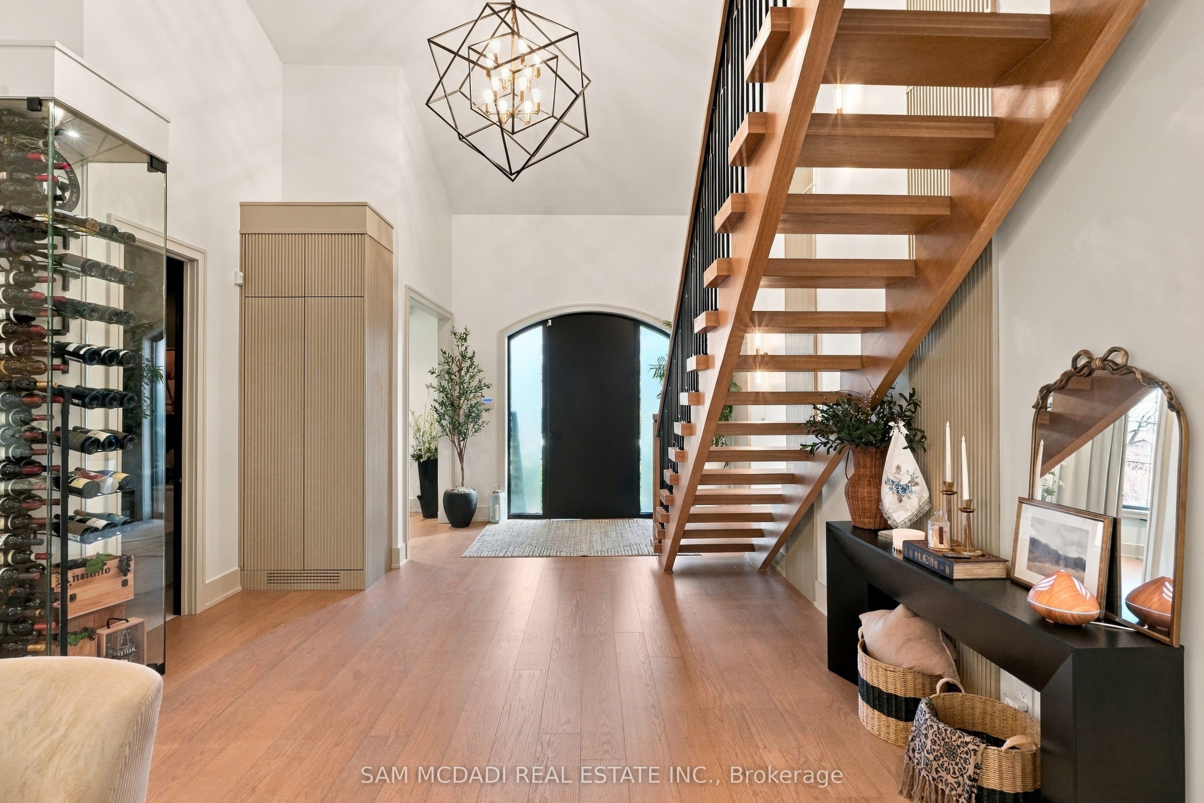
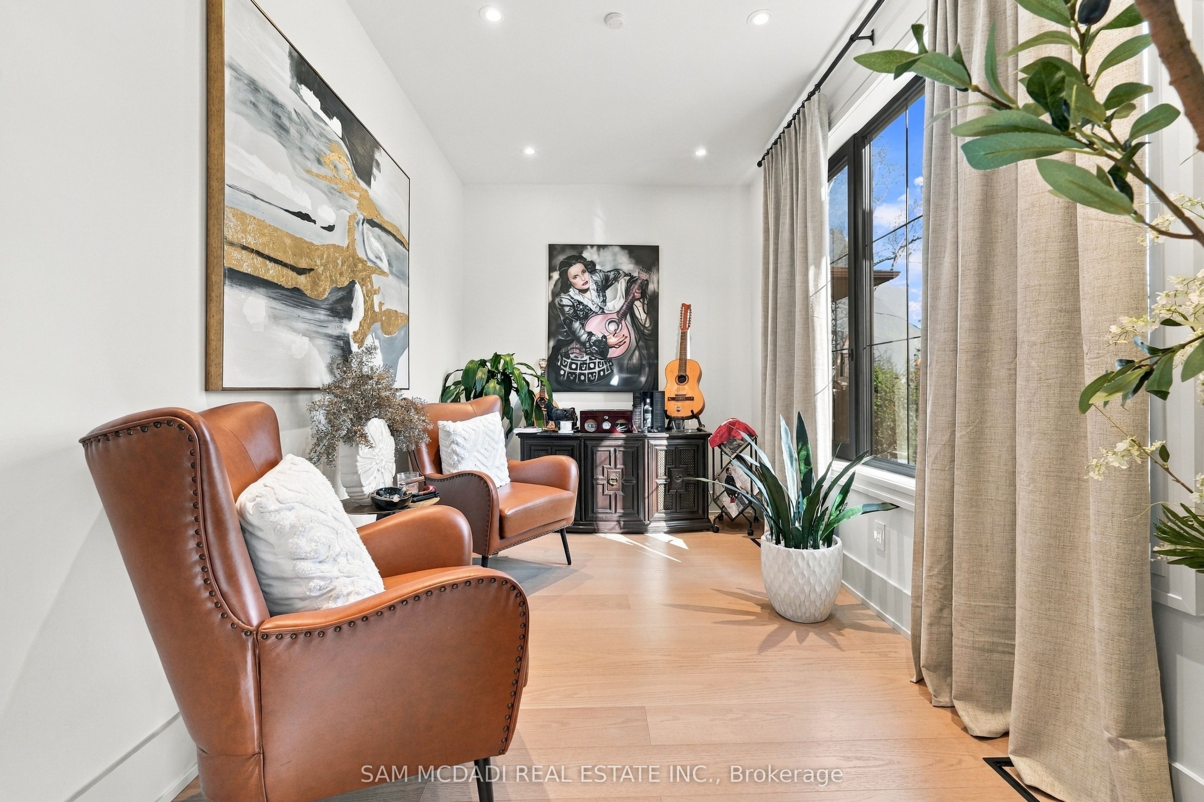
Enter an interest rate to see your estimated monthly payment.Newly built to embody the art of refined living, 363 Finch Avenue is an extraordinary 3+1 bedroom, 6 bathroom residence set on an impressive 70 x 110 ft lot, where architectural artistry, exquisite craftsmanship & impeccable attention to detail culminate in a celebration of elegance. Beyond its striking facade, a breathtaking interior unfolds, adorned w/rich oak hardwood floors, soaring ceilings, pot lights & refined architectural accents. A sculptural floating staircase & glass enclosed wine display set the tone for the remarkable spaces that follow. At the heart of the home lies a culinary masterpiece showcasing custom cabinetry, built-in appliances, quartz countertops, an expansive centre island w/breakfast bar & an elegant servery. Seamlessly overlooking the dining area, where a statement chandelier & walkout to the patio invite effortless entertaining, the magnificent living room captivates w/dramatic vaulted ceilings, an electric fireplace & exquisite feature wall. Expansive windows invite natural light to cascade across the interiors, lending warmth & serenity to each curated space. The main floor primary suite offers a private sanctuary w/a custom walk-in closet & luxurious 5pc ensuite featuring a freestanding soaker tub, glass shower & dual vanities. A den, laundry room & mudroom complete this level. Ascend to the open-to-below upper floor, where two beautifully appointed bedrooms each enjoy private 3pc ensuites & closets. The finished lower level unveils an apartment style suite w/radiant heated floors, its own kitchen with s/s appliances, rec room w/wet bar, fourth bedroom w/private 3pc ensuite, additional 3pc bath & laundry. Outdoors, a picturesque backyard framed by mature greenery offers an inviting patio for alfresco dining & relaxation. Nestled in Burlington's coveted Aldershot community, moments from LaSalle Park, waterfront trails, Aldershot GO & more, this is a rare offering where architectural beauty & effortless luxury exist in perfect harmony!
| 13 hours ago | Listing updated with changes from the MLS® | |
| 14 hours ago | Listing first seen on site |

Listing information is provided by Participants of the Toronto Real Estate Board. IDX information is provided exclusively for personal, non-commercial use, and may not be used for any purpose other than to identify prospective properties consumers may be interested in purchasing. Information is deemed reliable but not guaranteed. Copyright 2026, Toronto Real Estate Board
Last checked 2026-11-21 11:30 AM UTC