
8010 Derry Road W 404Milton, ON L9T 3L3
Mortgage Calculator
Monthly Payment (Est.)
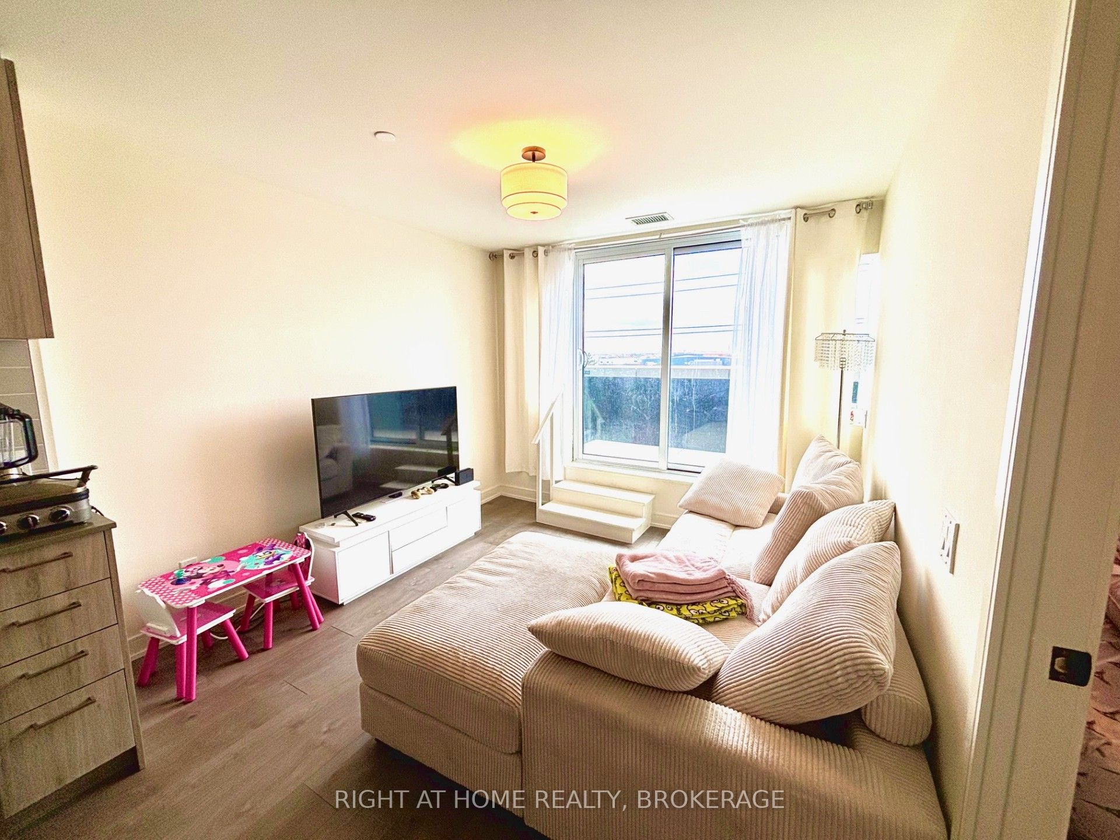
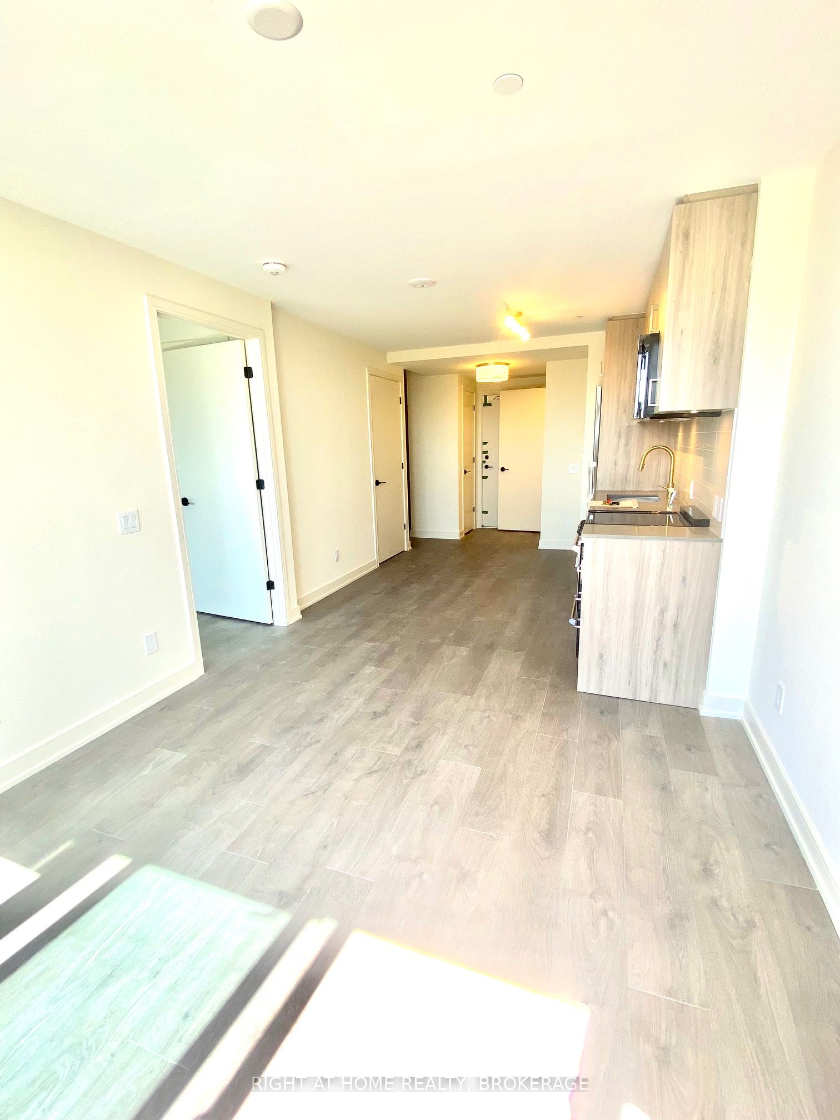
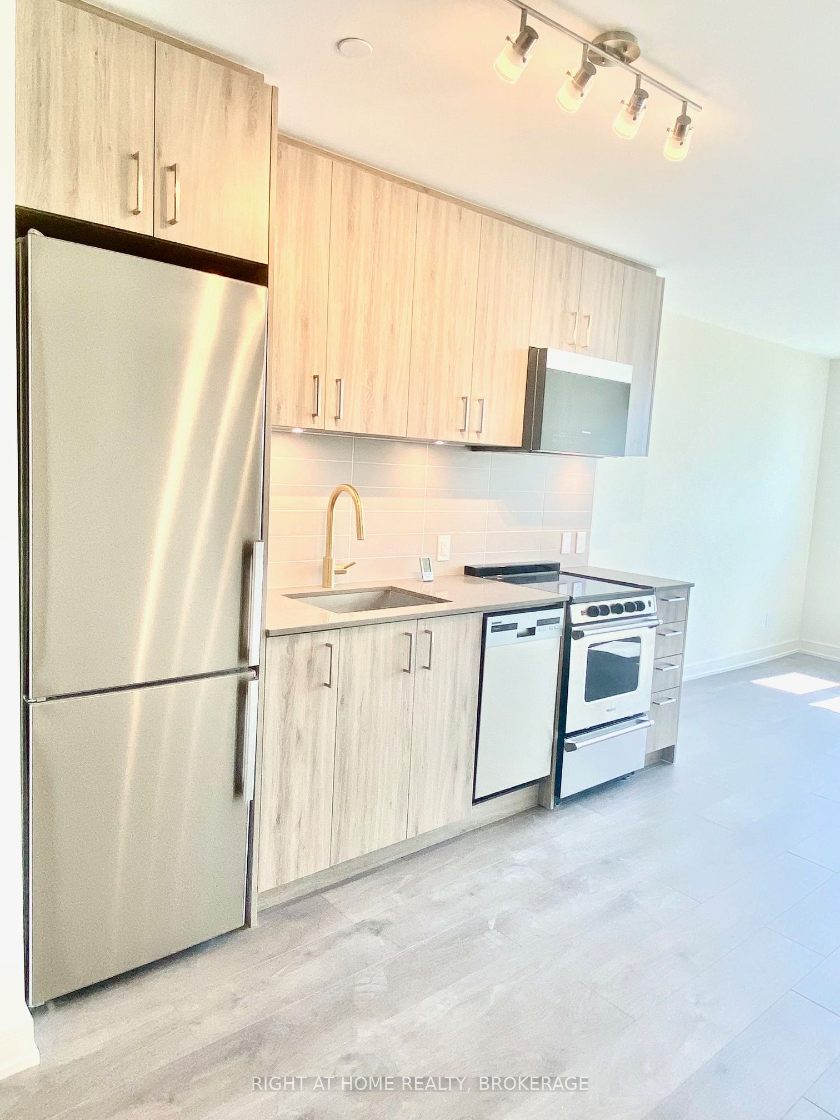
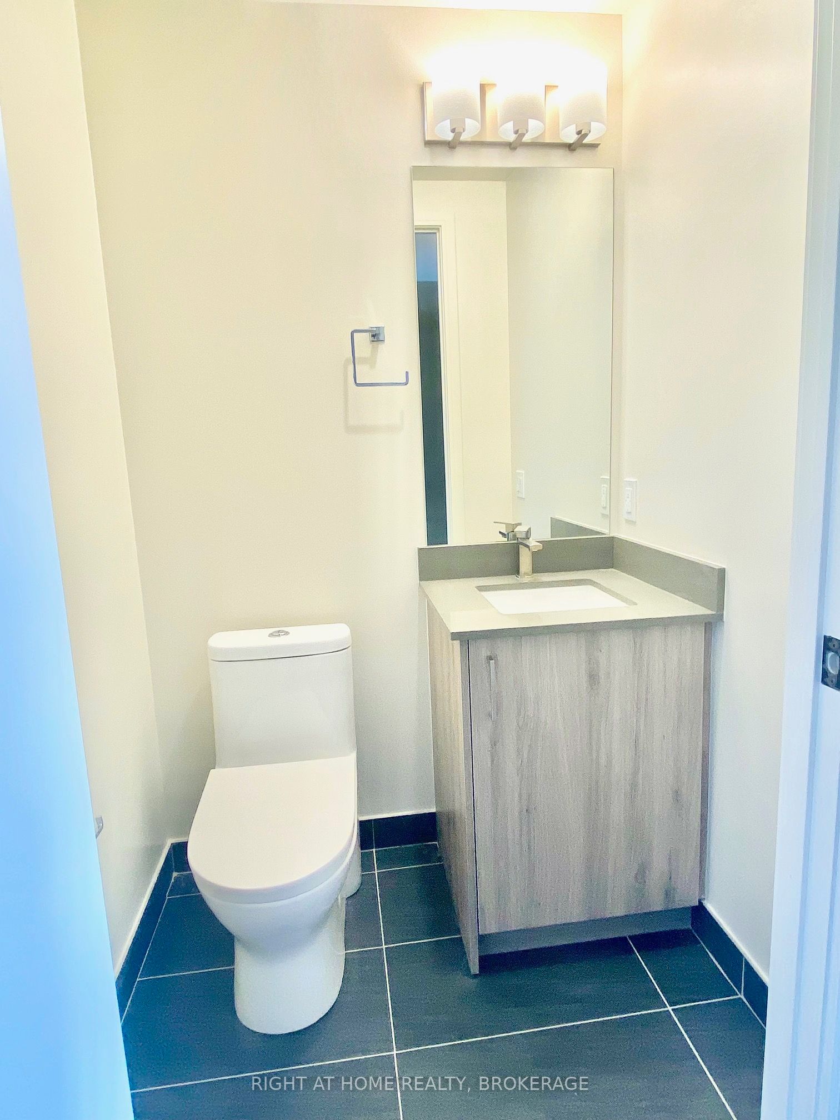
Enter an interest rate to see your estimated monthly payment.Prime Location! Stunning 1-Bedroom + Den, 2-Bathroom Condo in the Heart of Milton! Welcome to this beautiful, modern condo in the highly sought-after Coates neighbourhood of Milton! This bright, sun-filled unit features a spacious open-concept layout that seamlessly combines comfort, style, and functionality. The contemporary kitchen boasts sleek quartz countertops, stainless steel appliances, and stylish finishes, making it perfect for everyday living and entertaining. The generously sized primary bedroom features an upgraded private ensuite bathroom, offering an added touch of luxury and comfort. The versatile den provides the ideal space for a home office, guest area, or additional living space. Step outside onto your spacious, private balcony and enjoy beautiful views and a relaxing outdoor retreat. Additional conveniences include in-suite laundry, one underground parking space, and a dedicated storage locker. Residents enjoy access to exceptional building amenities, including a fitness centre, rooftop terrace, swimming pool, resident lounge, and 24/7 concierge services. Ideally located in one of Milton's most desirable communities, this condo offers an exceptional combination of modern living, premium amenities, and everyday convenience. Don't miss the opportunity to call this beautiful condo home!
| 2 days ago | Listing updated with changes from the MLS® | |
| 2 days ago | Listing first seen on site |

Listing information is provided by Participants of the Toronto Real Estate Board. IDX information is provided exclusively for personal, non-commercial use, and may not be used for any purpose other than to identify prospective properties consumers may be interested in purchasing. Information is deemed reliable but not guaranteed. Copyright 2026, Toronto Real Estate Board
Last checked 2026-11-22 10:13 PM UTC