Save
Ask
Tour
Hide
Share
$2,650
1 Day On Site

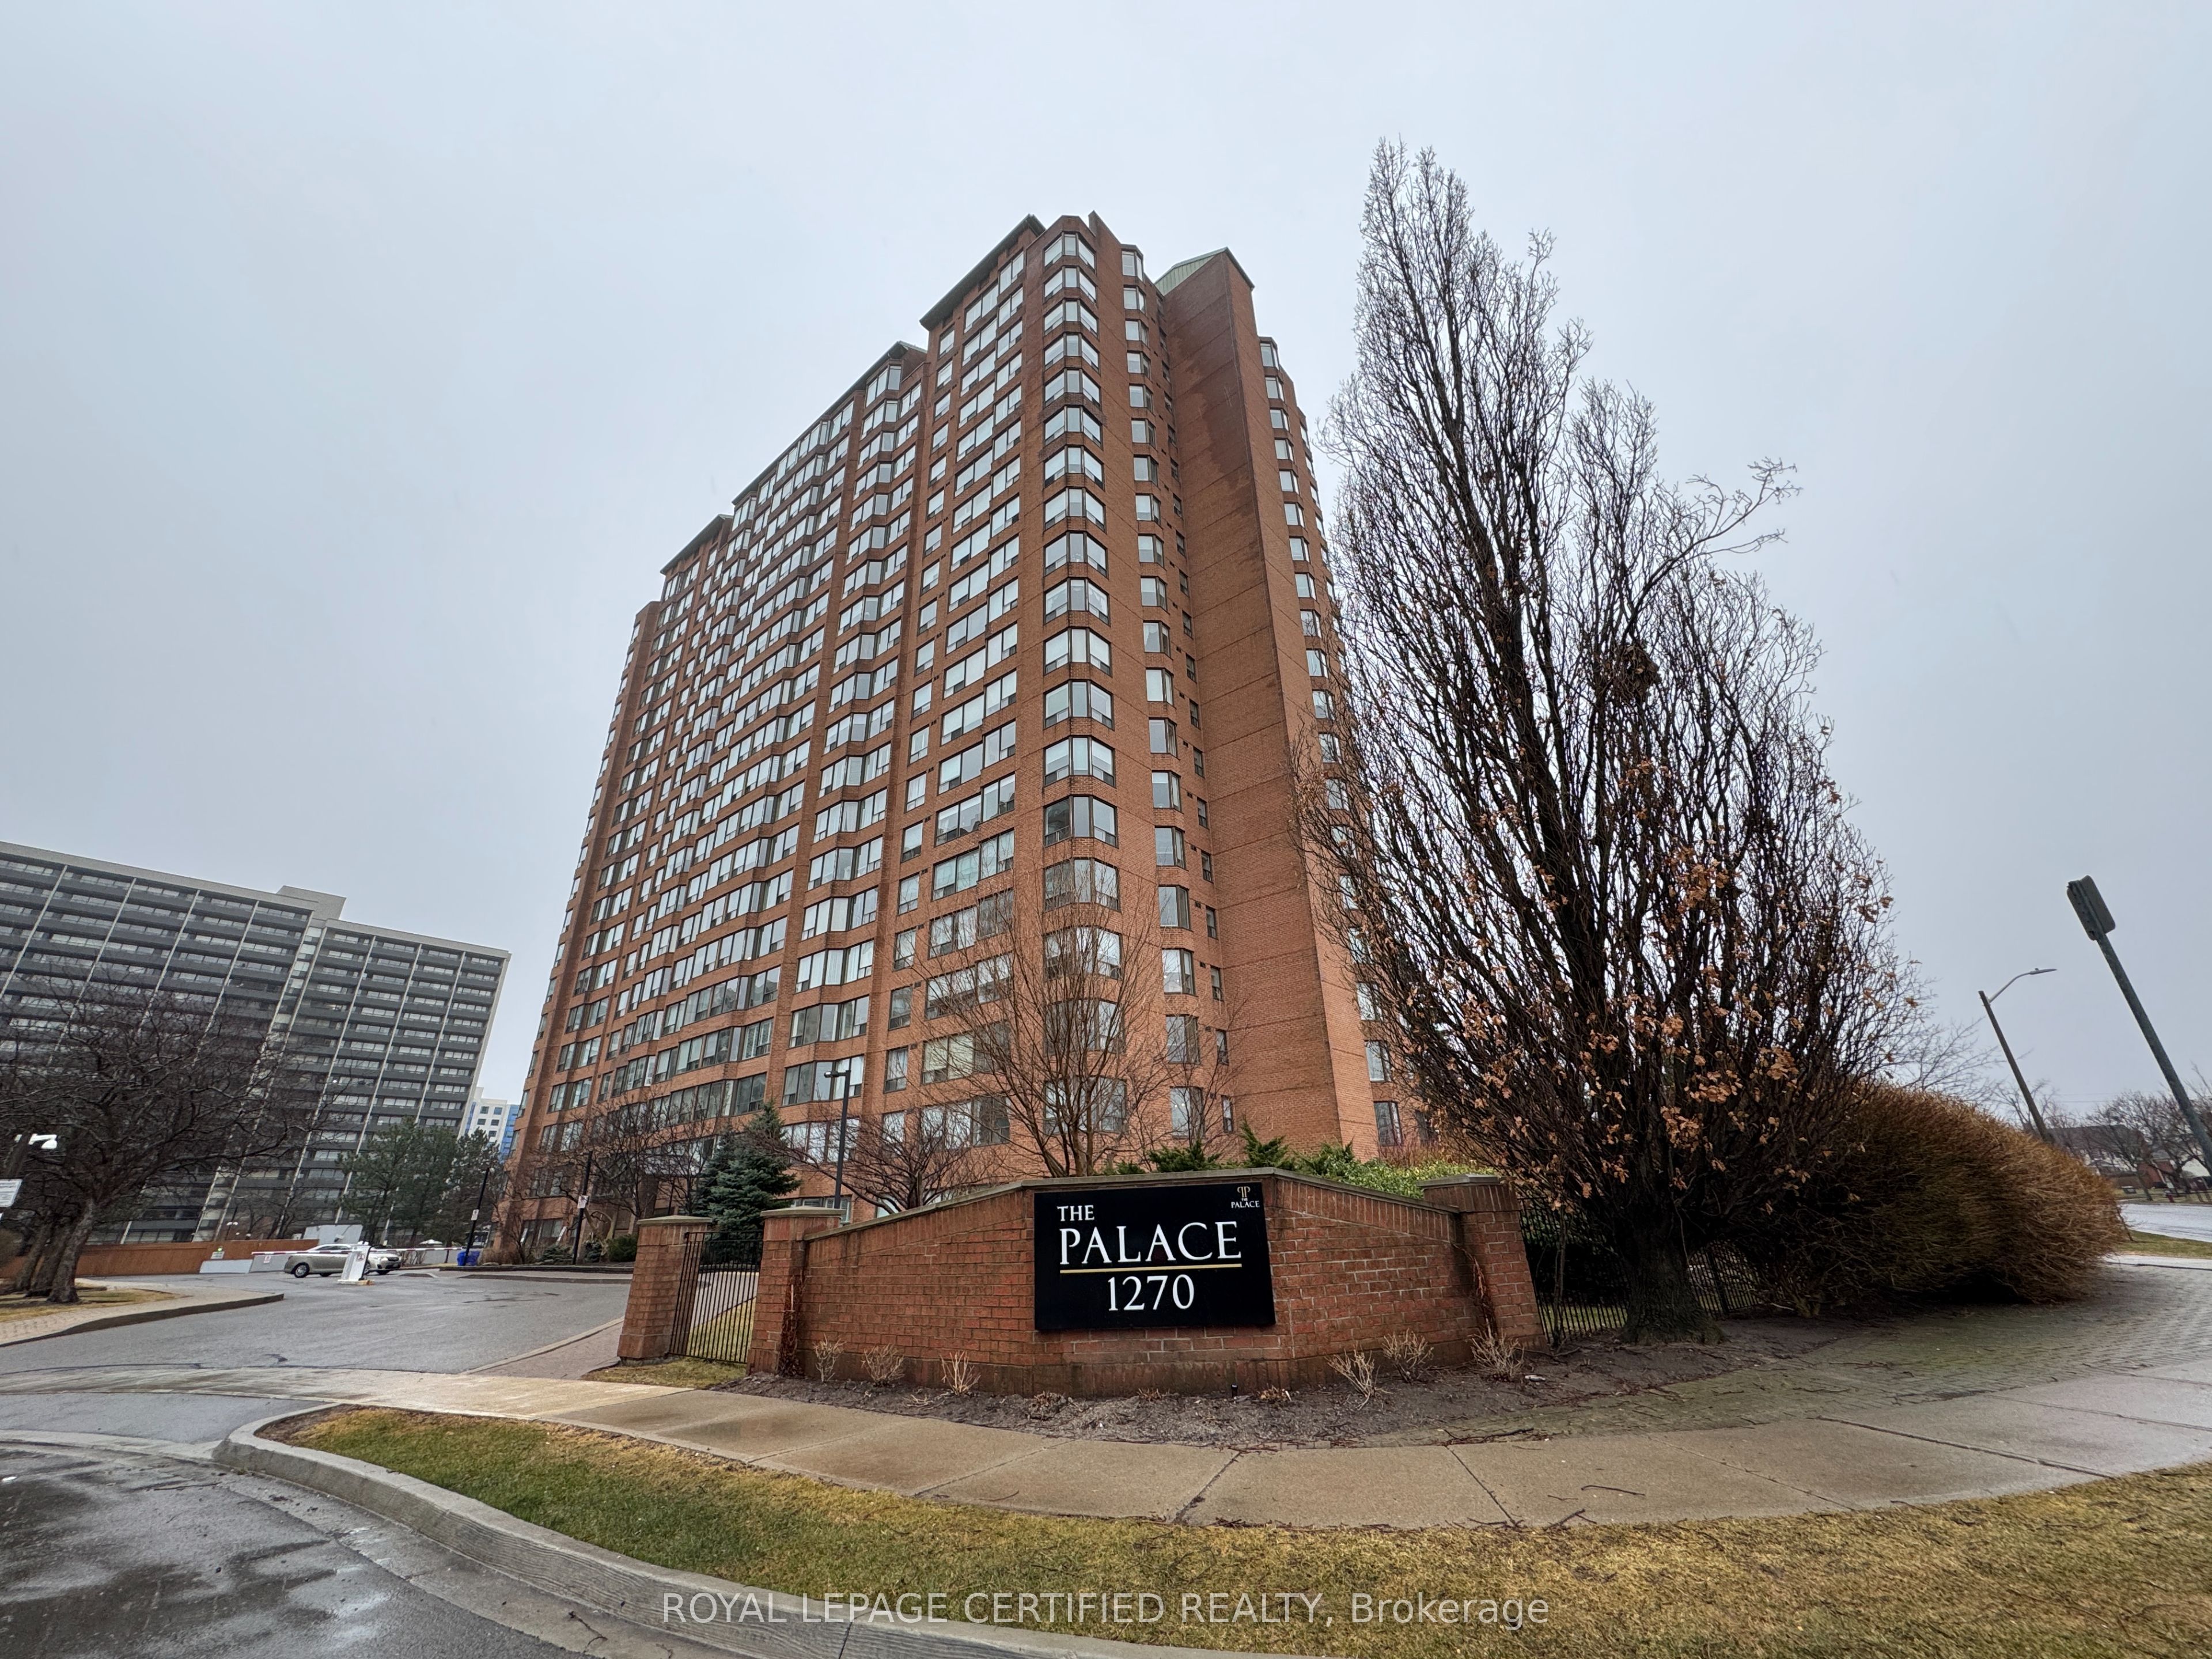
1270 Maple Crossing Boulevard 704
Burlington, ON L7S 2J3

For Rent|Condominium|Active
3
Beds
2
Total Baths
900-999
SqFt
—
/SqFt
County:
Halton
1270 Maple Crossing Boulevard 7041270 Maple Crossing Boulevard 7041270 Maple Crossing Boulevard 7041270 Maple Crossing Boulevard 704
Save
Ask
Tour
Hide
Share

Mortgage Calculator

Monthly Payment (Est.)

Enter an interest rate to see your estimated monthly payment.
Calculator powered by Showcase IDX, a Constellation1 Company. Copyright ©2026 Information is deemed reliable but not guaranteed.

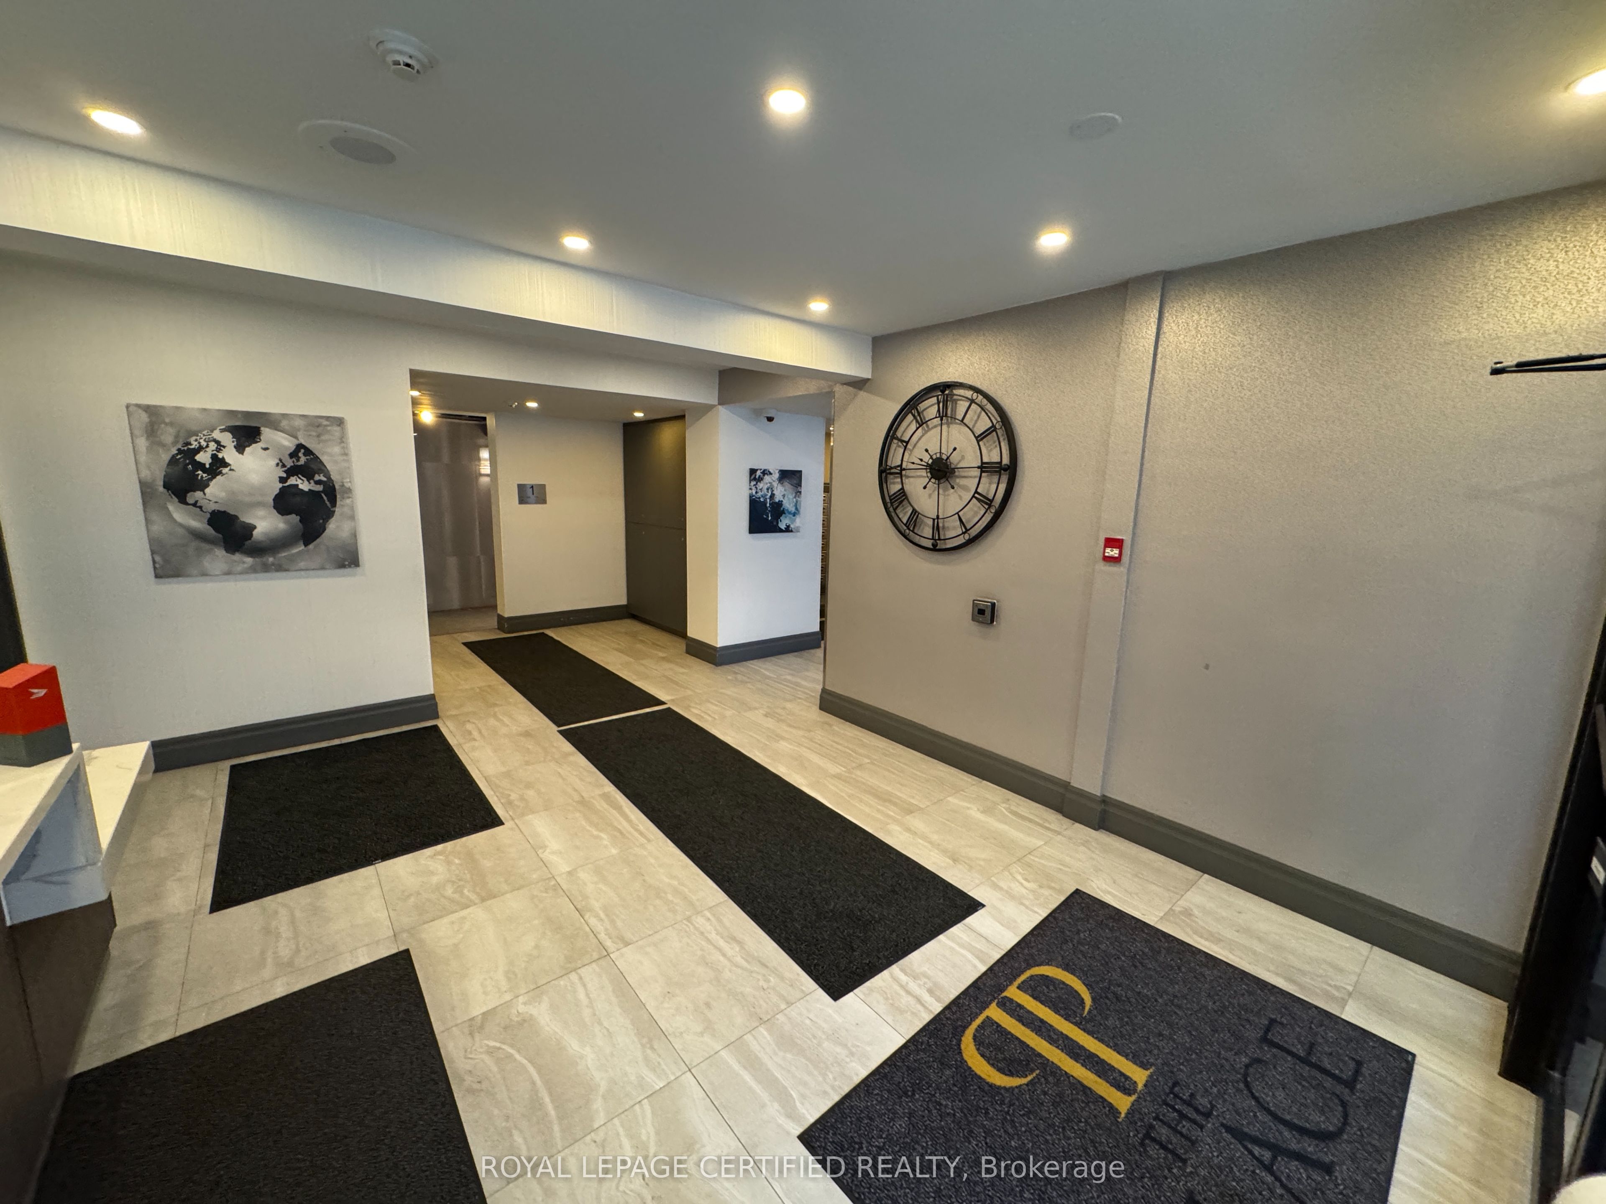
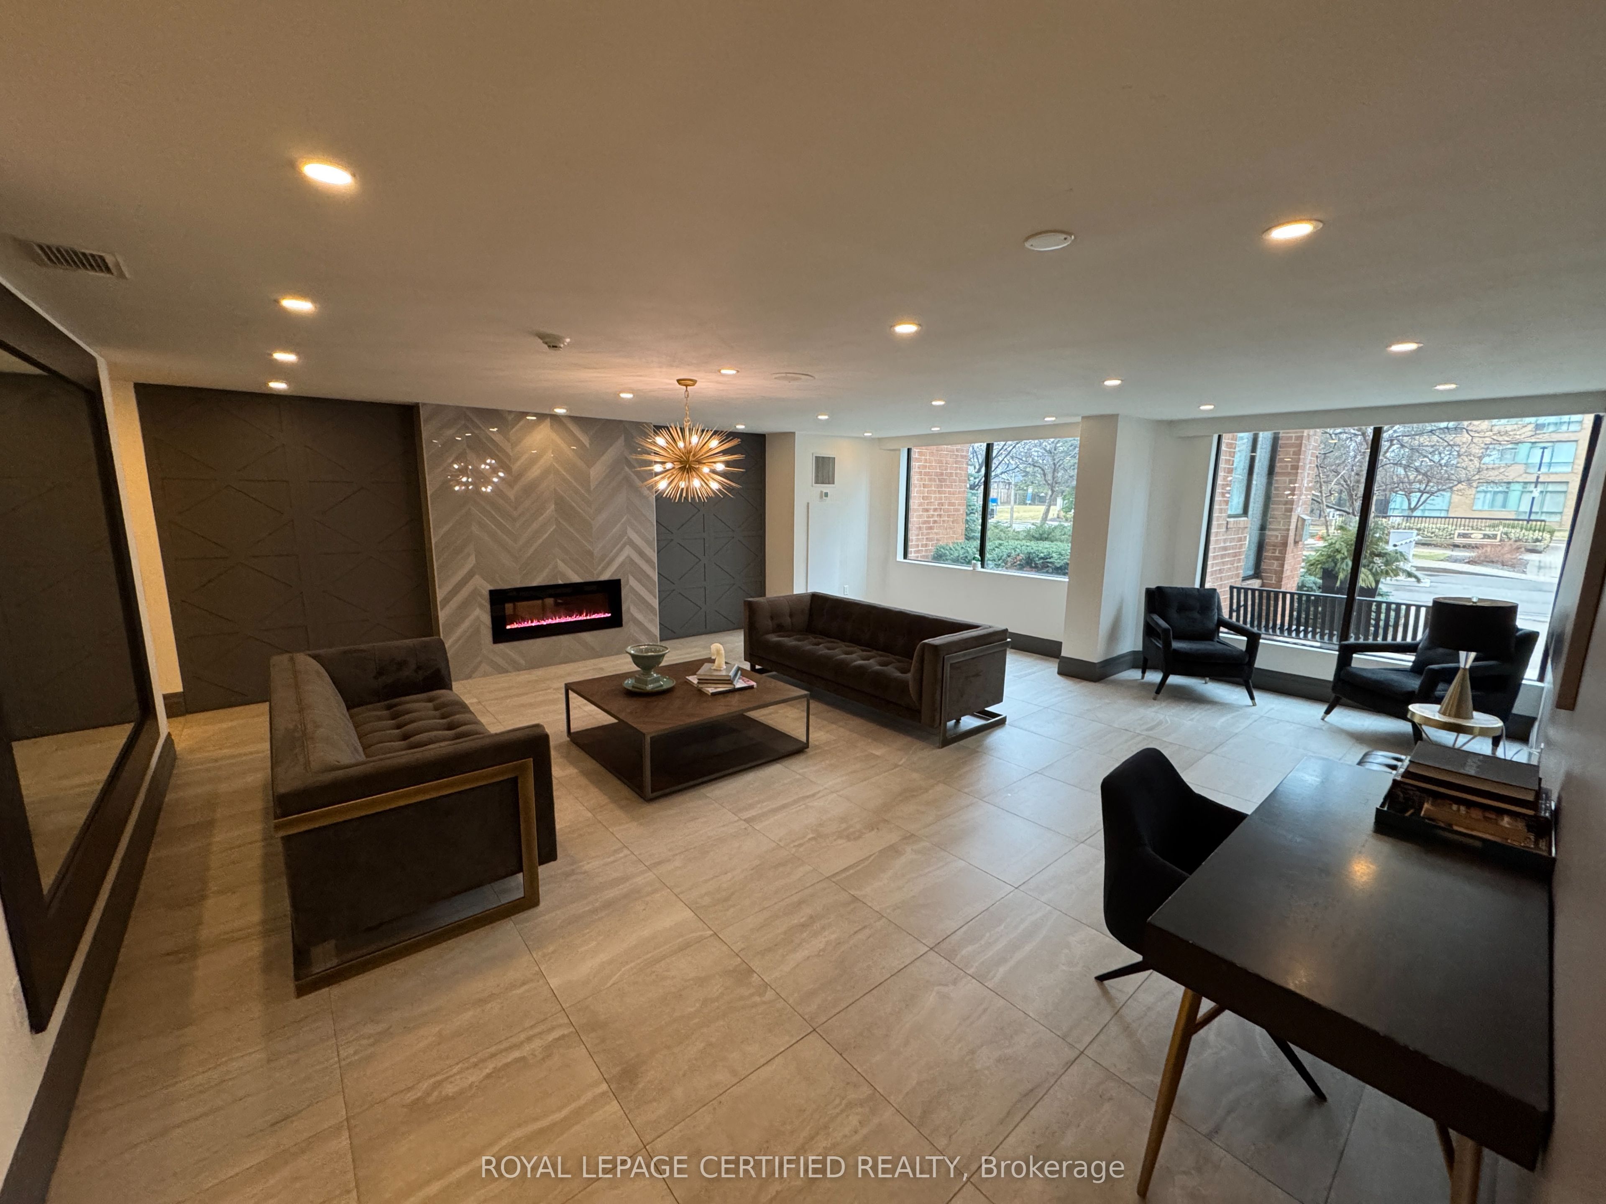
Welcome to this spacious, bright, and sun-filled 2-bedroom + den condo in Burlington's highly sought-after waterfront community. Ideally located just steps from downtown, you'll enjoy easy access to boutique shopping, restaurants, Spencer Smith Park, the beach, and the waterfront trail, with the GO Station only a 5-minute drive away.Offering exceptional value, this all-inclusive building features 24-hour security and includes heat, hydro, and an impressive array of amenities: indoor pool, fitness centre, weight room, tennis and squash courts, party room, BBQ area, cabana and lounge spaces, guest suite, car wash, EV charging station, and more.This beautifully updated unit features a spacious open-concept layout with a large living and dining area, upgraded finishes throughout, ensuite laundry, underground parking, and a private locker. Enjoy breathtaking views of the bay and escarpment from the comfort of your home. Nestled in a quiet, well-maintained building just a 5-minute walk to the lake, this move-in-ready condo is an outstanding opportunity.

Save
Ask
Tour
Hide
Share
Listing Snapshot
Price 
$2,650
Days On Site 
1 Day
Bedrooms 
3
Inside Area (SqFt) 
900-999 sqft
Total Baths 
2
Full Baths 
N/A
Partial Baths 
N/A
Lot Size 
N/A
Year Built 
N/A
MLS® Number 
W14200592
Status 
Active
Property Tax 
N/A
Maintenance Fees 
N/A
Sq Ft Source 
N/A
Friends & Family
Recent Activity
yesterdayListing updated with changes from the MLS®
yesterdayListing first seen on site
General Features
Attached Garage 
Yes
Cross Street 
Maple/Maple Crossing
Direction Faces 
South
Garage 
Yes
Lease Term 
12 Months
Number Of Stories 
7
Parking 
Attached
Parking Spaces 
1
Property Sub Type 
Condominium
Style 
Apartment
Interior Features
Basement 
None
Cooling 
Central Air
Furnished 
Unfurnished
Heating 
Natural GasForced Air
Interior 
Other
Bedroom 2 
Dimensions - 3.70 x 2.59Level - MainArea - 9Area Source - OtherArea Units - Square MetersDescription - Bedroom 2
Den 
Dimensions - 2.59 x 1.79Level - MainArea - 4Area Source - OtherArea Units - Square MetersDescription - Den
Dining Room 
Dimensions - 6.70 x 3.30Level - MainArea - 22Area Source - OtherArea Units - Square MetersDescription - Dining Room
Kitchen 
Dimensions - 2.89 x 2.59Level - MainArea - 7Area Source - OtherArea Units - Square MetersDescription - Kitchen
Living Room 
Dimensions - 6.70 x 3.30Level - MainArea - 22Area Source - OtherArea Units - Square MetersDescription - Living Room
Master Bedroom 
Dimensions - 4.89 x 3.11Level - MainArea - 15Area Source - OtherArea Units - Square MetersFeatures - His and Hers ClosetsDescription - Primary Bedroom
Save
Ask
Tour
Hide
Share
Exterior Features
Construction Details 
Brick
Listing courtesy of ROYAL LEPAGE CERTIFIED REALTY

Listing information is provided by Participants of the Toronto Real Estate Board. IDX information is provided exclusively for personal, non-commercial use, and may not be used for any purpose other than to identify prospective properties consumers may be interested in purchasing. Information is deemed reliable but not guaranteed. Copyright 2026, Toronto Real Estate Board
Last checked 2026-11-22 12:05 PM UTC

Neighborhood & Commute
Source: Walkscore
Disclosure: Community information and market data powered by Constellation Data Labs. Information is deemed reliable but not guaranteed.
Save
Ask
Tour
Hide
Share
Scroll to Top